 For rent 50
$1,850/mo
1 bed1 bath700–1,100 sq ft
20 Duke Street #21
Durand, Hamilton
3 months agoMLS® X13479748
ROYAL LEPAGE REAL ESTATE SERVICES LTD.
85 Kenora Avenue #BSMT
Hamilton, Ontario L8E1C3
For rent· Added
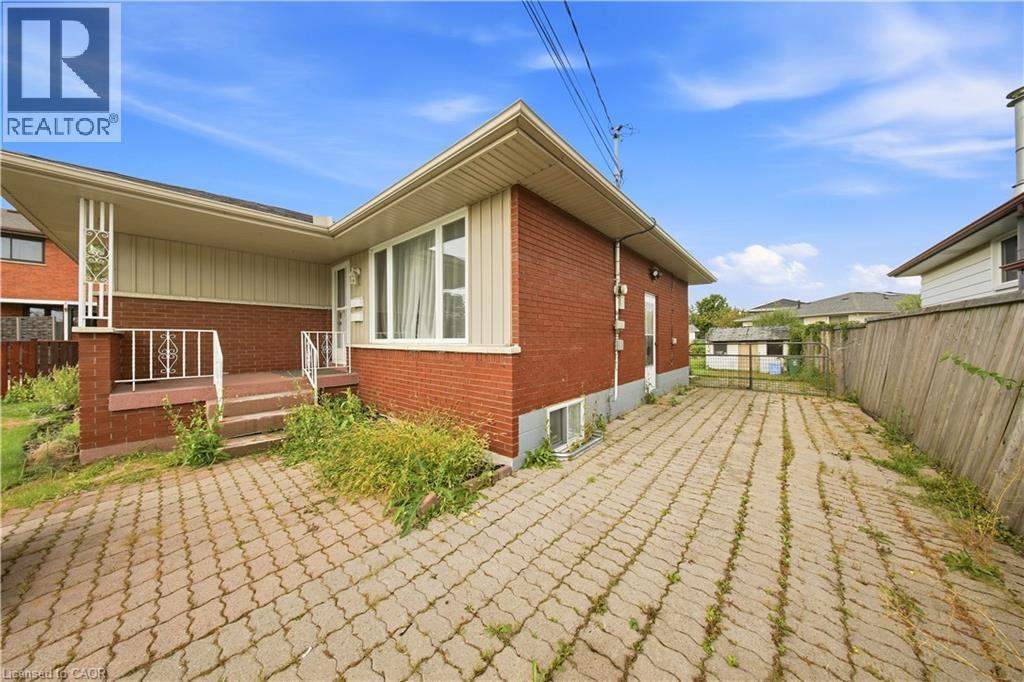
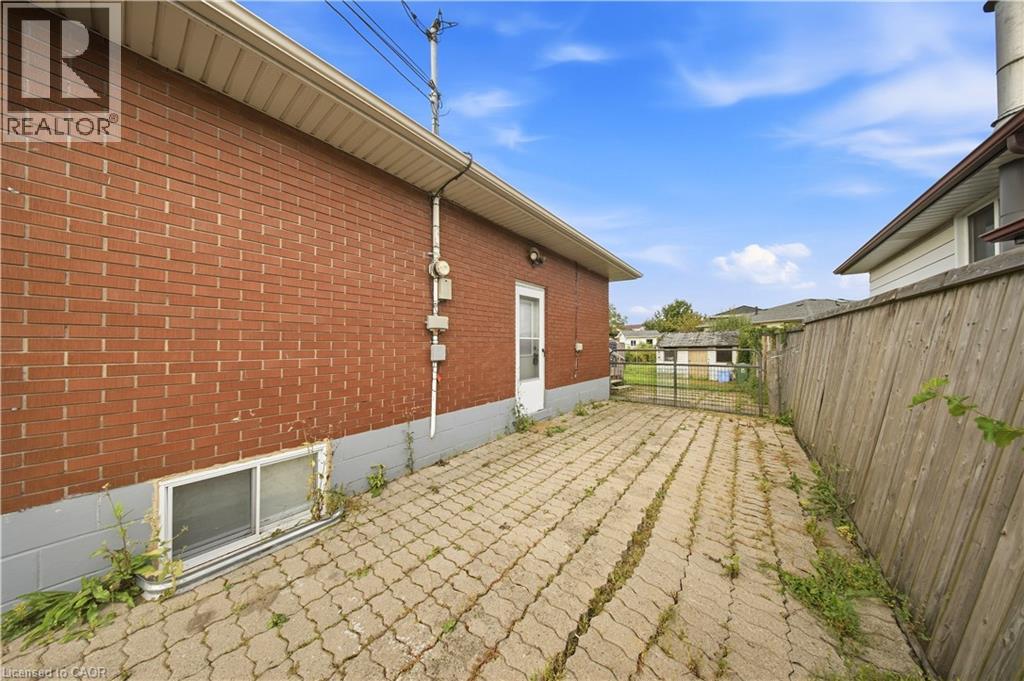
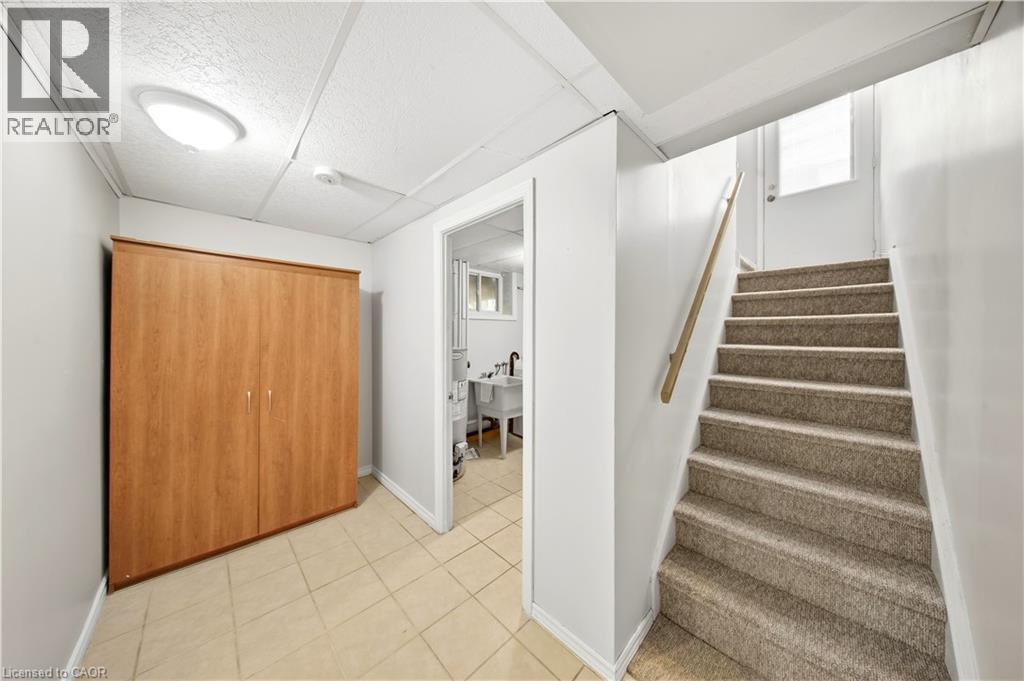
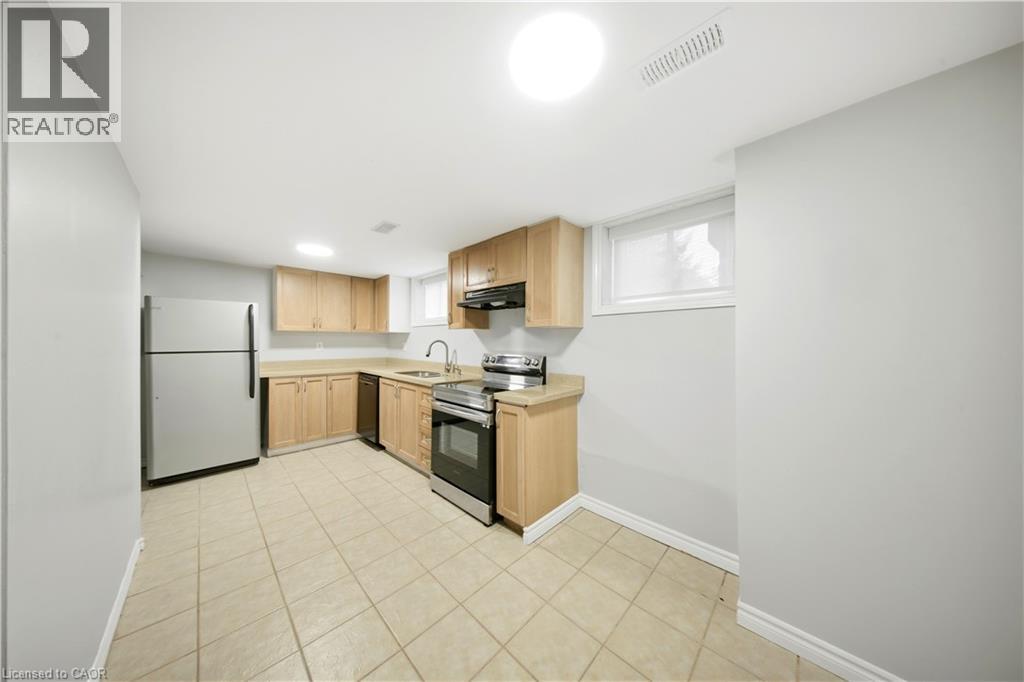
Welcome to 85 Kenora Ave BSMT Unit. Upon arrival, you'll be greeted by a warm, welcoming eat-in kitchen with quartz countertops and ample storage. This room connects to the living room, which is the heart of the unit. Plush carpet is found throughout the rest of the unit, creating a comfy and cozy environment. The primary bedroom features a 30-sq-ft walk-in closet and enough space to easily fit a king bed. The second bedroom works great as additional bedroom space or as an office and secluded study. Utilities are extra and split between the upper and lower units. 2 Car parking is included. Laundry is common to the home and shared between the two units in the home.
Map data © OpenStreetMap contributors
No open houses are scheduled for this home.
Can't make it? Request a private viewing.
| Bedroom | Basement | 8'1'' x 11'1'' |
| 3pc Bathroom | Basement | 7'9'' x 4'1'' |
| Primary Bedroom | Basement | 12'3'' x 12'1'' |
| Living room | Basement | 12'6'' x 17'2'' |
| Kitchen | Basement | 10'5'' x 17'2'' |