 For sale 50
$719,000
3+1 bed4 bath1,566 sq ft
50 Norway Avenue
Hamilton
29 days agoMLS® 40862960
Coldwell Banker Community Professionals
87 Soules Square
Binbrook, Hamilton, Ontario L0R1C0
For sale· Added
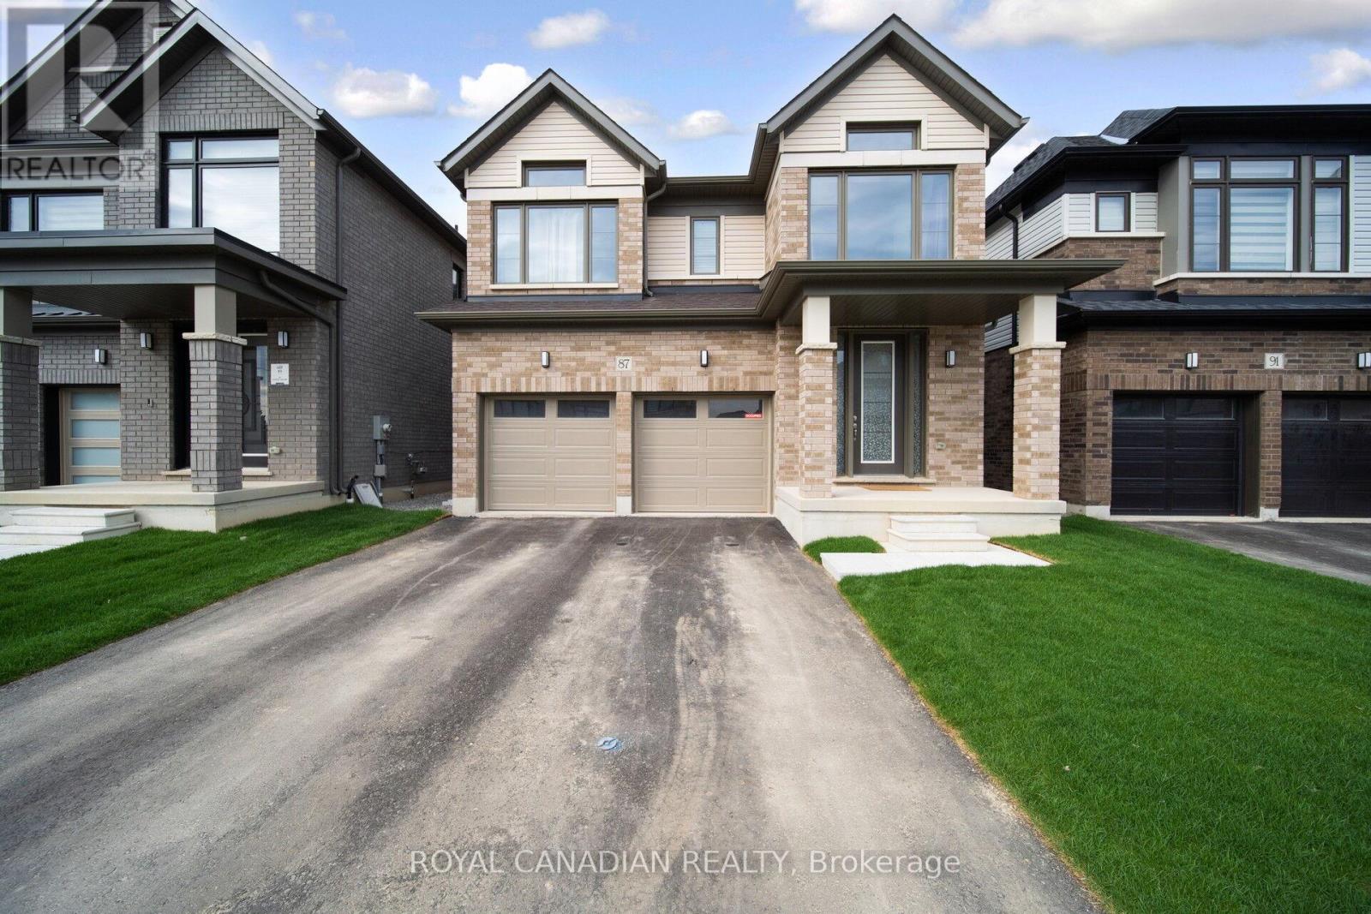
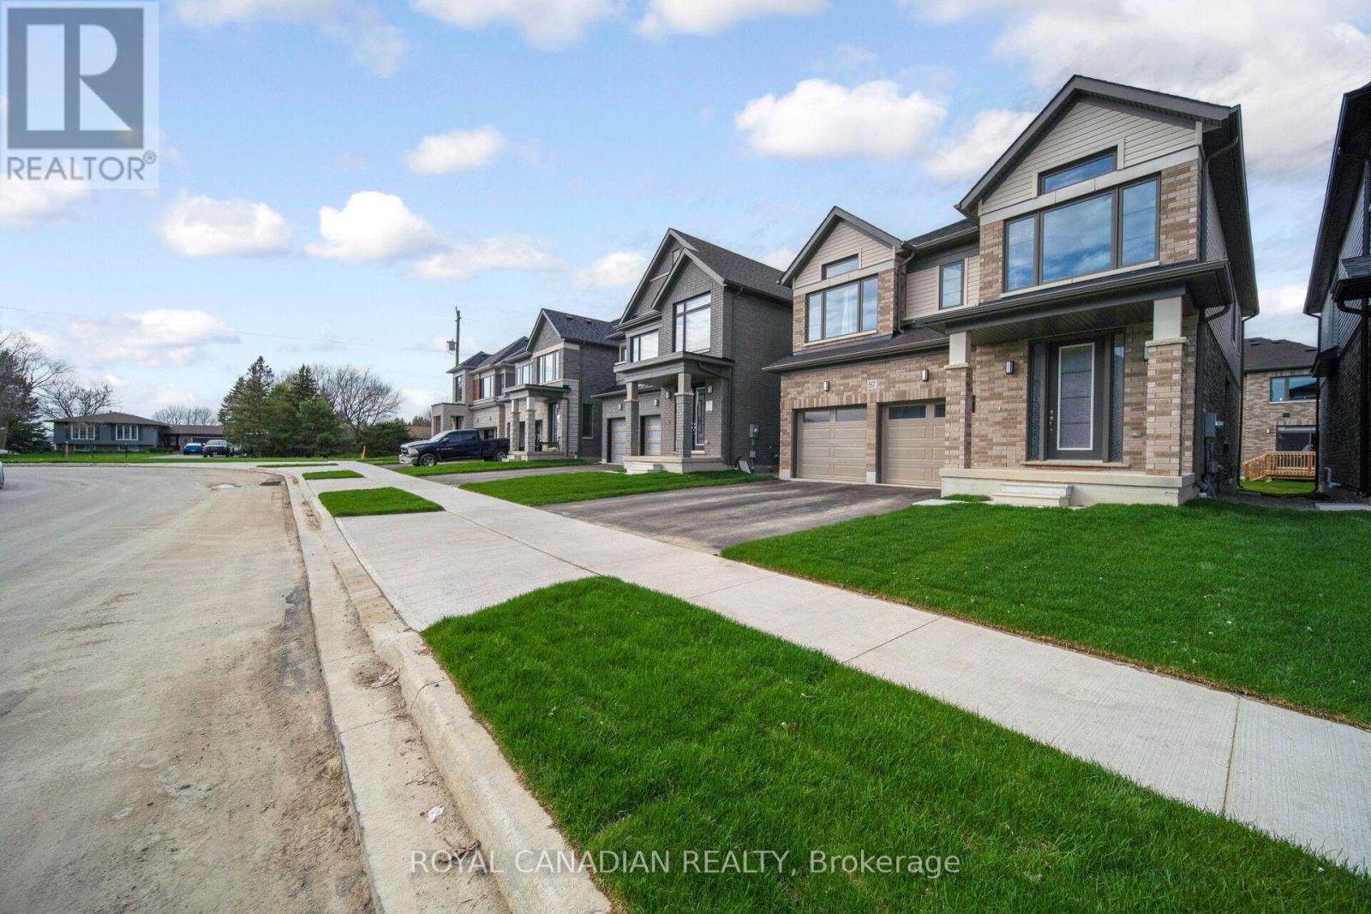
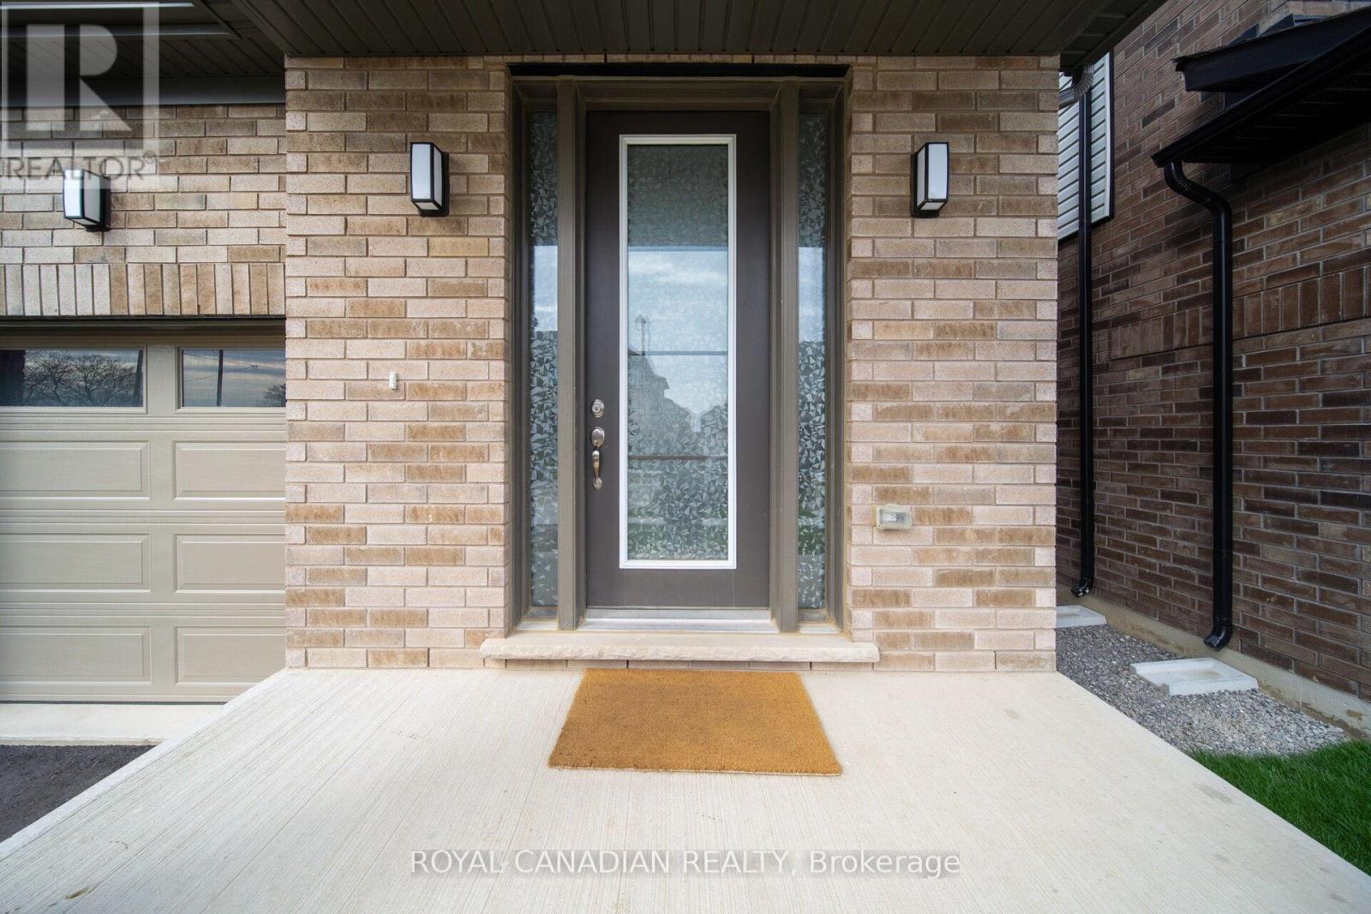
Welcome to this stunning, less than one year old, brand-new 4-bedroom detached home. This two-storey residence offers approximately 2,680 sq. ft. of bright, open-concept living space, thoughtfully designed for modern families. The main floor features a spacious family room, a formal dining area, and a large kitchen with a convenient breakfast area. Upstairs, you'll find four generously sized bedrooms, including a primary retreat, along with a total of three full washrooms on the second level. Situated on a 35.99 ft. x 98.43 ft. lot, this home showcases a classic brick and vinyl exterior, a two-car attached garage, central air humidifier and parking for up to four vehicles. Ideally located near Binbrook Road and Fletcher Road, you're just moments from everyday amenities. Experience the perfect blend of comfort and style in this beautiful new build.
Map data © OpenStreetMap contributors
No open houses are scheduled for this home.
Can't make it? Request a private viewing.
| Family room | Main level | 4.2 x 4.8 m |
| Bedroom 3 | Second level | 3.35 x 4.8 m |
| Primary Bedroom | Second level | 5.1 x 5.7 m |
| Eating area | Main level | 4.1 x 2.9 m |
| Kitchen | Main level | 4.1 x 2.68 m |
| Dining room | Main level | 4.75 x 3.8 m |
| Bedroom 4 | Second level | 3.5 x 3.8 m |
| Bedroom 2 | Second level | 3.35 x 3.9 m |