
 For sale 50
$574,900
5+1 bed2 bath1,500–2,000 sq ft
75 Kensington Avenue North
Crown Point, Hamilton
1 month agoMLS® X13753720
ROYAL LEPAGE STATE REALTY
89 Brigade Drive
Hamilton, Ontario L9B2B8
For sale· Added
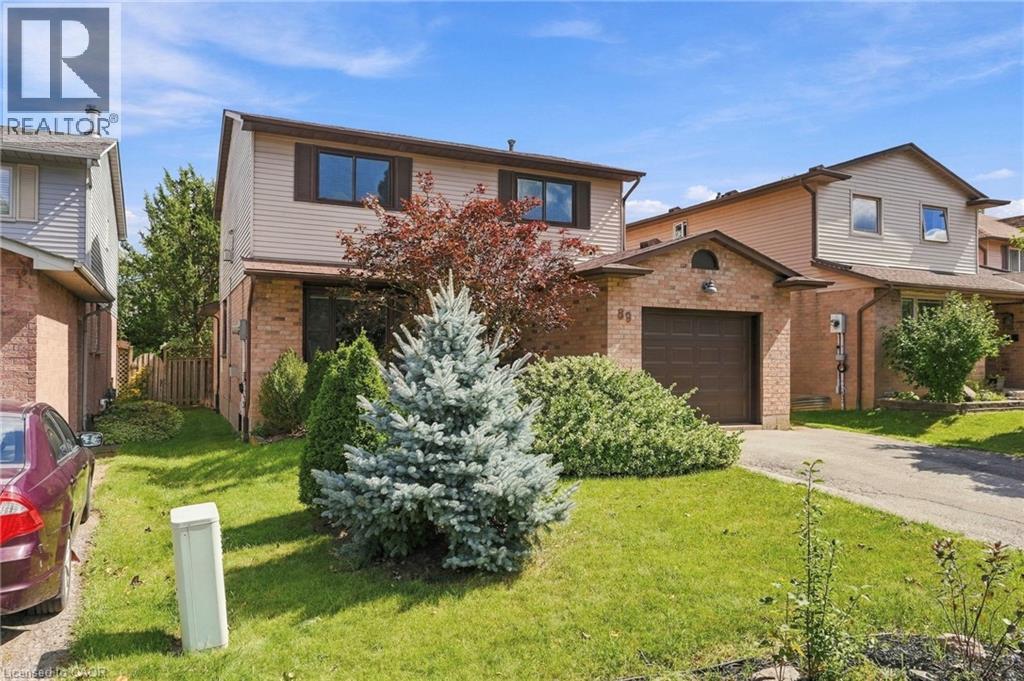
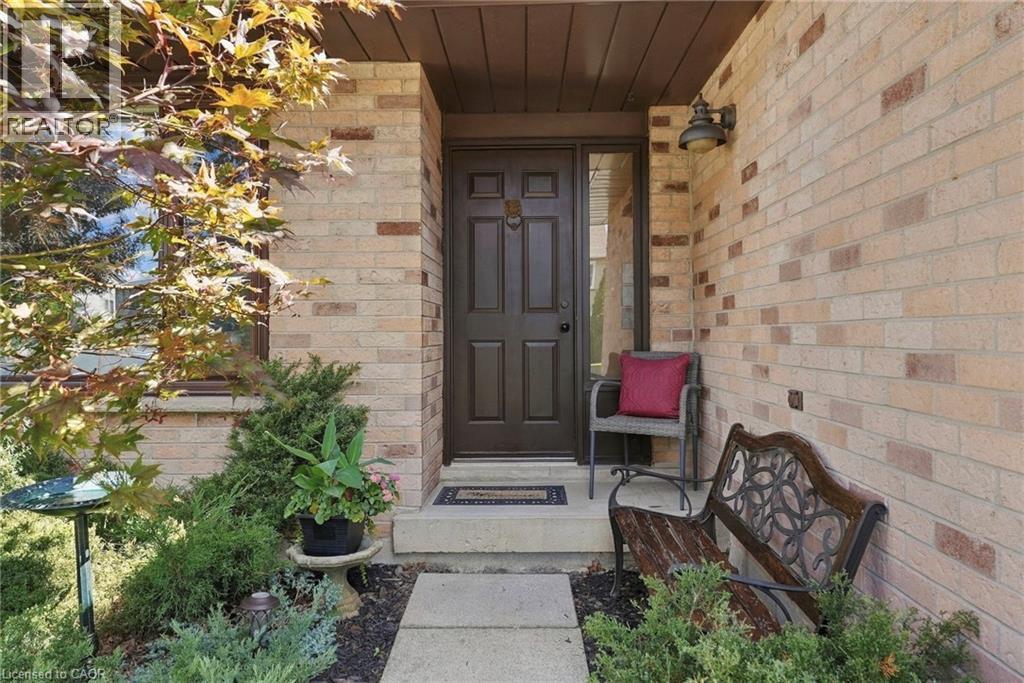
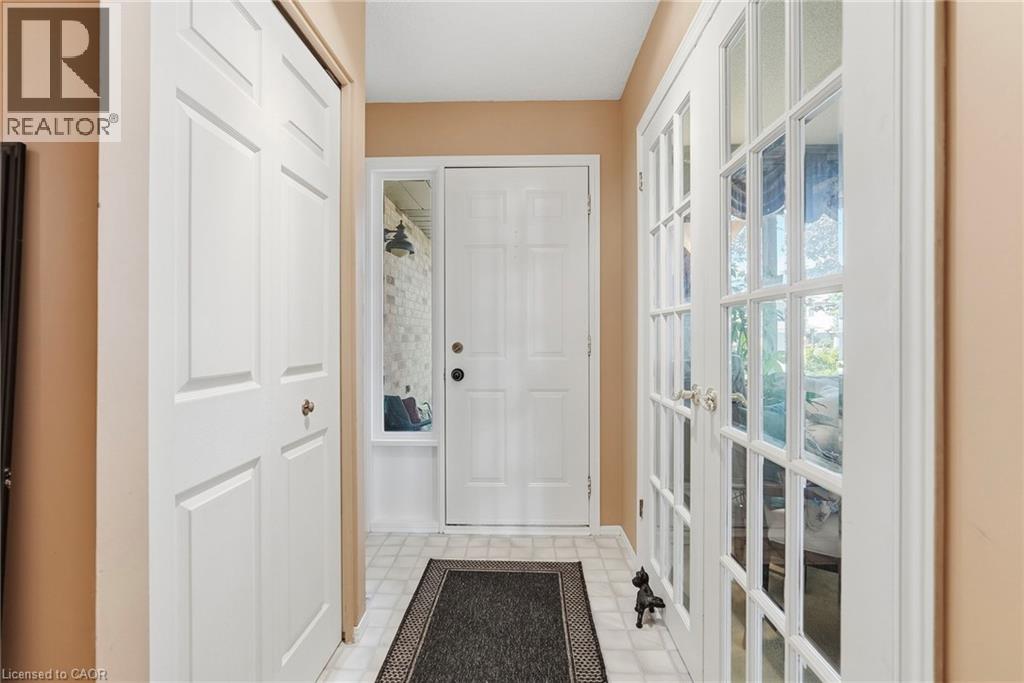
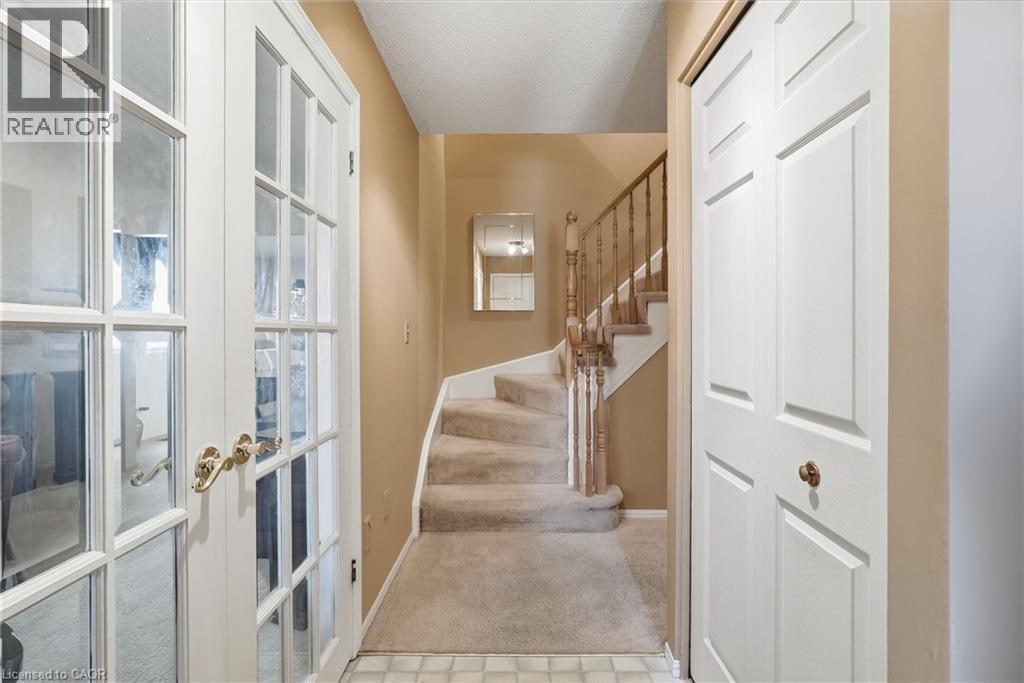
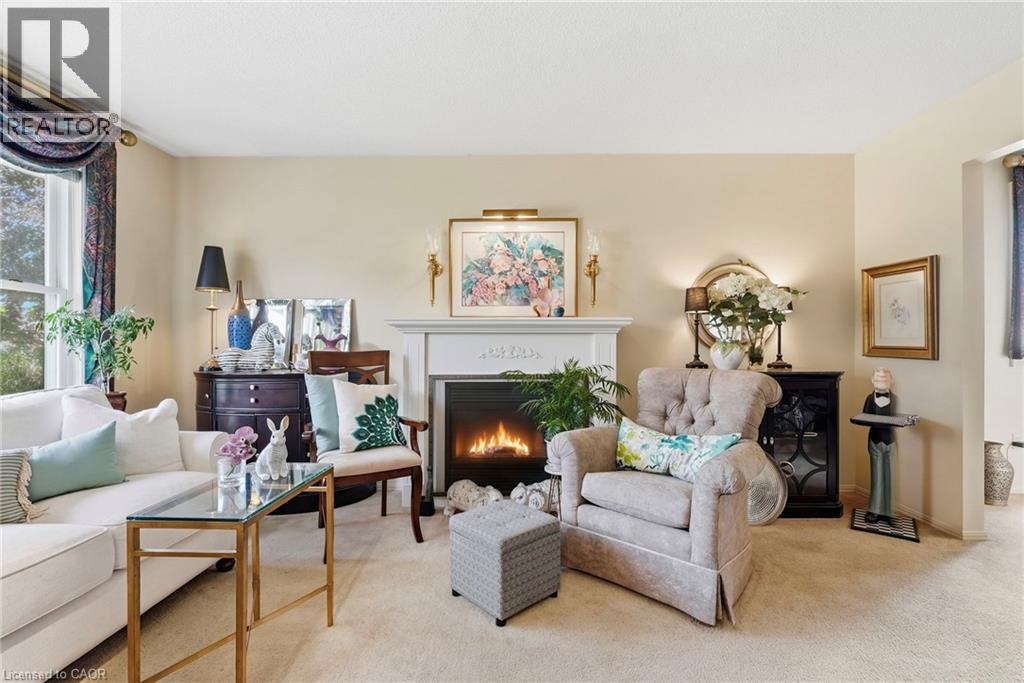
Welcome to this spacious 3-bedroom, 1.5-bathroom home offering 1,800 sq. ft. of comfortable living space in the highly sought-after Barnstown neighbourhood. The standout 25-ft family room features a vaulted ceiling and sliding doors leading to the deck and backyard, creating an ideal space for relaxing or entertaining. A bright eat-in kitchen is complemented by separate dining and living rooms, providing excellent layout flexibility for family life. The partially finished basement includes a bonus room perfect for a home office, playroom, or hobby space. Located steps from Elmar Park and two elementary schools, and within walking distance to shopping and everyday amenities, with easy access to the Linc and major highways.
Map data © OpenStreetMap contributors
No open houses are scheduled for this home.
Can't make it? Request a private viewing.
| Storage | Basement | 9'3'' x 10'2'' |
| Bonus Room | Basement | 10'2'' x 15'6'' |
| Bedroom | Second level | 10'3'' x 11'2'' |
| Bedroom | Second level | 11'10'' x 13'9'' |
| Bedroom | Second level | 11'10'' x 15'1'' |
| 4pc Bathroom | Second level | 9'9'' x 12'0'' |
| 2pc Bathroom | Main level | 2'11'' x 6'9'' |
| Family room | Main level | 11'10'' x 24'10'' |
| Kitchen | Main level | 12'0'' x 13'4'' |
| Dining room | Main level | 11'0'' x 12'0'' |
| Living room | Main level | 11'6'' x 16'5'' |




