
 For sale 50
$538,000
2 bed2 bath1,000–1,199 sq ft
1936 Rymal Road East #422
Stoney Creek, Hamilton
29 days agoMLS® X13782606
ROYAL LEPAGE REALTY PLUS OAKVILLE
894 Brucedale Avenue East
Sunninghill, Hamilton, Ontario L8B1S9
For sale· Added
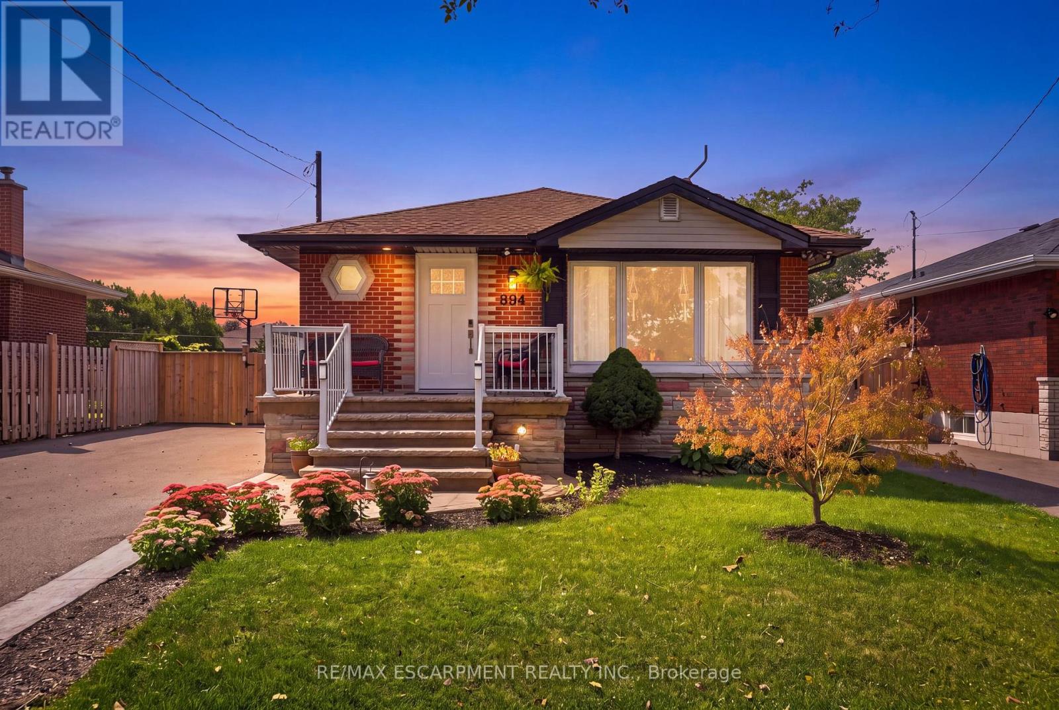
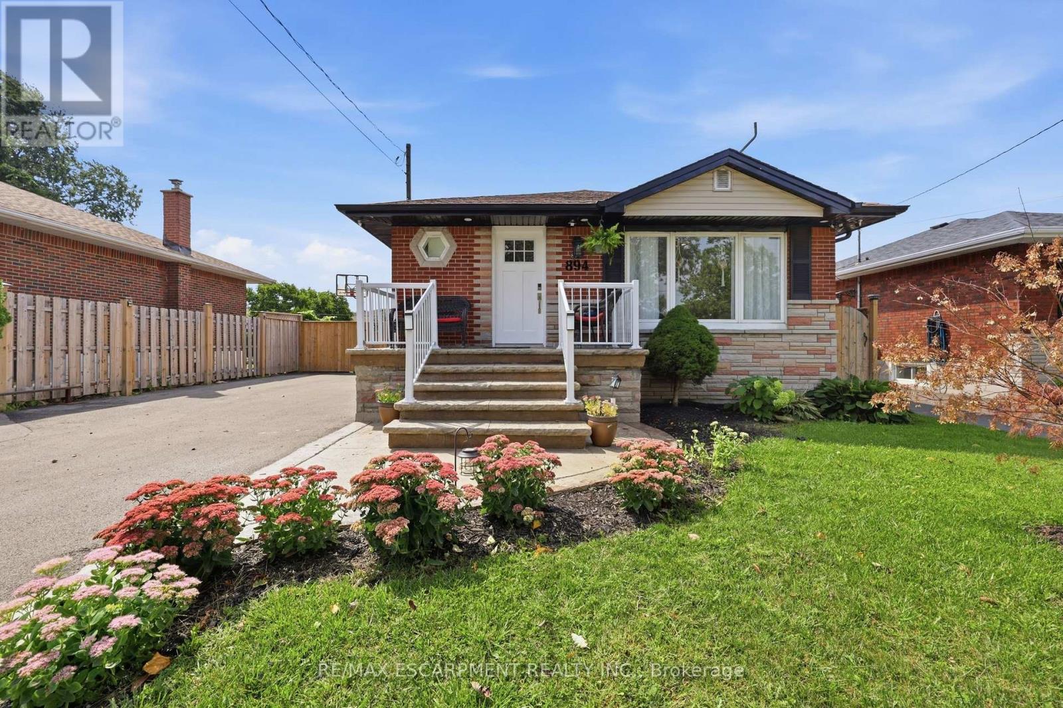
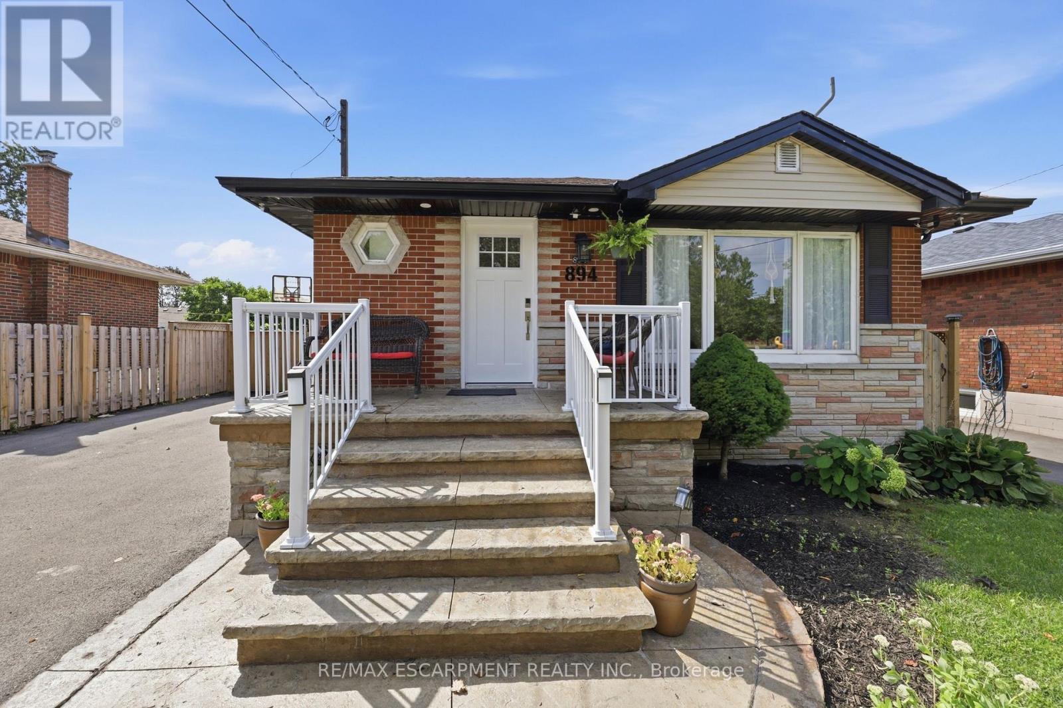
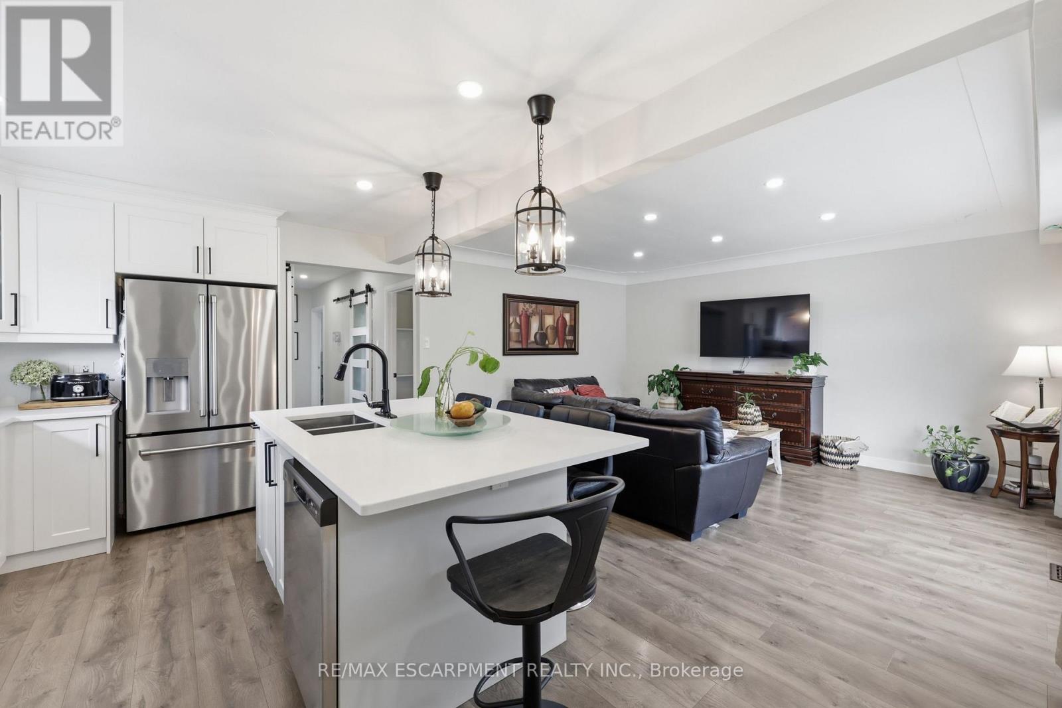
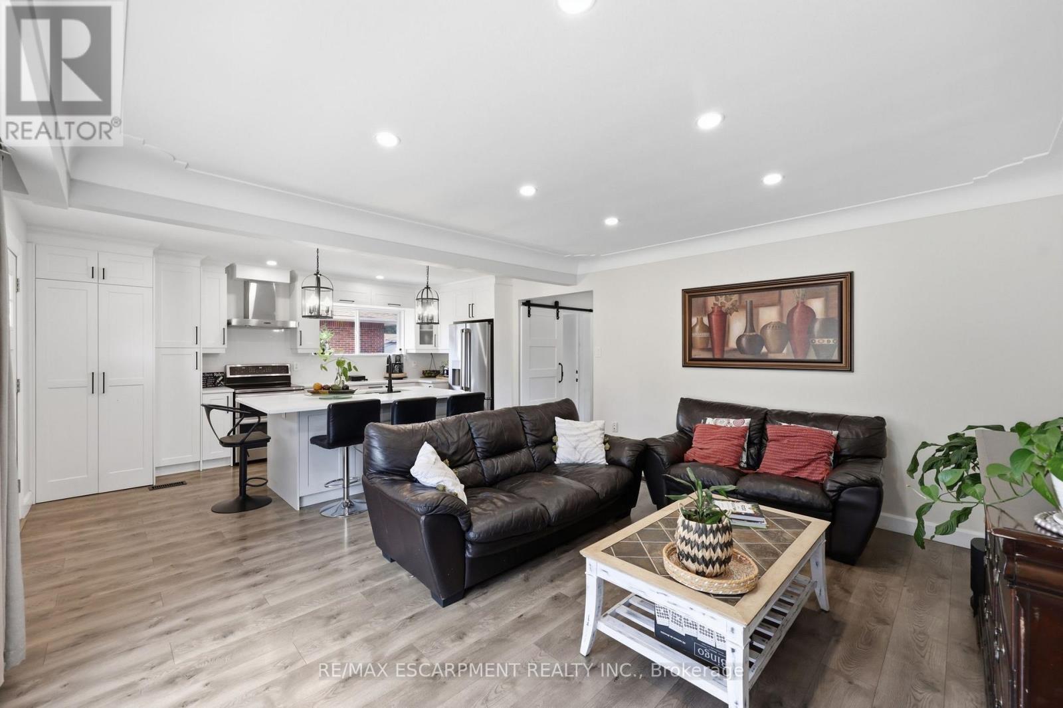
Fully renovated brick bungalow in Hamilton Mountain's Sunninghill neighbourhood, steps to a school and park. Main floor features a custom kitchen with quartz counters and SS appliances, main floor laundry, 3 bedrooms, updated bath with walk-in shower, pot lights, and closet organizers. Separate side entrance leads to a finished basement suite: updated kitchen, 3 bedrooms, renovated bath, separate laundry, and a roughed-in 2nd bath. Currently rented with vacant possession Nov 1, 2026 - ideal for multi-generational living or investment income. Private fenced yard, garden shed, 6-car parking. Furnace 2011, panel updated 2023, owned water heater 2023.
Map data © OpenStreetMap contributors
No open houses are scheduled for this home.
Can't make it? Request a private viewing.
| Kitchen | Main level | 3.3 x 5.46 m |
| Bedroom | Basement | 3.35 x 2.59 m |
| Laundry room | Basement | 1.96 x 1.55 m |
| Living room | Main level | 3.68 x 4.62 m |
| Primary Bedroom | Main level | 3.51 x 3.15 m |
| Bedroom | Main level | 3.51 x 2.79 m |
| Bedroom | Main level | 2.87 x 2.67 m |
| Living room | Basement | 4.01 x 2.59 m |
| Kitchen | Basement | 3.48 x 5.51 m |
| Bedroom | Basement | 3.99 x 3.35 m |
| Bedroom | Basement | 3.07 x 2.77 m |




