
 For rent 50
$1,850/mo
1 bed1 bath700–1,100 sq ft
20 Duke Street #21
Durand, Hamilton
3 months agoMLS® X13479748
ROYAL LEPAGE REAL ESTATE SERVICES LTD.
9 Melrose Avenue South #UPPER
Hamilton, Ontario L8M2Y4
For rent· Added
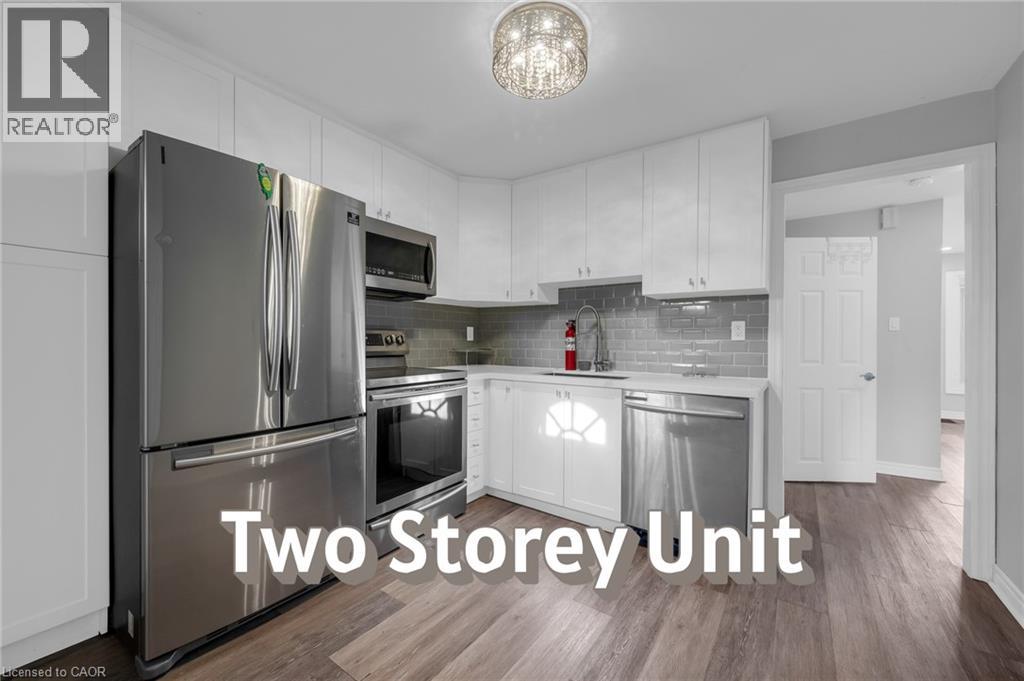
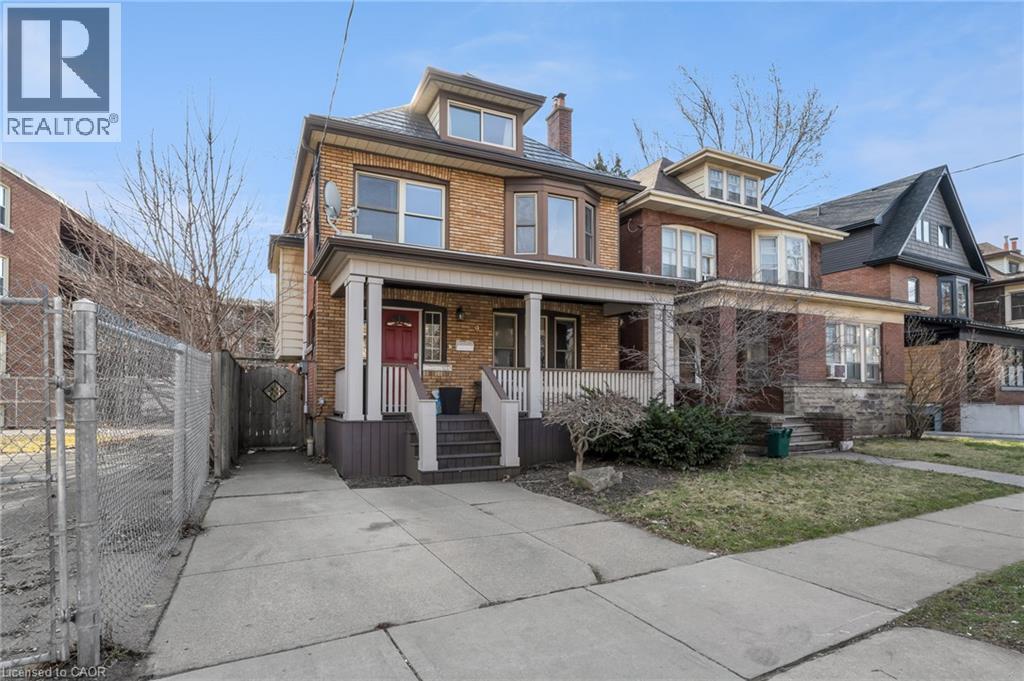
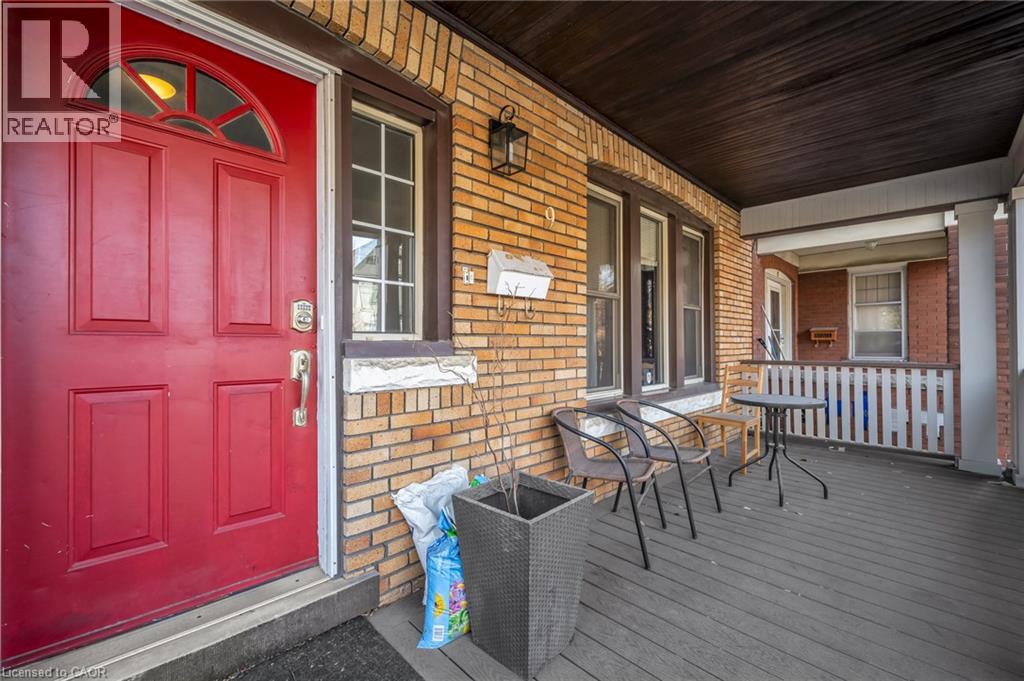
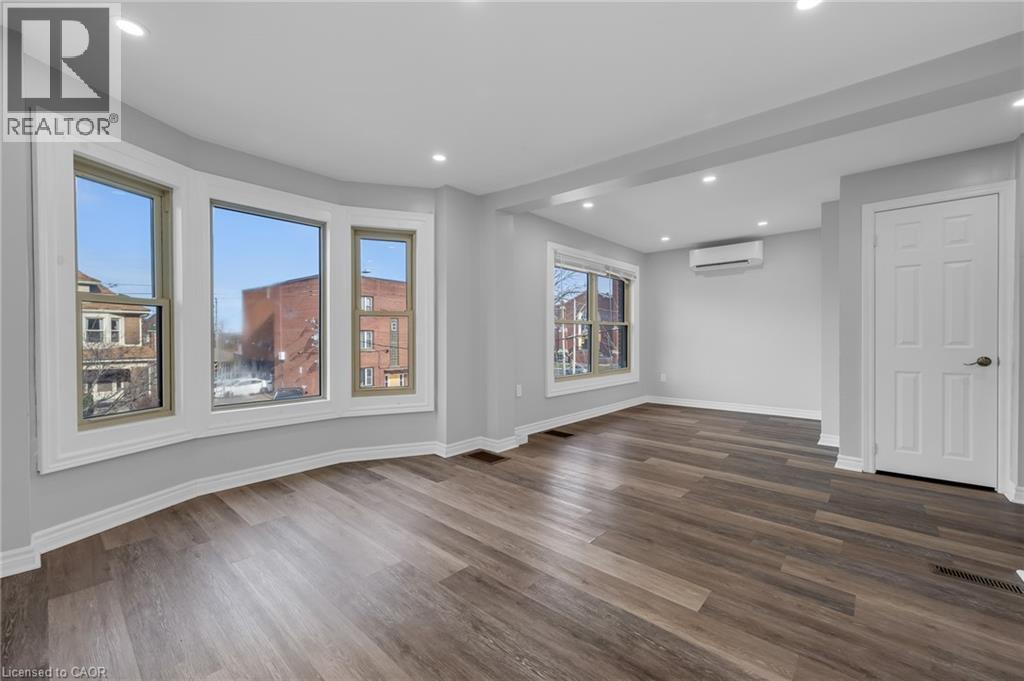
**Spacious & Renovated 2-Bedroom Home in a Fantastic Location!** Enjoy 1,266 sq. ft. of beautifully renovated living space across two levels, featuring Quartz countertops, stainless steel appliances, and convenient en-suite laundry. The oversized 400+ sq. ft. primary bedroom loft offers plenty of room for a home office, nursery, or can easily be converted into two bedrooms. Enjoy your own dedicated heating/AC system, a spacious fenced backyard with green space, one front parking space, plus plenty of street parking. Located directly across from Bernie Morelli Recreation Centre and just a short walk to Tim Hortons Field, transit, restaurants, shops, and everyday amenities. 1 Parking Space included. **$2,200/month + utilities (Approx $145 for one person) or All Inclusive Available** Experienced and attentive local landlord. REQ: No Smoking, Employment Verification, Pay Stubs, Full Credit Report, 2 References, Rental Application
Map data © OpenStreetMap contributors
No open houses are scheduled for this home.
Can't make it? Request a private viewing.
| Laundry room | Second level | 6' x 4' |
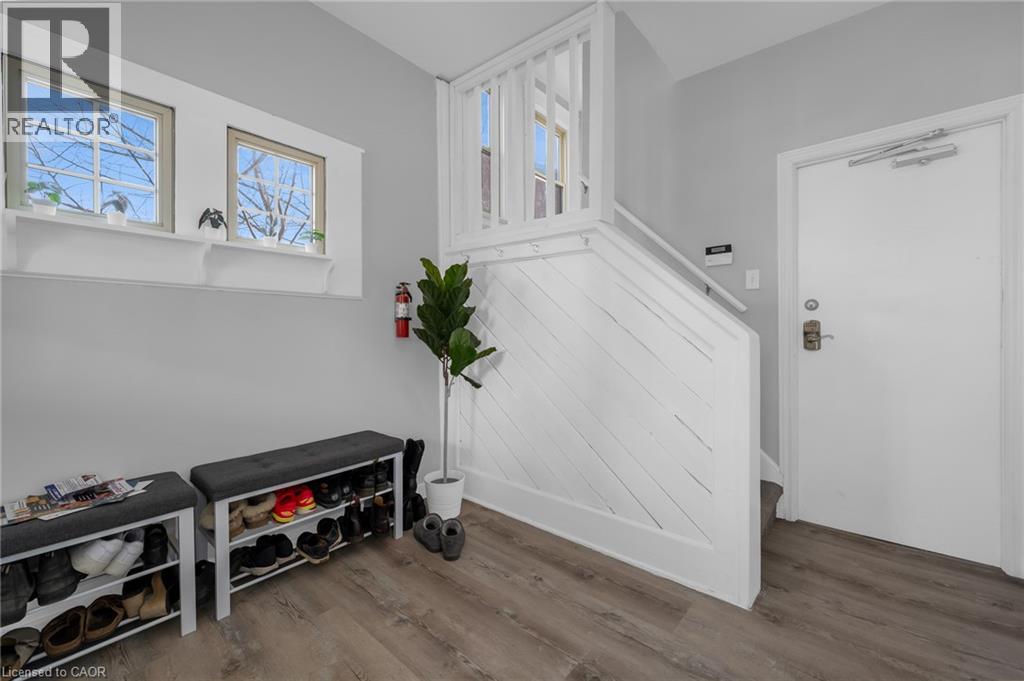
| Foyer | Second level | 6' x 6' |
| Living room/Dining room | Second level | 11' x 19' |
| Eat in kitchen | Second level | 10' x 11' |
| 4pc Bathroom | Second level | 9' x 8' |
| Bedroom | Second level | 11'1'' x 12'1'' |
| Bedroom | Third level | 16'9'' x 29'10'' |




