 For sale 50
$414,900
2 bed1 bath1,000–1,199 sq ft
11 Rebecca Street #410
Beasley, Hamilton
2 months agoMLS® X13653226
CENTURY 21 HERITAGE GROUP LTD.
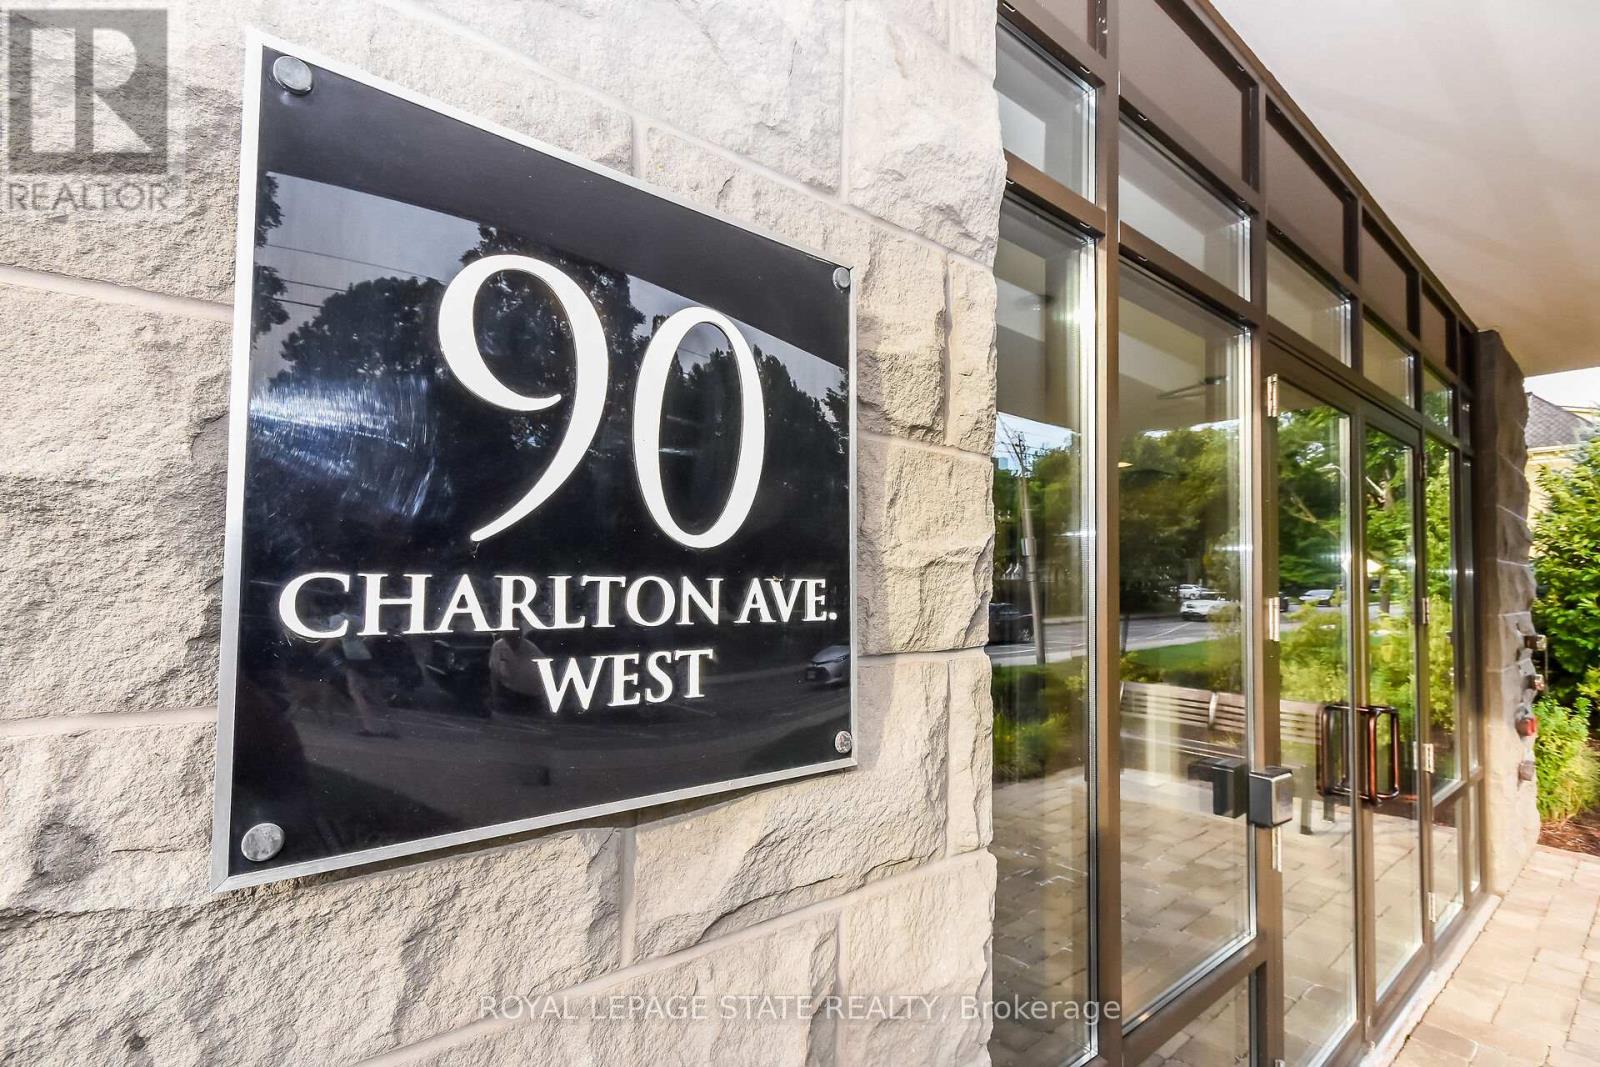
90 Charlton Avenue West #804
Durand, Hamilton, Ontario L8P0B4
For sale· Added
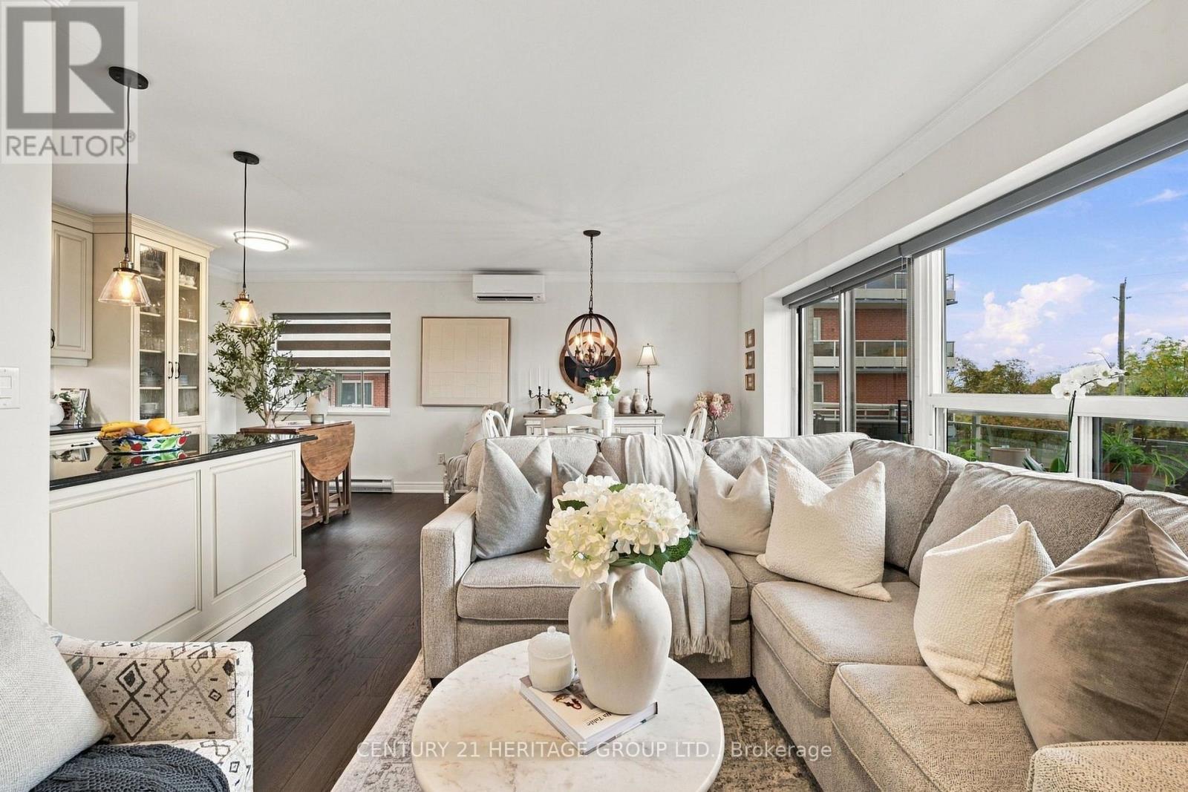
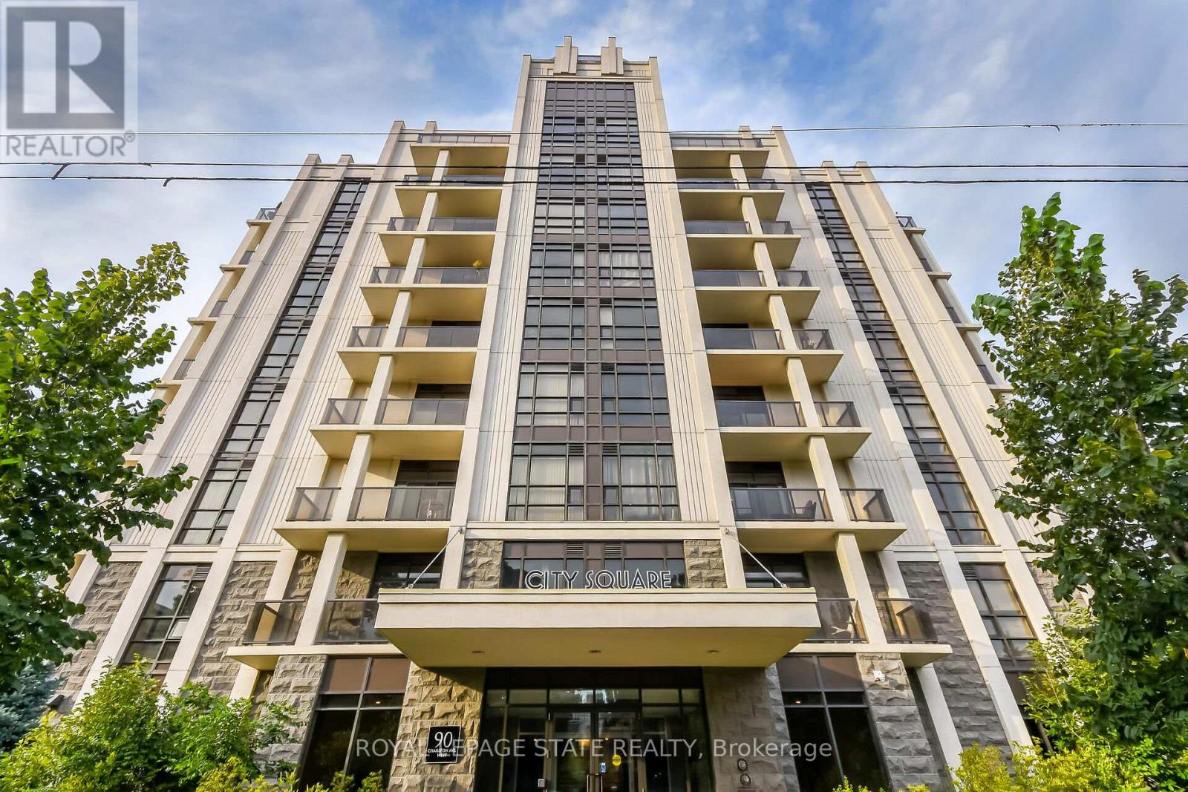
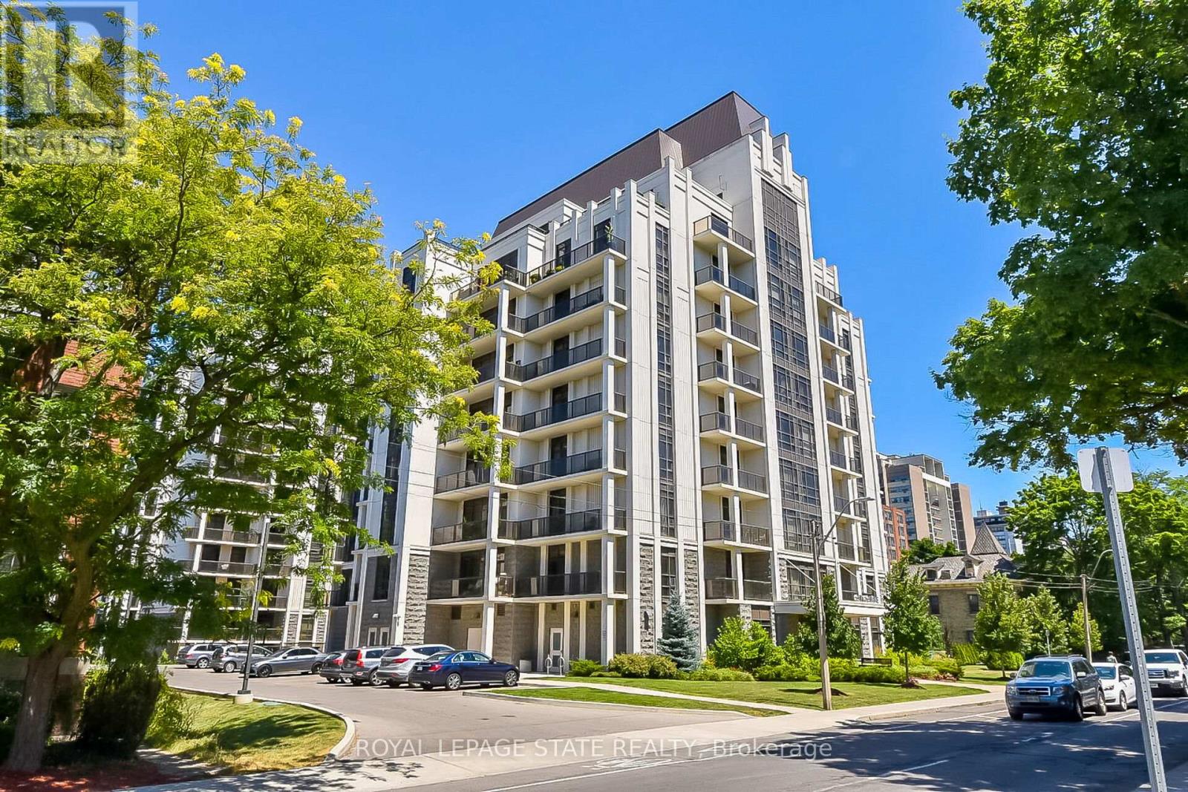
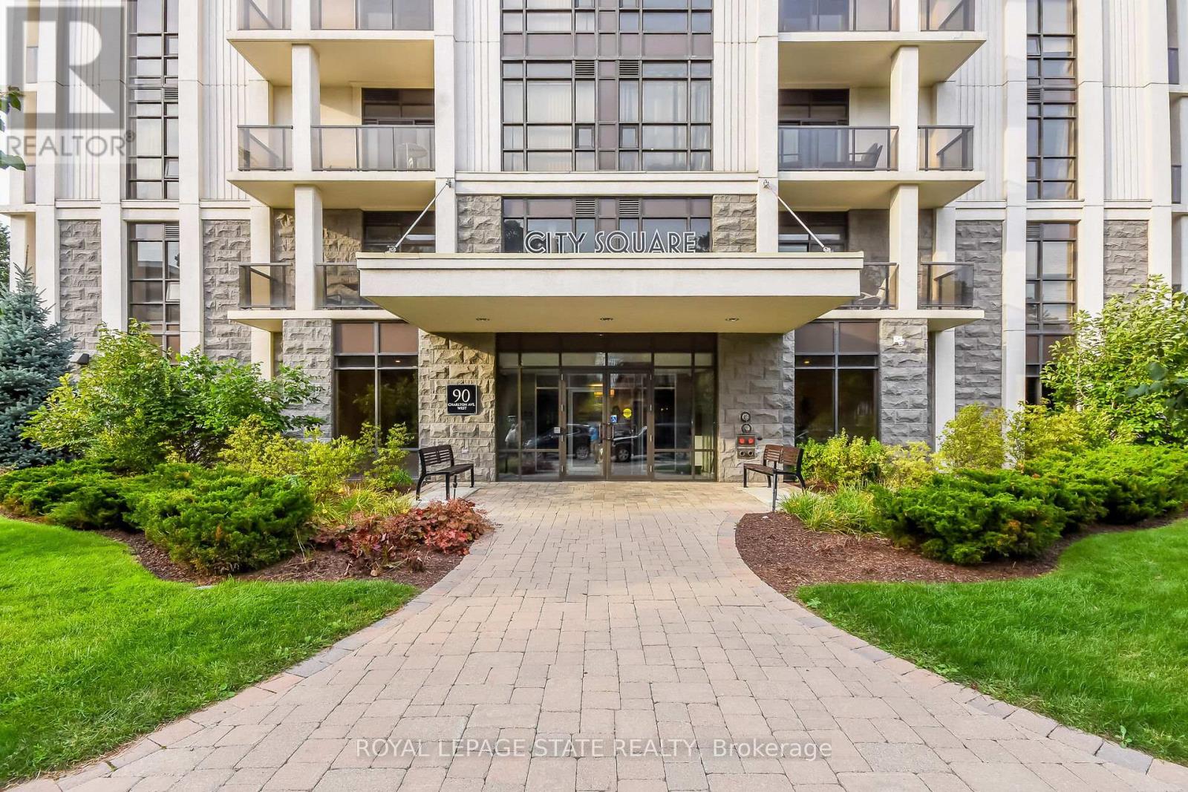
Welcome to 90 Charlton. Fall in love with this beautifully appointed 1,350 sq ft lower penthouse unit. The epitome of luxury, this gorgeous space is flooded with natural light. The open-concept layout features 2 generous bedrooms, 2 full bathrooms, a versatile den, and in-suite laundry. Two private balconies offer over 140 sq ft of outdoor retreat space with breathtaking southern exposure and peaceful views of Durand Park and the Hamilton Escarpment. Enjoy premium amenities including a fully equipped gym and party and meeting rooms. Secure underground parking space included. This truly walkable neighbourhood means you are just steps from everything Hamilton has to offer.
Map data © OpenStreetMap contributors
No open houses are scheduled for this home.
Can't make it? Request a private viewing.
| Den | Main level | 2.47 x 2.56 m |
| Kitchen | Main level | 3.39 x 2.41 m |
| Living room | Main level | 6.07 x 3.08 m |
| Foyer | Main level | 2.53 x 1.68 m |
| Bathroom | Main level | 2.16 x 1.58 m |
| Bedroom | Main level | 4.39 x 2.87 m |
| Primary Bedroom | Main level | 6.1 x 3.08 m |
| Dining room | Main level | 2.87 x 2.74 m |
| Bathroom | Main level | 2.84 x 1.52 m |