
 For rent 50
$1,850/mo
2 bed1 bath700 sq ft
15 Albright Road #307
Hamilton
1 month agoMLS® 40858426
RE/MAX Escarpment Realty Inc.
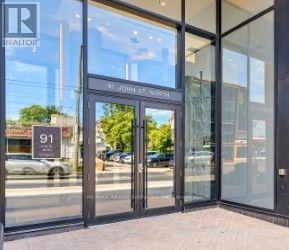
91 John Street North #1202
Corktown, Hamilton, Ontario L8R1H7
For rent· Added
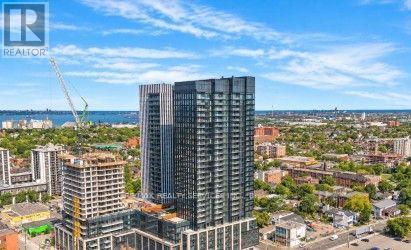
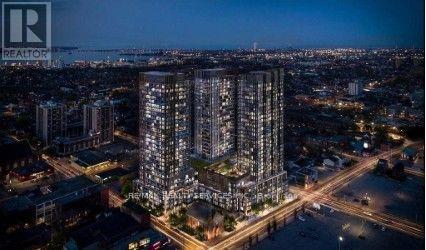
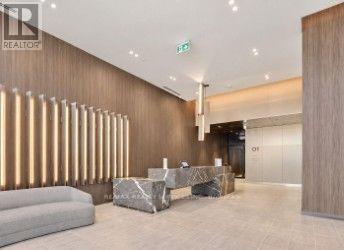
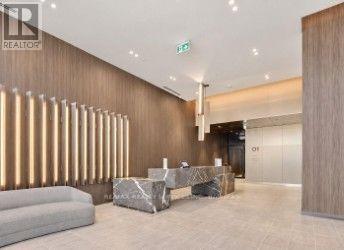
**Step into modern living in Hamilton's sought-after Design District!** Welcome to Amber Tower, where contemporary style meets everyday convenience. This brand-new **1-bedroom + den, 1-bathroom suite** offers ** 636 sq. ft. of interior living space**, complemented by a **52 sq. ft. private balcony**, for a total of 688 sq. ft. Featuring a functional open-concept layout, the suite seamlessly connects the kitchen, dining, and living areas, creating a comfortable and inviting space for everyday living and entertaining. The versatile den is ideal for a home office or additional flexible space, while the generously sized primary bedroom provides a relaxing retreat. Residents can enjoy an impressive selection of amenities, including an outdoor swimming pool, rooftop terrace, fitness centre, yoga studio, co-working space, party room, BBQ and lounge areas, dog run, and 24-hour concierge service. Located in the heart of downtown Hamilton, Amber Tower offers convenient access to GO Transit, restaurants, cafes, shopping, and everyday essentials. **Experience stylish urban living in a vibrant downtown community**, combining smart design, modern convenience, and exceptional amenities in one desirable address.
Map data © OpenStreetMap contributors
No open houses are scheduled for this home.
Can't make it? Request a private viewing.
| Primary Bedroom | Flat | 3.69 x 2.4 m |
| Den | Flat | 2.75 x 2.5 m |
| Kitchen | Flat | 7.62 x 2.7 m |
| Living room | Flat | 4.8 x 2.7 m |




