 For rent 50
$1,750/mo
1+1 bed1 bath500–599 sq ft
75 James Street South #1404
Corktown, Hamilton
11 days agoMLS® X13862142
SAGE REAL ESTATE LIMITED
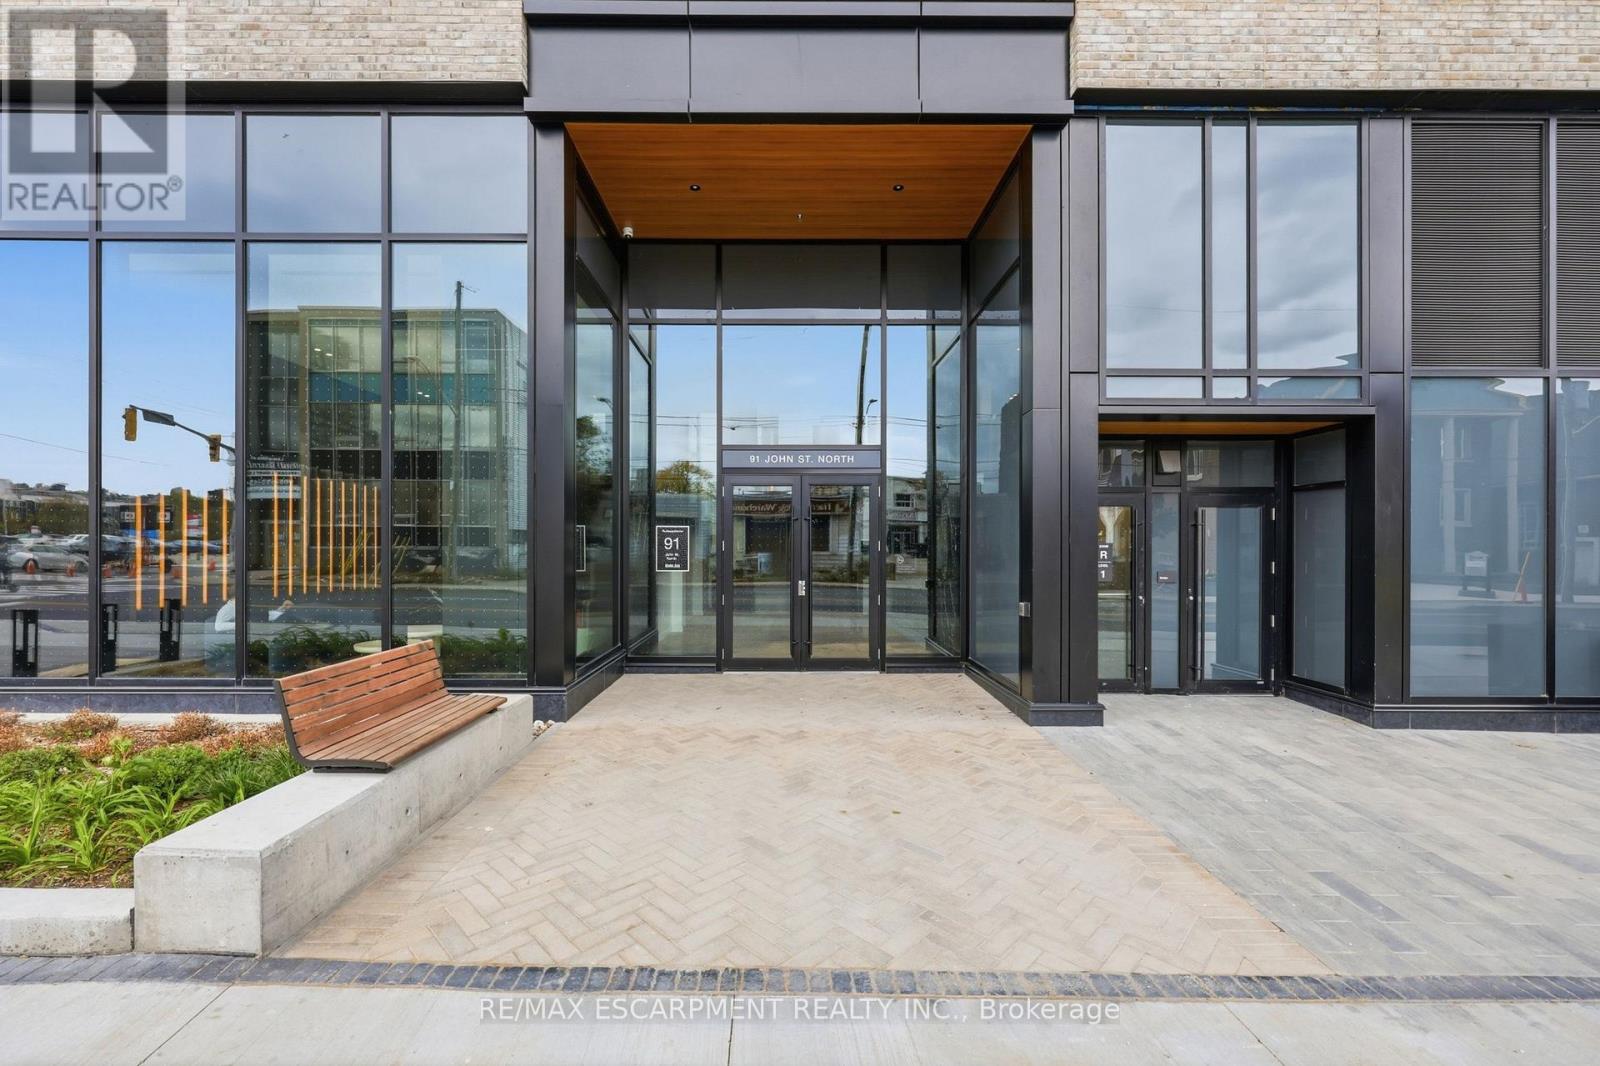
91 John Street North #606
Beasley, Hamilton, Ontario L8R1H7
For rent· Added
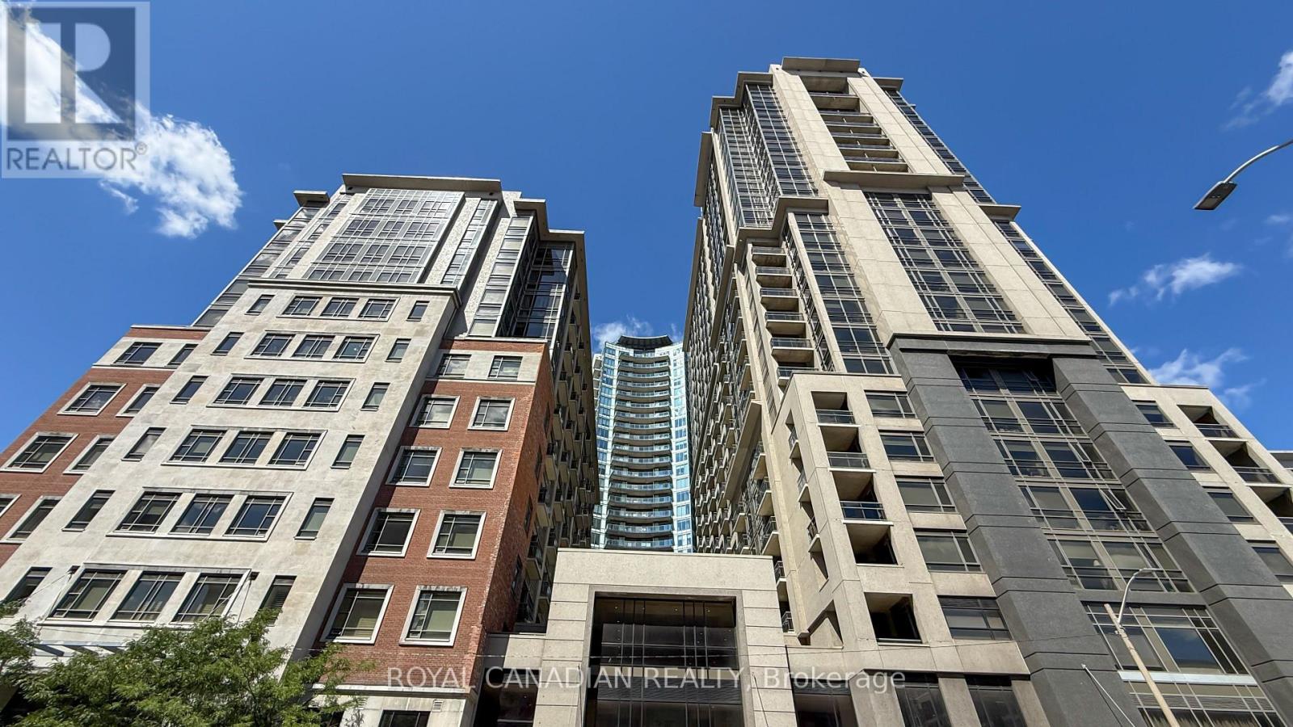
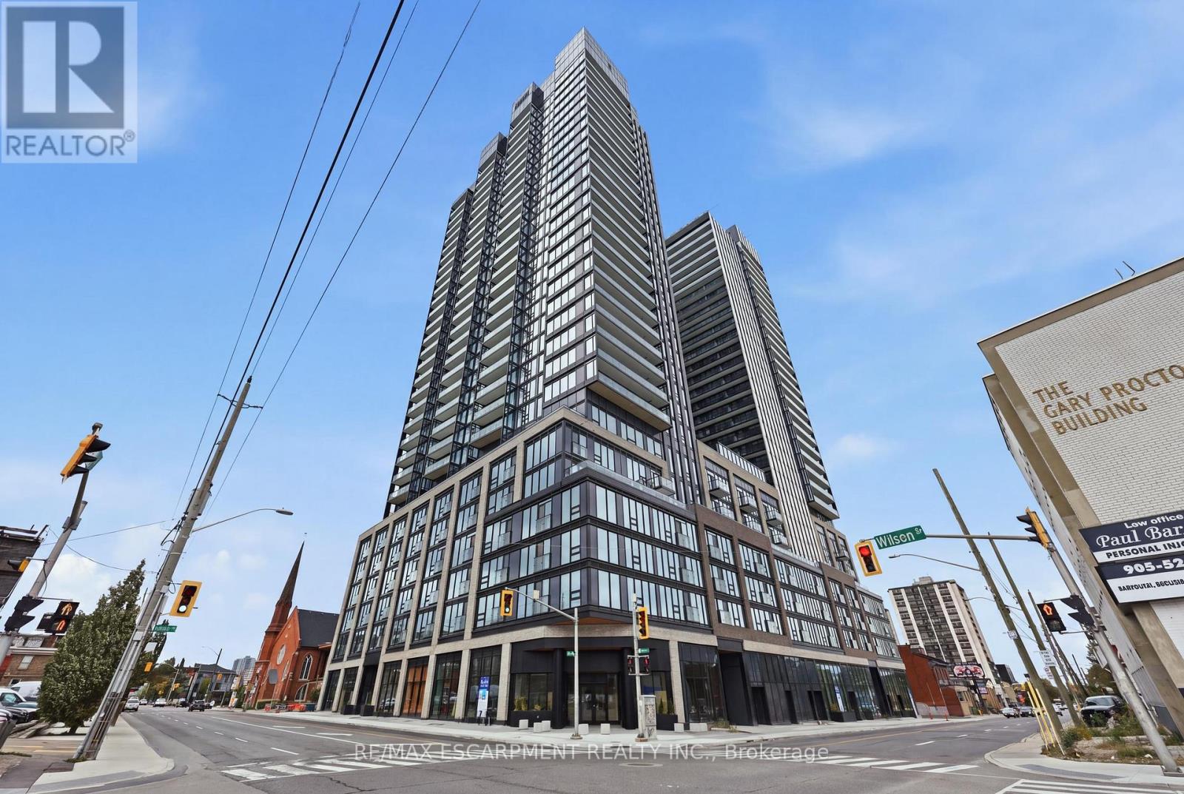
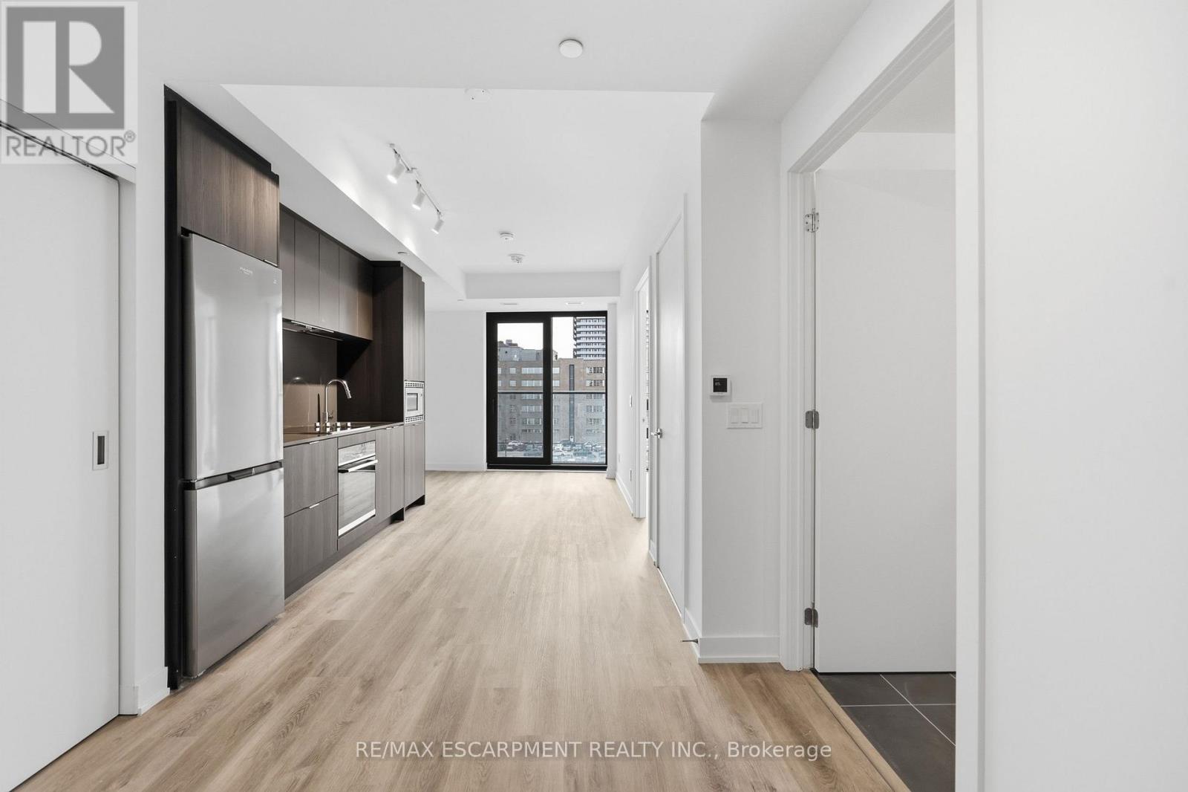
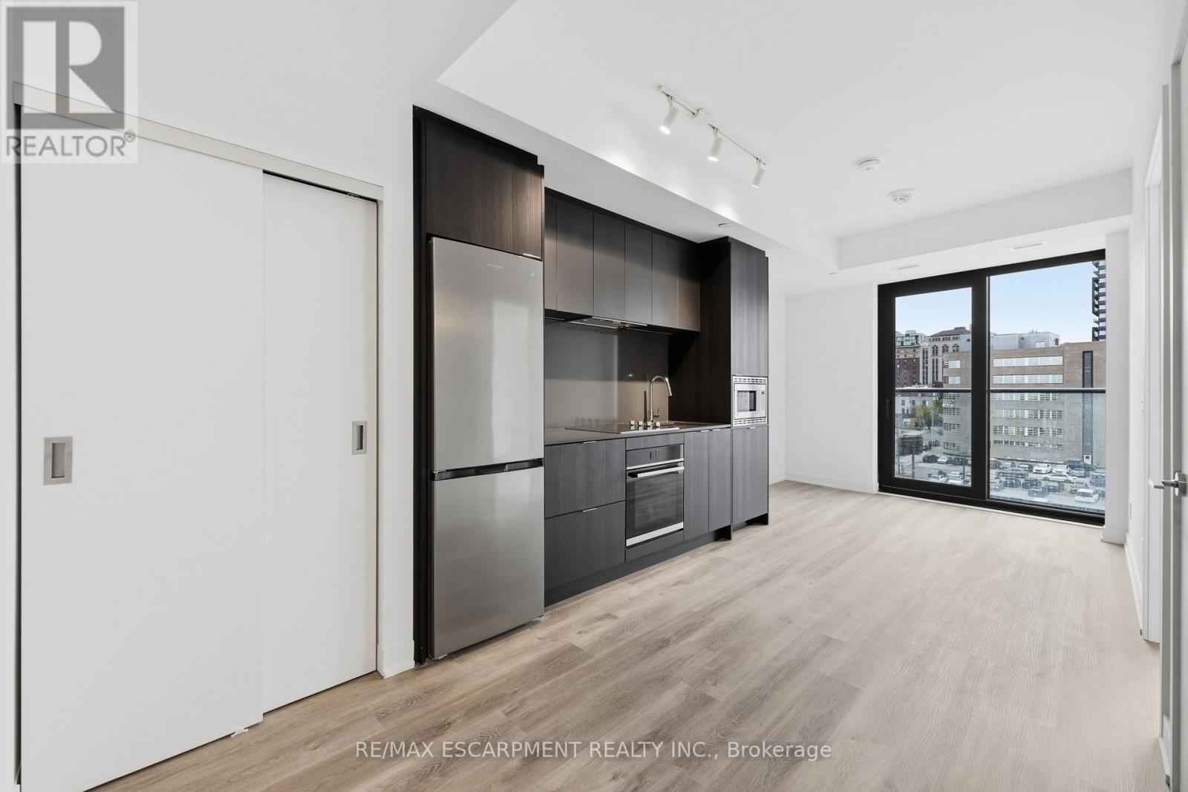
Welcome to modern urban luxury at The Design District by EMBLEM, situated in the core of Downtown Hamilton. This thoughtfully designed 1bedroom, 1-bathroom suite offers 530 sq. ft. of sophisticated living space, highlighted by floor-to-ceiling windows and a bright south-facingexposure and Juliette balcony. Enjoy sleek wood plank vinyl flooring, an open-concept kitchen fitted with composite quartz slab countertops anda matching quartz backsplash, and contemporary cabinetry. Stainless steel appliances include a built-in oven, cooktop, and integrateddishwasher. Additional highlights include an in-suite stacked washer/dryer vented outside, an Energy Recovery Ventilator (ERV) for fresh airfiltration, and a spa-inspired bath with custom vanity and porcelain tile flooring. Residents enjoy hotel-calibre building amenities: 24/7 conciergeservice, an outdoor rooftop pool, BBQ and dining terrace with fire-feature and lounge, state-of-the-art fitness centre and yoga studio, co-workinglounge, party room, and a dedicated fenced dog run. Just steps from local dining, retail, and Hamilton GO transit.
Map data © OpenStreetMap contributors
No open houses are scheduled for this home.
Can't make it? Request a private viewing.
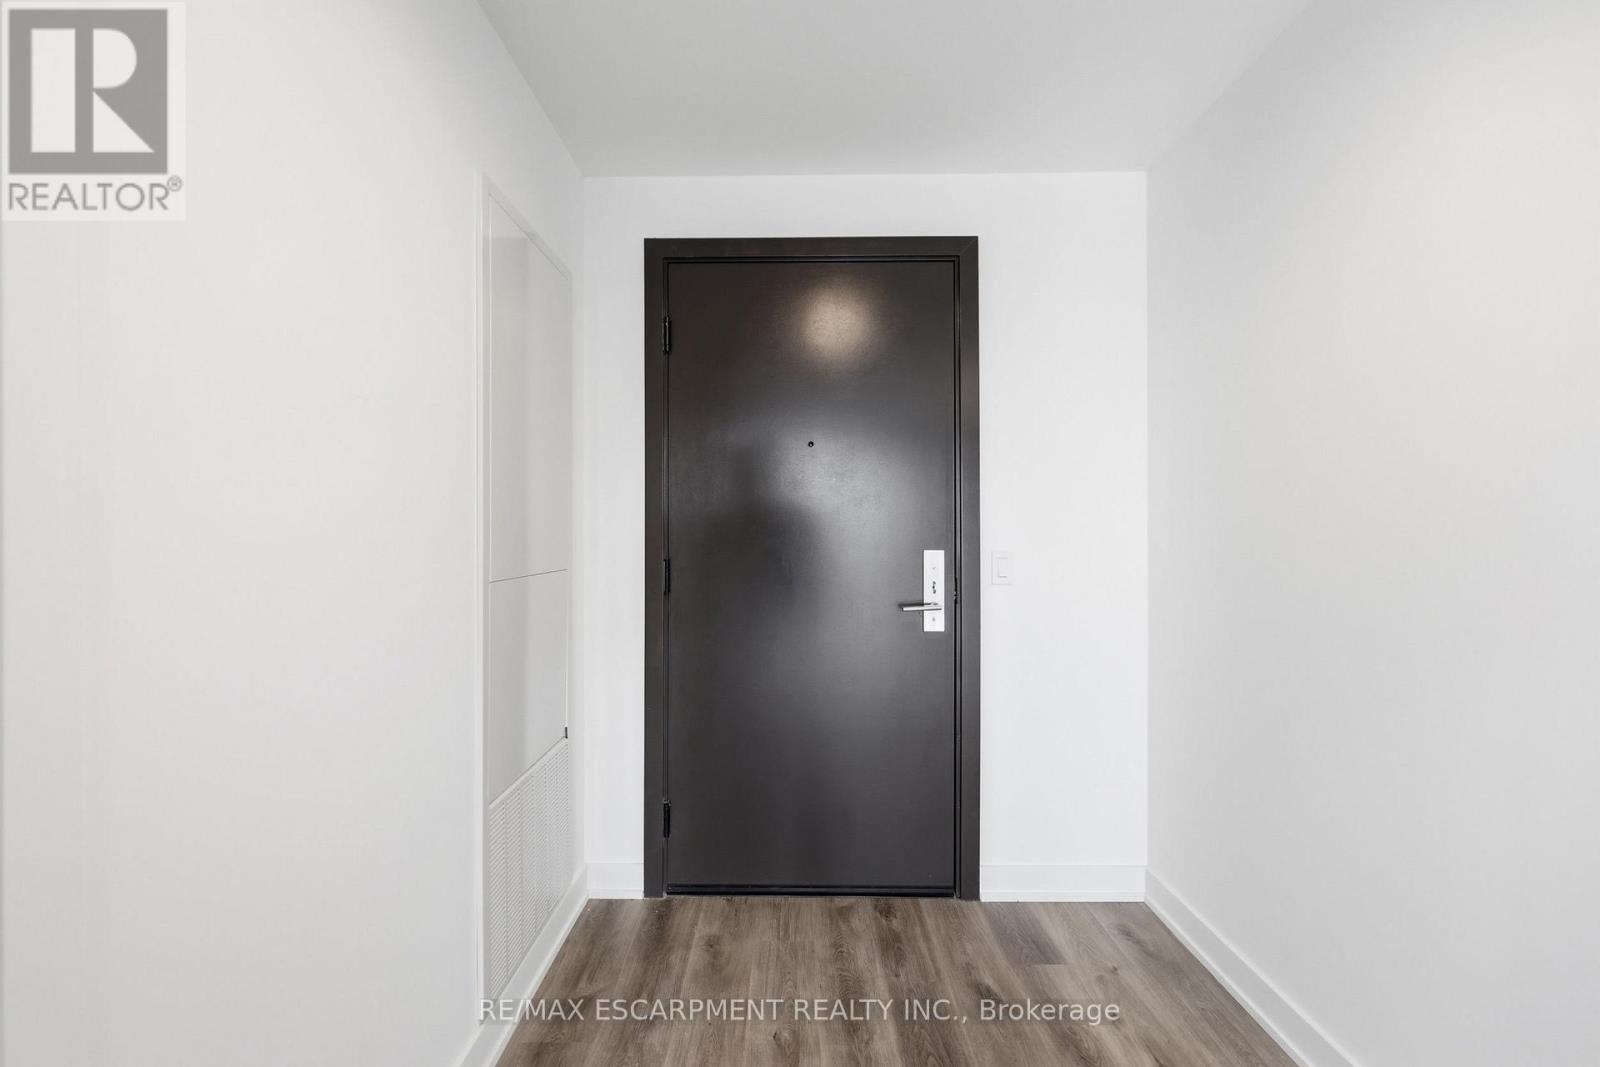
| Foyer | Main level | 2.59 x 2.31 m |
| Kitchen | Main level | 3.1 x 3.25 m |
| Living room | Main level | 2.95 x 2.26 m |
| Bedroom | Main level | 2.92 x 3.48 m |
| Bathroom | Main level | 0 x 0 m |