
 For sale 50
$538,000
2 bed2 bath1,000–1,199 sq ft
1936 Rymal Road East #422
Stoney Creek, Hamilton
29 days agoMLS® X13782606
ROYAL LEPAGE REALTY PLUS OAKVILLE
916 Stone Church Road East
Hamilton, Ontario L8W1B1
For sale· Added
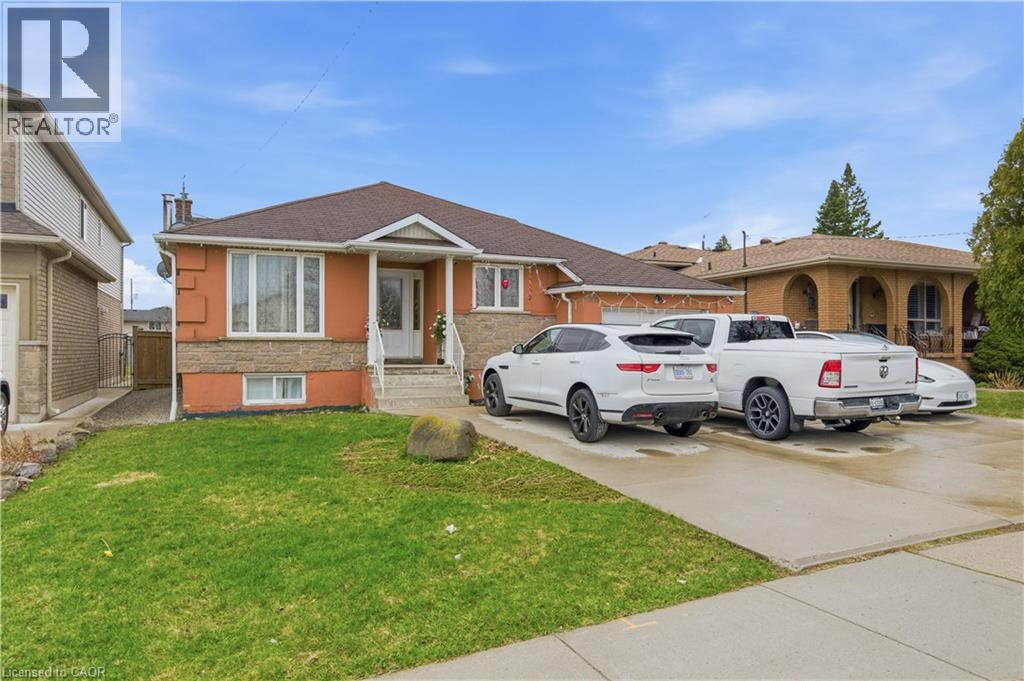
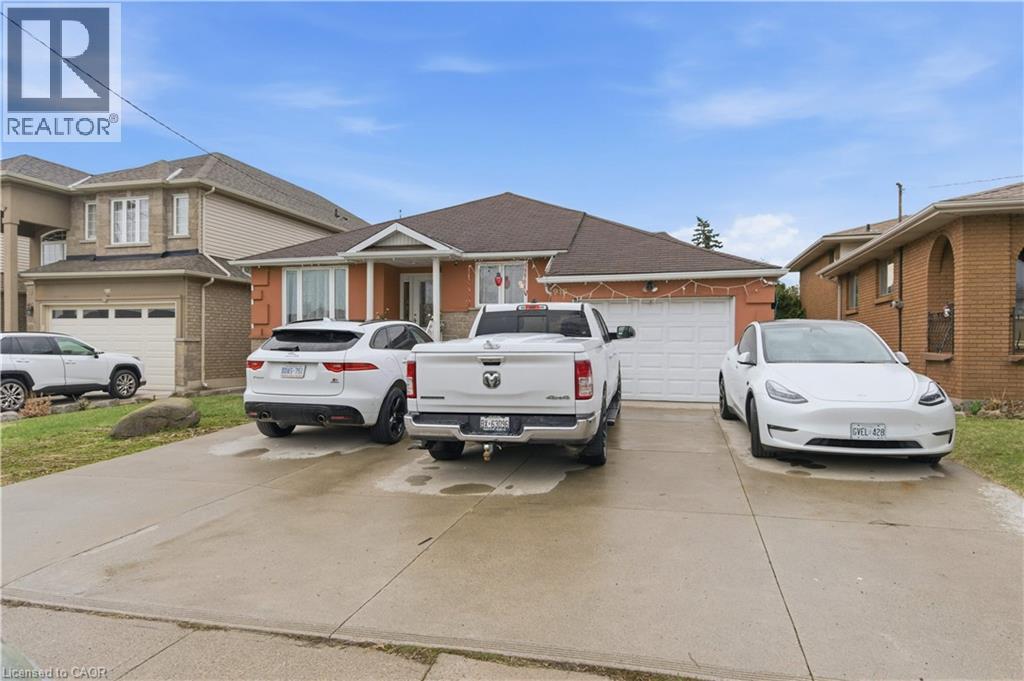
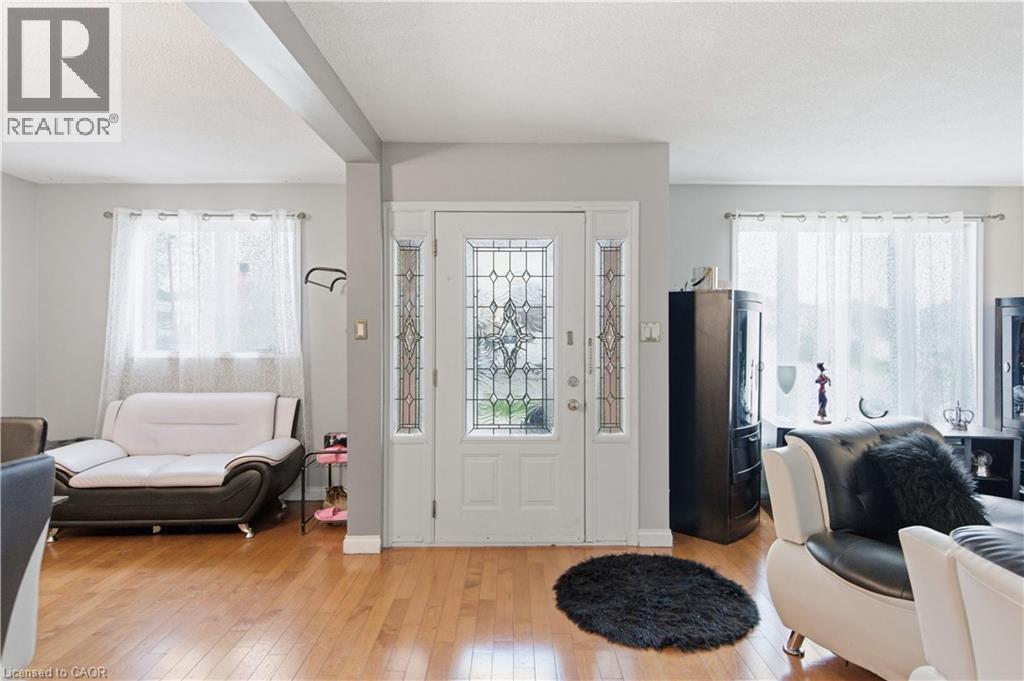
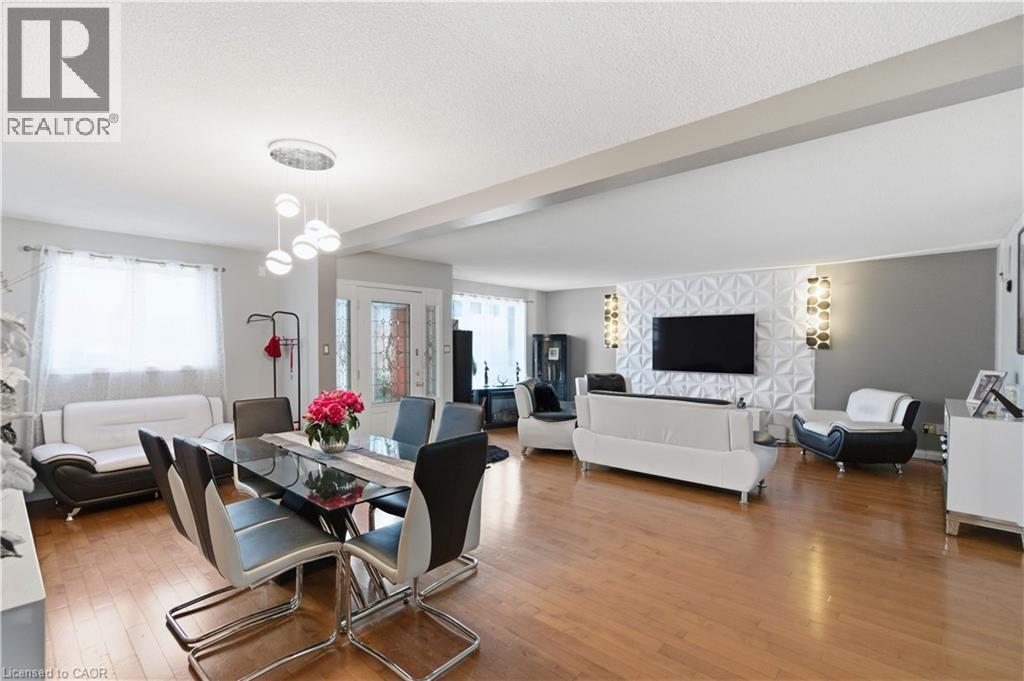
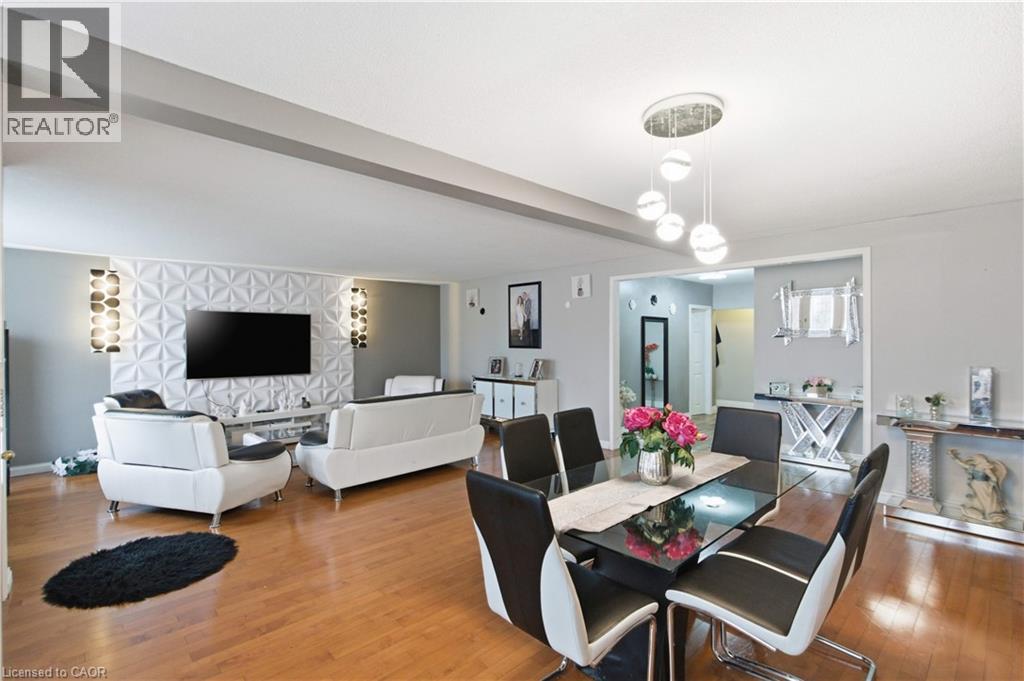
Welcome to 916 Stone Church Rd E, a beautifully updated bungalow located in the desirable Templemead neighbourhood on the Hamilton Mountain close to parks, schools, and tons of amenities located at the Stone Church and Upper Ottawa plaza. This well-maintained home offers 3+3 bedrooms, 2.5 bathrooms, and a fully finished lower level with a second kitchen and walkup for private entry, making it ideal for multi-generational living or a potential in-law suite. The main floor features a bright and modern open concept layout with a renovated kitchen, updated finishes, and spacious principal rooms. The lower level provides excellent additional living space with separate functionality, offering flexibility for extended family or guests. Situated on a massive 182 foot deep lot with above ground pool, the backyard offers endless opportunity - tear down/rebuild, add a garden suite, or make it your own private oasis. The extra-wide driveway accommodates 5 vehicles plus a garage for covered parking and storage. Located just minutes to schools, parks, and amenities, this home also offers quick access to major routes including the Lincoln M. Alexander Parkway and Red Hill Valley Parkway.
Map data © OpenStreetMap contributors
No open houses are scheduled for this home.
Can't make it? Request a private viewing.
| Oct 6, 2026 | $699,900 | ▼ $35,000 |
| Sep 19, 2026 | $734,900 | First recorded price |
Price changes since Sep 19, 2026.
| Bedroom | Basement | 10'8'' x 8'4'' |
| Dining room | Basement | 11'11'' x 13'5'' |
| 3pc Bathroom | Basement | 8'3'' x 10'2'' |
| Dining room | Basement | 11'11'' x 13'5'' |
| Bedroom | Basement | 12'5'' x 13'8'' |
| Kitchen | Basement | 11'6'' x 10'2'' |
| Bedroom | Basement | 9'7'' x 10'2'' |
| Kitchen | Main level | 18'5'' x 9'7'' |
| Dining room | Main level | 20'7'' x 9'2'' |
| Living room | Main level | 20'7'' x 16'5'' |
| 2pc Bathroom | Main level | — |
| 4pc Bathroom | Main level | — |
| Bedroom | Main level | 10'4'' x 8'8'' |
| Bedroom | Main level | 10'10'' x 12'5'' |
| Primary Bedroom | Main level | 15'5'' x 12'2'' |




