
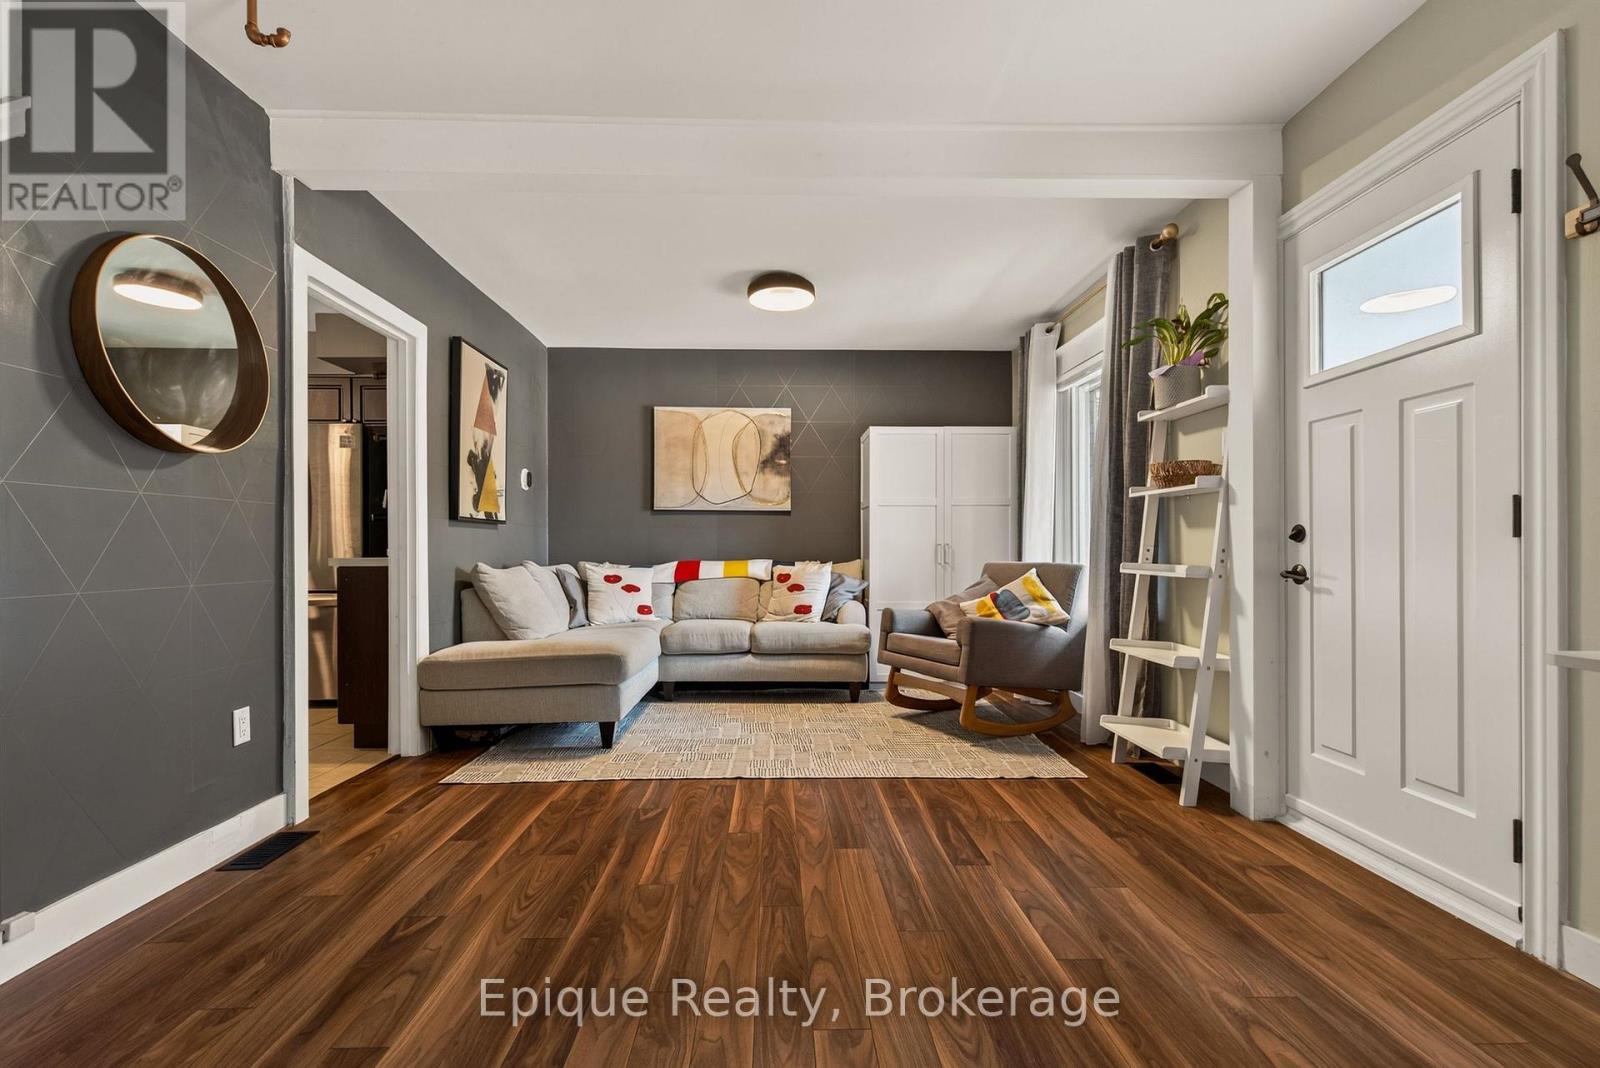
 For sale 50
$429,999
2 bed1 bath900 sq ft
43 Whitfield Avenue
Hamilton
3 months agoMLS® 40840332
RE/MAX Real Estate Centre Inc.
93 Graham Avenue South
Delta, Hamilton, Ontario L8K2M2
For sale· Added
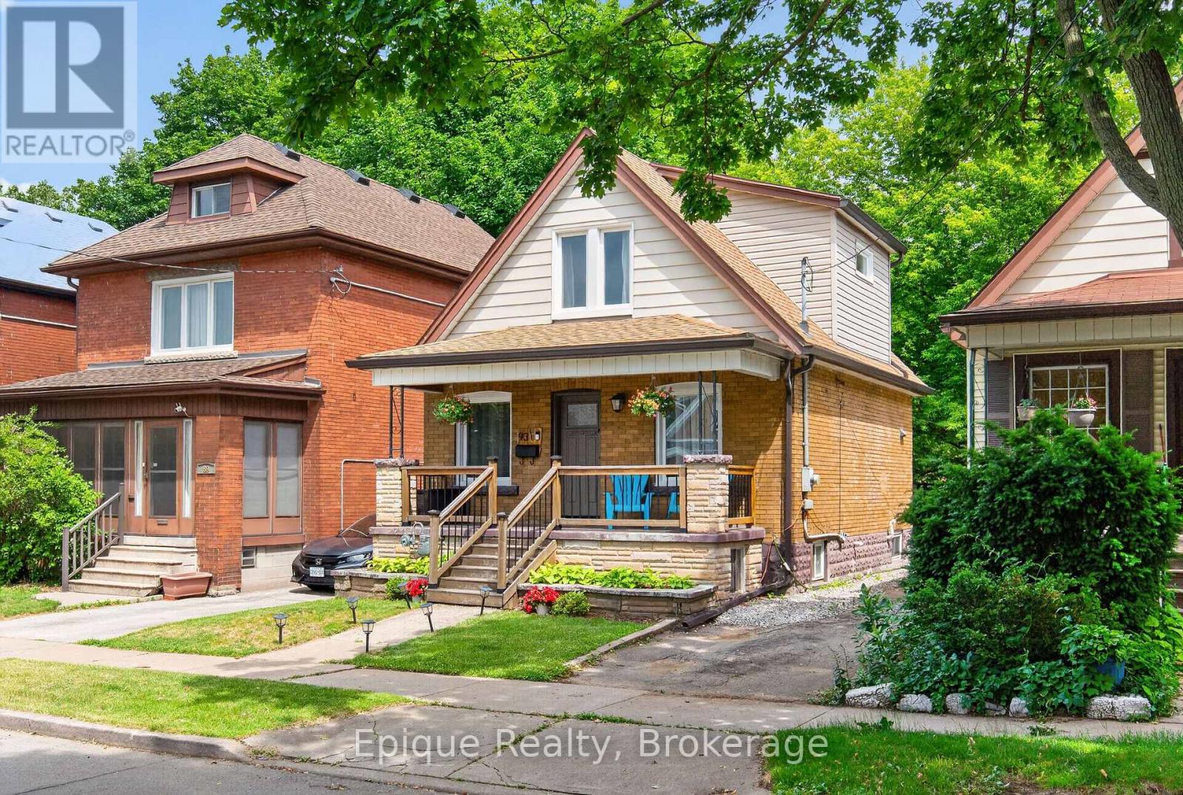
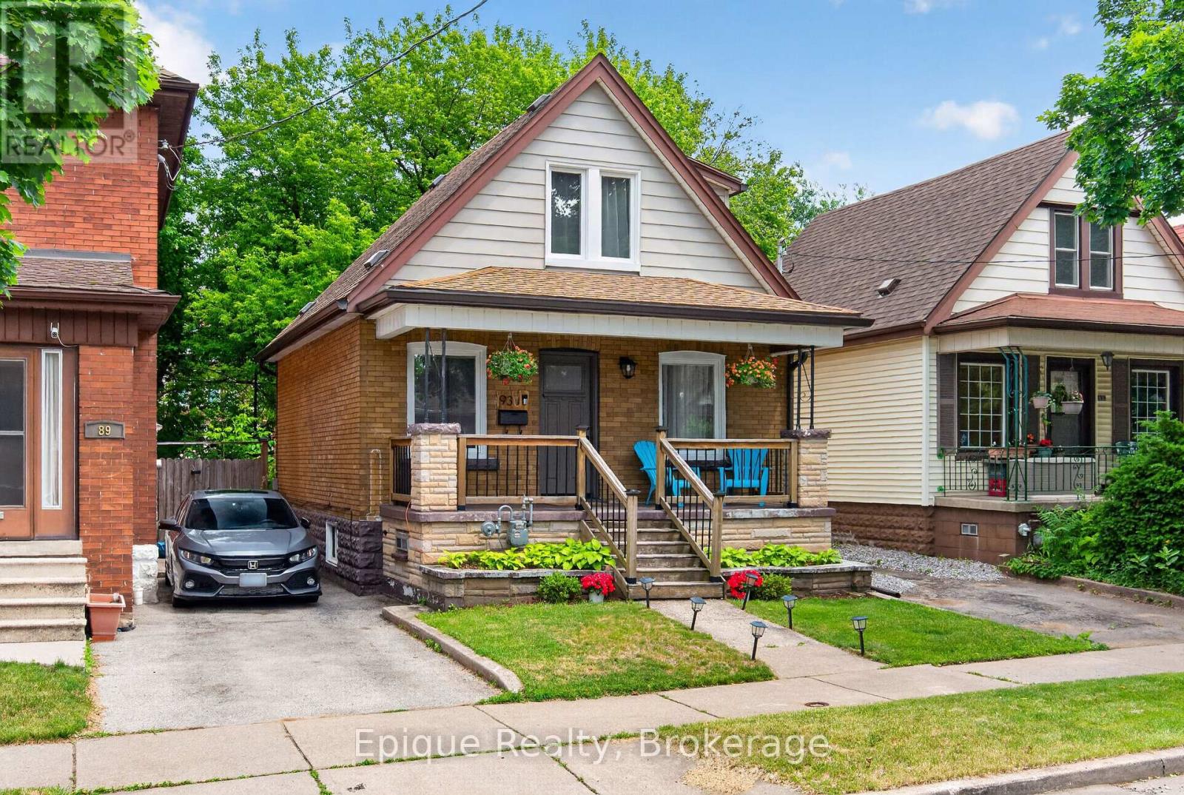
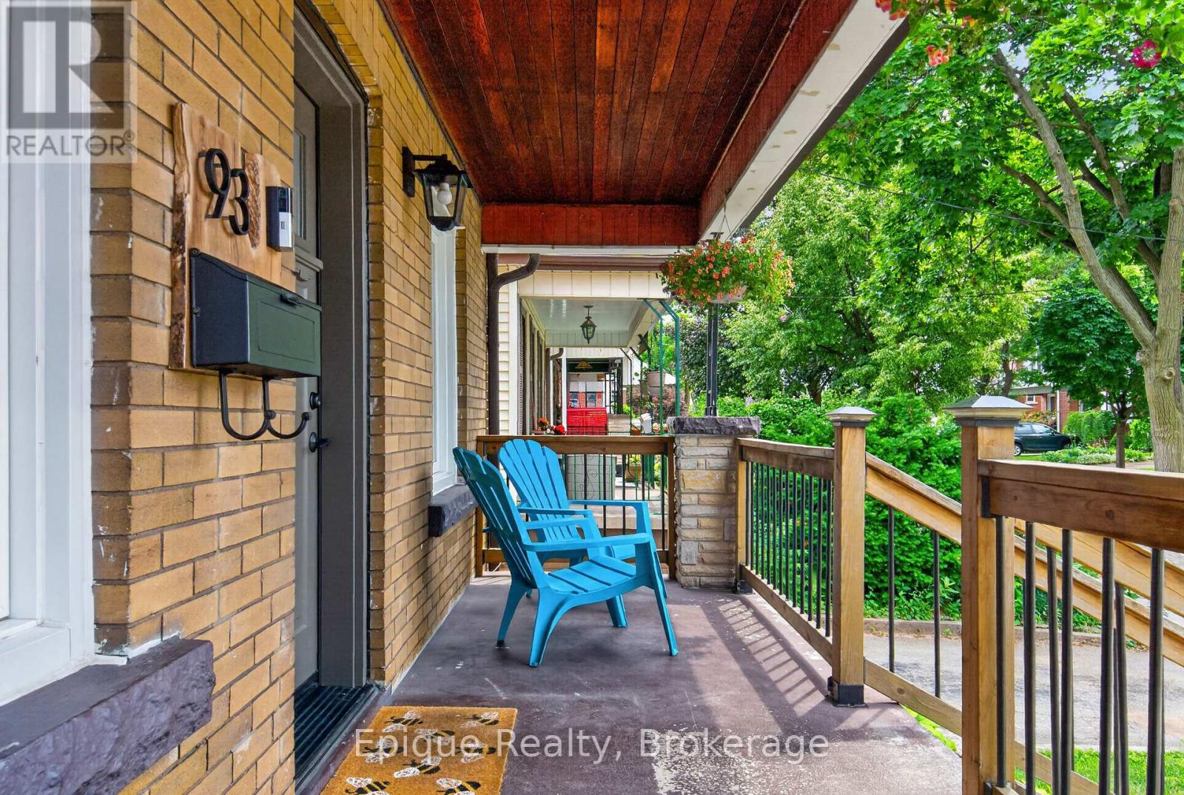
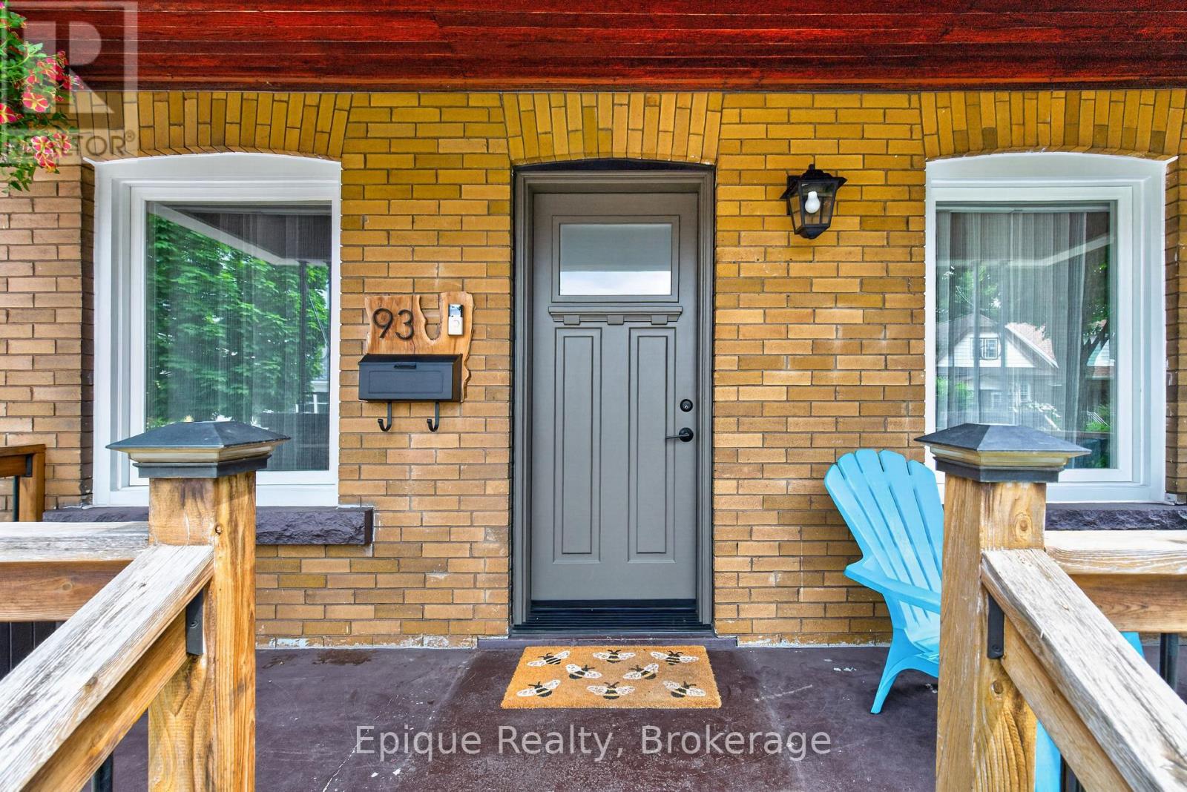
SKIP THE CONDO FEES, NOT THE SPACE. Priced like a townhome but fully detached, this 2-bed, 2-bath Delta home offers your own backyard, two parking spaces, no shared walls and no monthly condo fees. Worried about an older home? The major work is done. This 1926 gem has over $43,500 in documented updates: new electrical with all knob-and-tube removed (2023), lead pipe replacement (2024), new windows and front door (2024), dormer roof and eavestroughs (2024), south-side exterior waterproofing (2025) and a high-efficiency furnace (2020). Inside, approx. 1,000+ sq ft of finished space starts with a kitchen featuring quartz counters, stainless steel appliances and a new sink (2025). Step out to the deck and fenced yard with a mature shade tree, shed, rear alley access and room for a garden, swing set or hot tub. The finished basement adds a family room, den, 3-piece bath and laundry. No rear neighbours, just an elementary school and park behind you, with Gage Park and Ottawa Street only minutes away. It's your own roof, your own yard and no condo board to answer to. Book your private showing today!
Map data © OpenStreetMap contributors
No open houses are scheduled for this home.
Can't make it? Request a private viewing.
| Living room | Main level | 6.02 x 3.56 m |
| Cold room | Basement | 5.28 x 1.6 m |
| Kitchen | Main level | 3.78 x 2.69 m |
| Dining room | Main level | 3.25 x 2.92 m |
| Primary Bedroom | Second level | 3.68 x 2.9 m |
| Bedroom 2 | Second level | 3.3 x 3.07 m |
| Bathroom | Second level | 2.49 x 1.85 m |
| Family room | Basement | 4.45 x 3.53 m |
| Den | Basement | 3.12 x 2.9 m |
| Bathroom | Basement | 2.31 x 1.98 m |
| Laundry room | Basement | 5.46 x 2.82 m |




