 For sale 50
$574,900
5+1 bed2 bath1,990 sq ft
75 Kensington Avenue North
Hamilton
1 month agoMLS® 40861146
Royal LePage State Realty Inc.
930 West 5th Street
Gourley, Hamilton, Ontario L9C3R7
For sale· Added
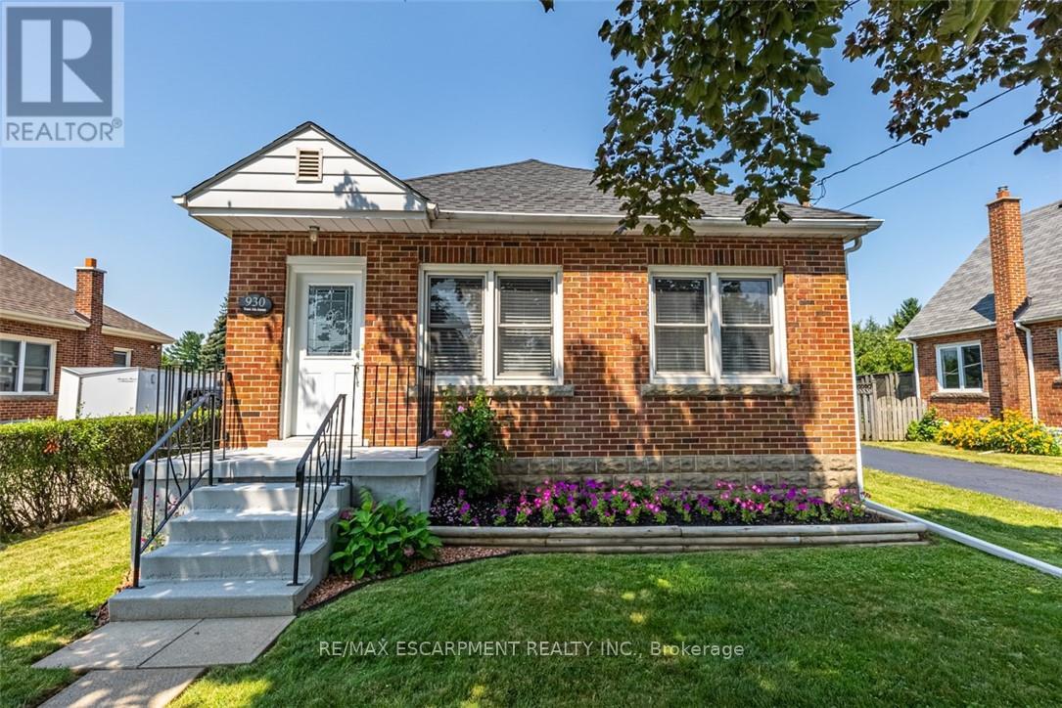
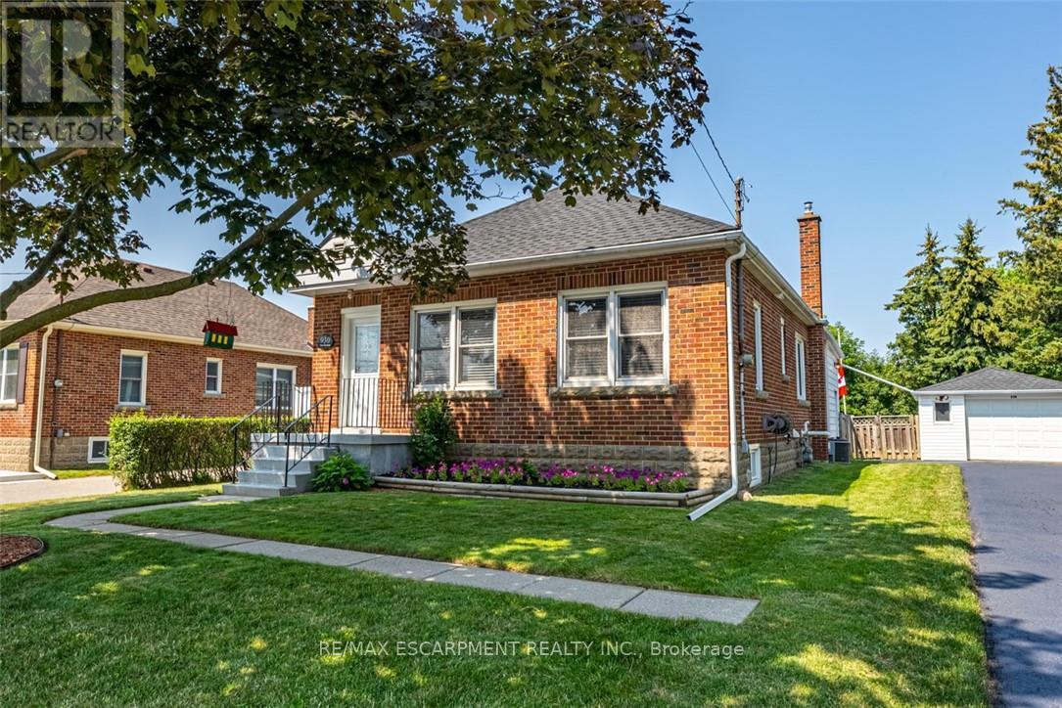
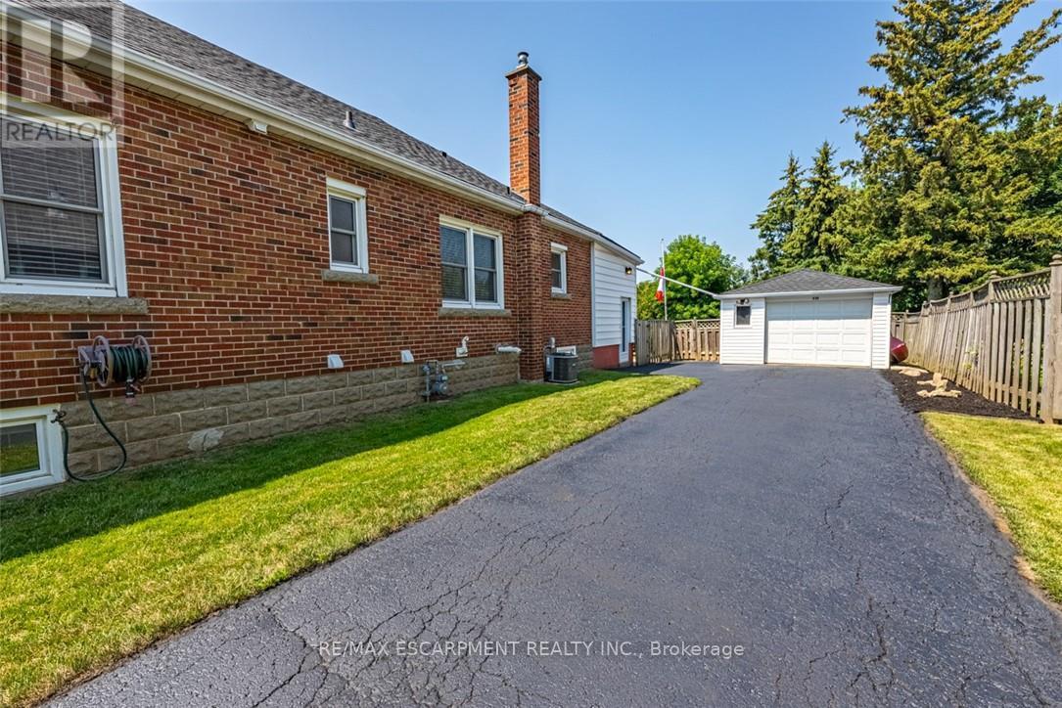
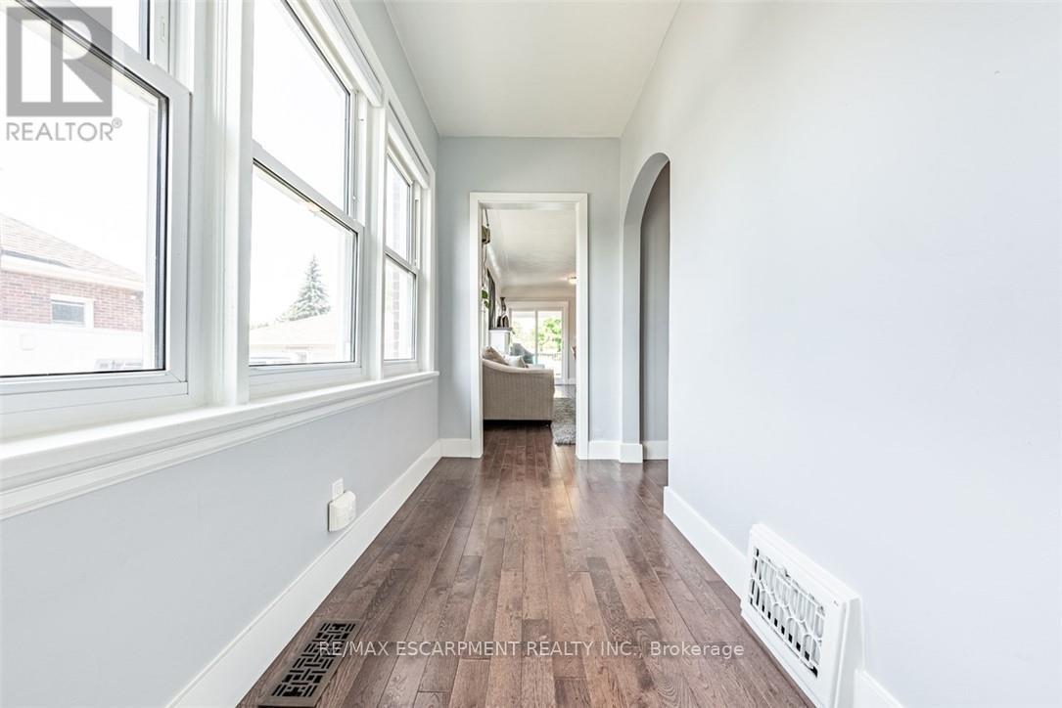
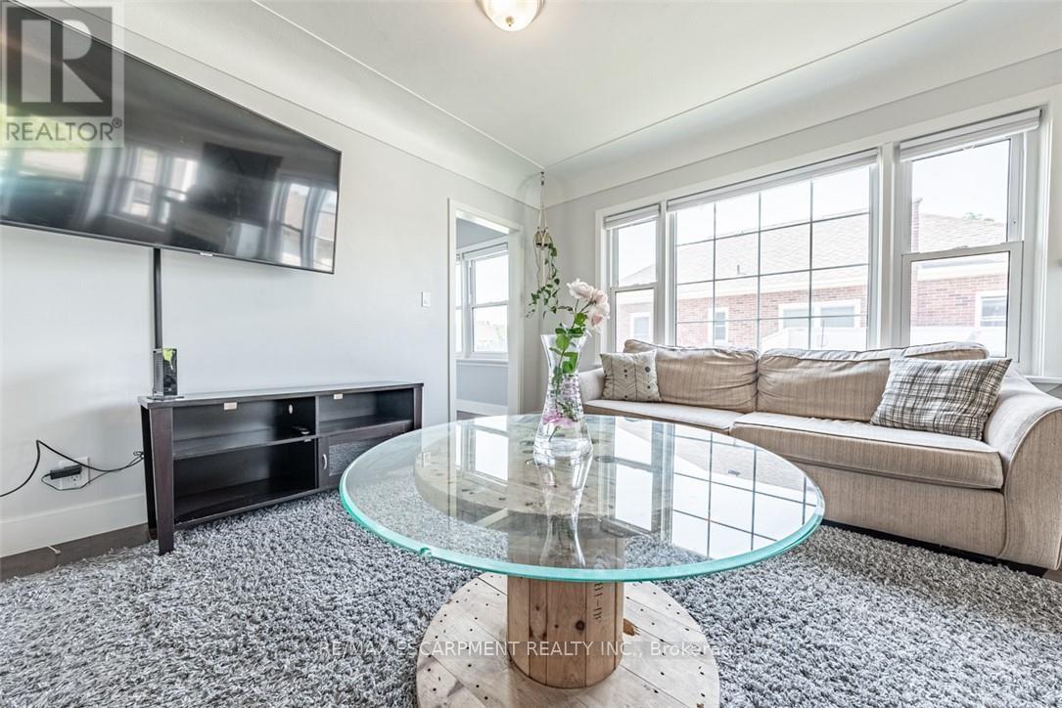
Totally Renovated Bungalow with in-law setup with separate entrance. Featuring 3+2 Bdrms, 2 fully updated baths on a 55 x 150 ft lot, endless potential opportunities for expansion. Newer Kitchen with quartz and backsplash. Dinette with access to covered deck. Living room with gas fireplace plenty of windows bringing loads of natural light. Four season sunroom with picturesque view of park like setting backyard. Fully Finished basement with newer kitchen. Enclosed private yard with detached 1.5 garage and shed. Parking for 5 cars. Updates include: Roof/2021, Furnace/2016, a/c/2017, HWT/2019, Electrical/2016, plumbing and sewage backflow/2018, Close to shopping, parks, schools, public transit and easy access to LINC & 403. RSA
Map data © OpenStreetMap contributors
No open houses are scheduled for this home.
Can't make it? Request a private viewing.
| Living room | Main level | 6.43 x 3.2 m |
| Bedroom | Basement | 3.04 x 3.04 m |
| Laundry room | Basement | 0 x 0 m |
| Dining room | Main level | 6.65 x 3.53 m |
| Kitchen | Main level | 3.43 x 3.17 m |
| Bedroom | Main level | 3.45 x 2.64 m |
| Bedroom | Main level | 3.07 x 2.82 m |
| Bedroom | Main level | 3.05 x 2.62 m |
| Sunroom | Main level | 3.99 x 3.2 m |
| Kitchen | Basement | 3.91 x 3.09 m |
| Living room | Basement | 4.08 x 3.09 m |
| Bedroom | Basement | 3.68 x 2.89 m |