 For sale 50
$819,900
3+1 bed3 bath1,470 sq ft
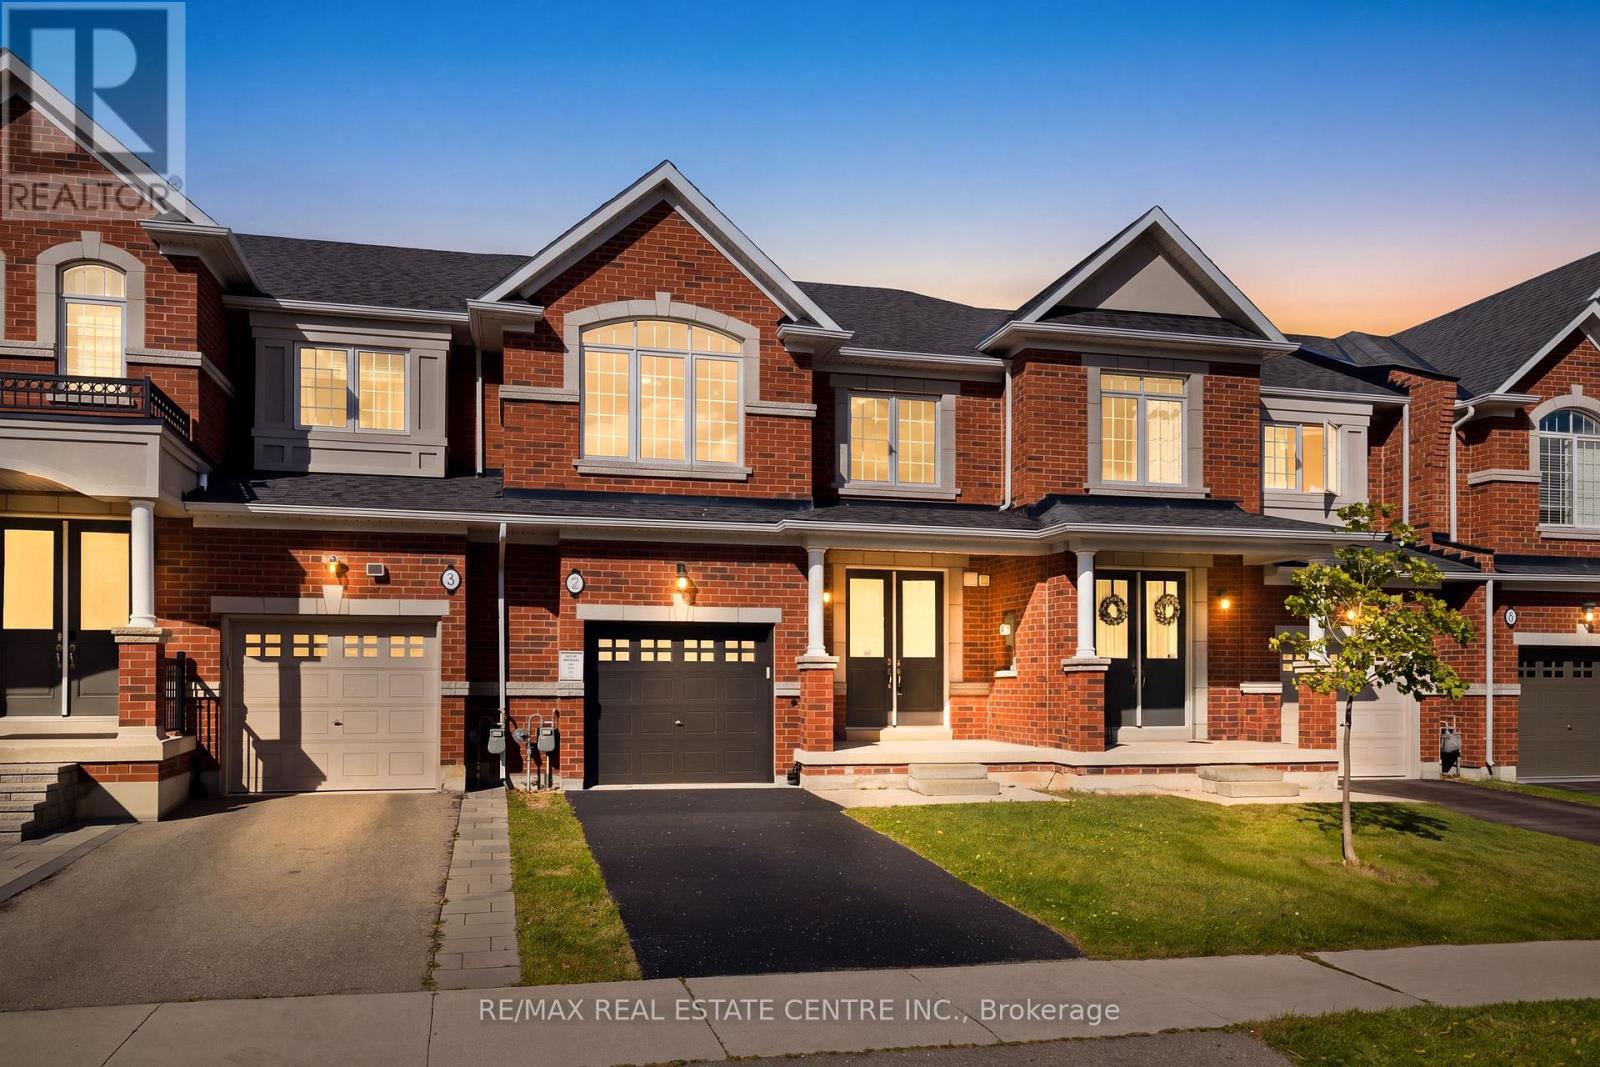
2 Luciano Court
Hamilton
1 month agoMLS® 40857925
Heritage Realty
96 Laurendale Avenue
Waterdown, Hamilton, Ontario L0R2H3
For sale· Added
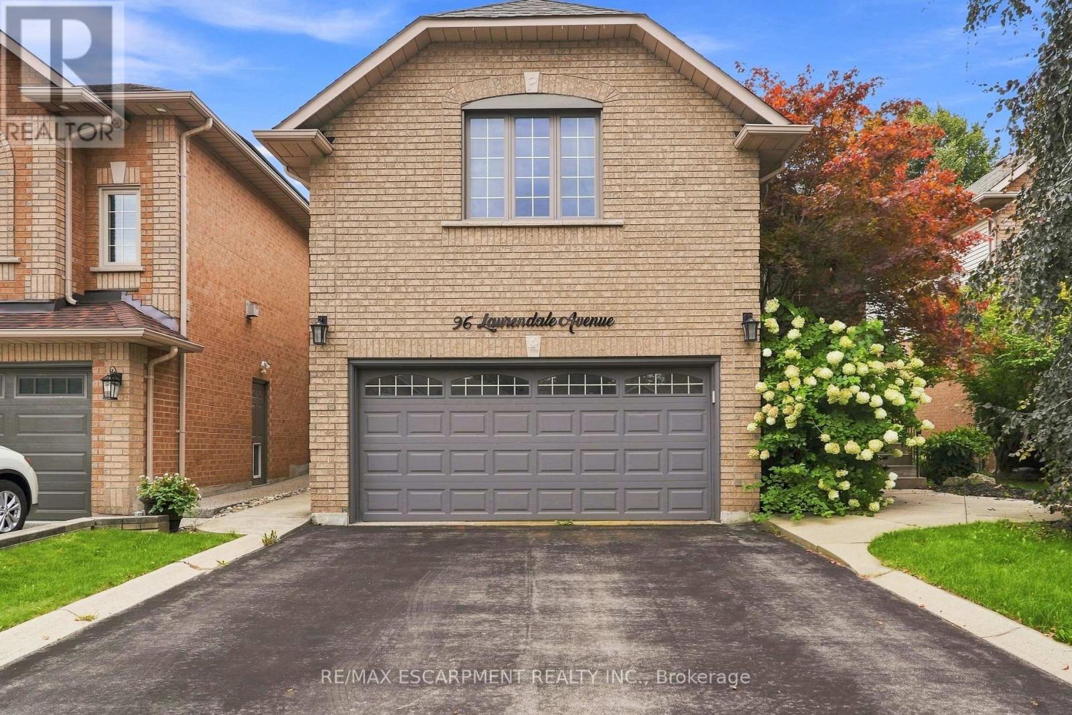
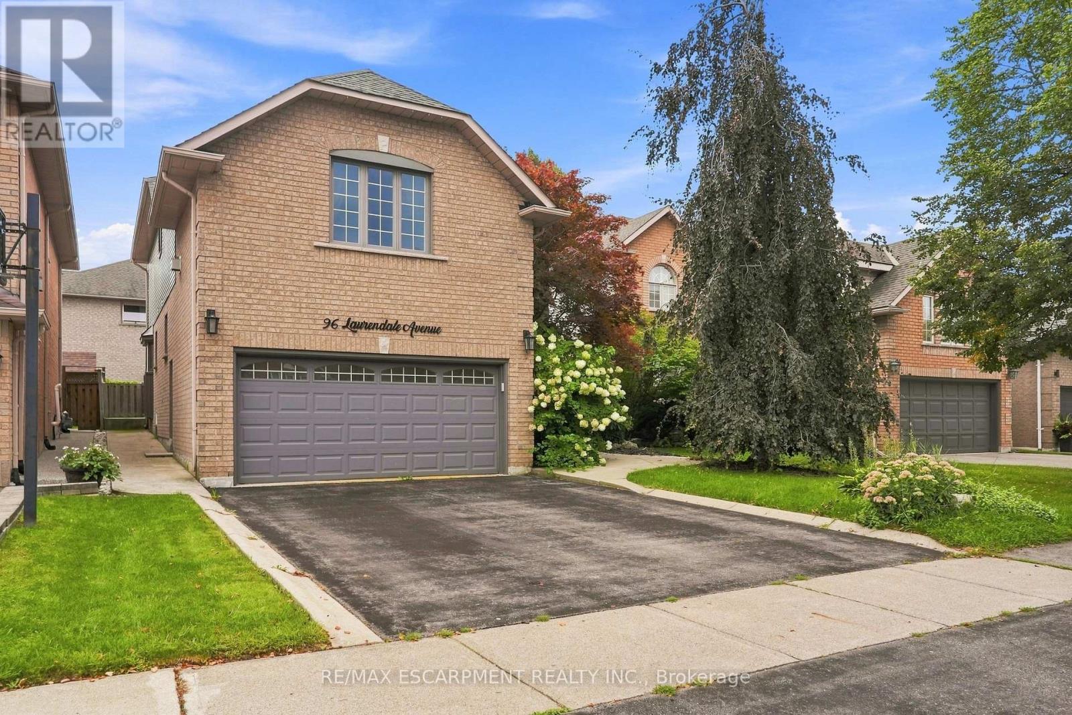
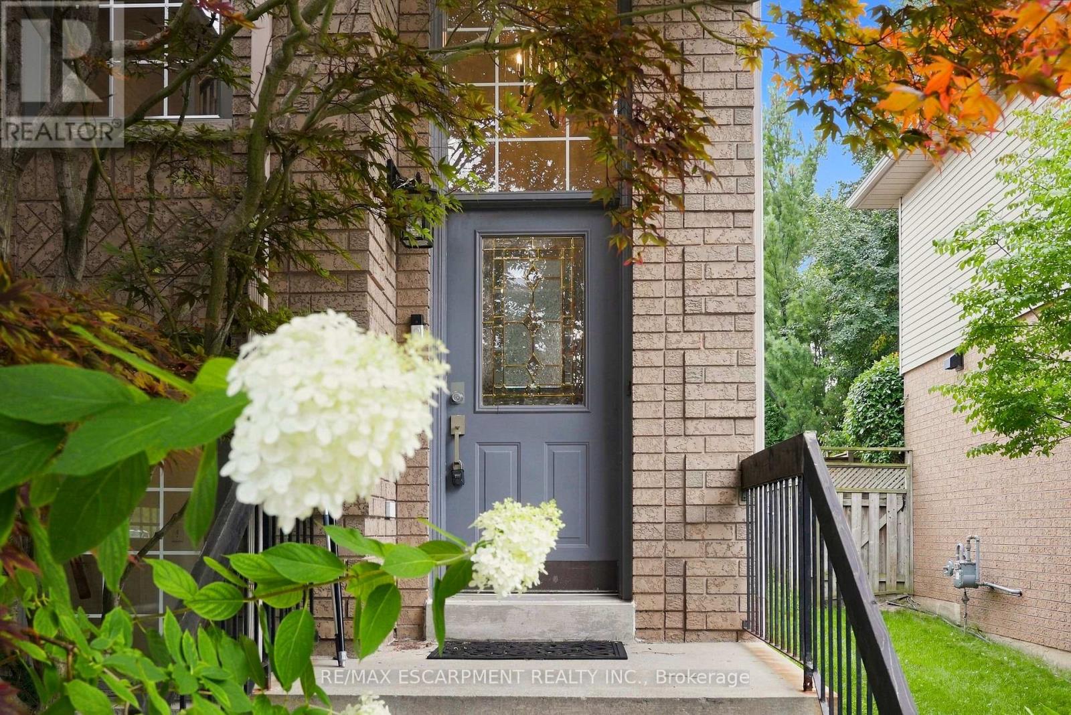
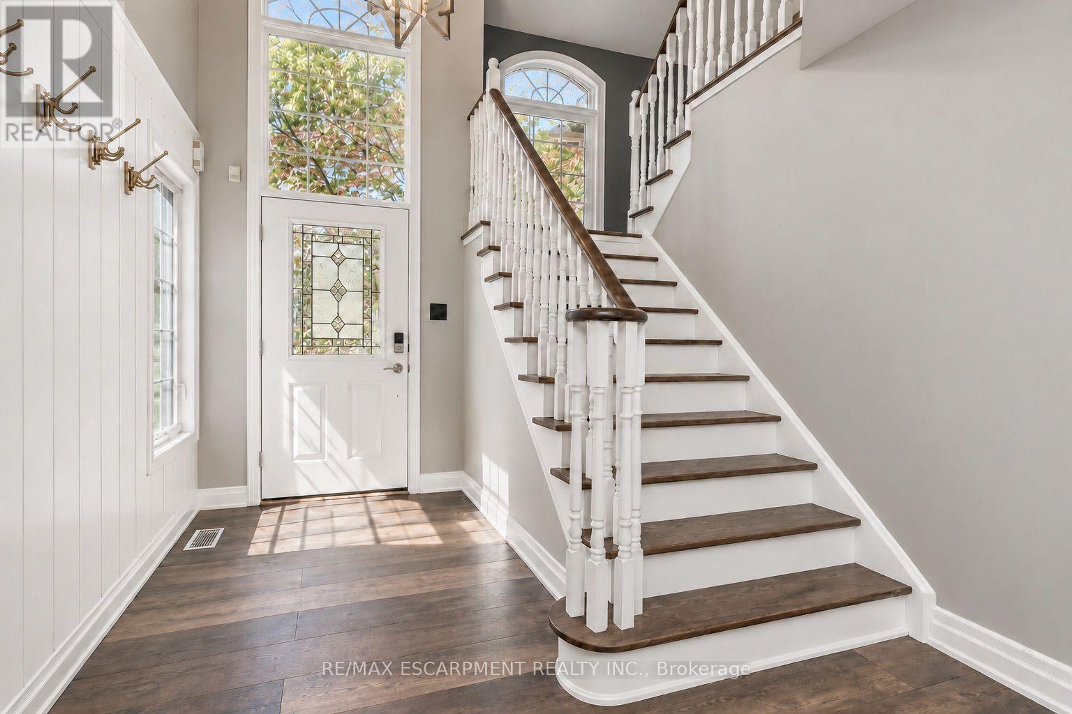
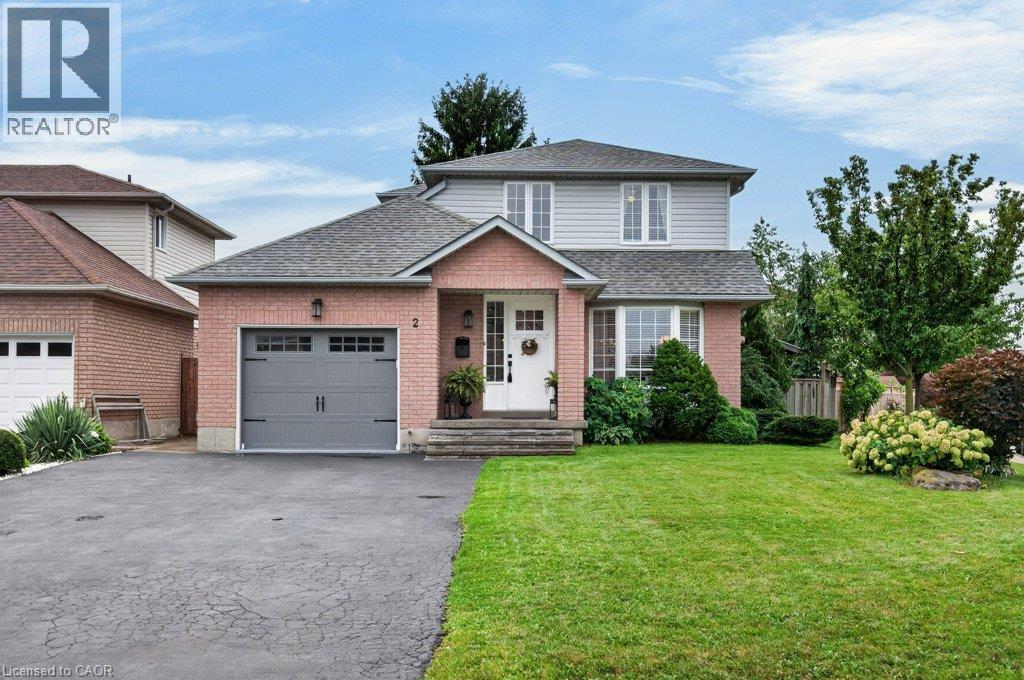
Welcome to this spacious 2-storey detached home in Waterdown, offering over 3,000 sq ft of living space across three levels. The main floor features a bright, open-concept living and dining area highlighted by a large bay window, flowing into the eat-in kitchen complete with quartz countertops, a generous centre island, breakfast bar and ample cabinetry. Upstairs, a spacious family room with soaring vaulted ceilings provides an additional inviting living space, complemented by three bedrooms, including a generous primary suite with a private 5-piece ensuite. Step outside to a fully fenced backyard featuring an in-ground pool, creating a private setting for summer enjoyment and entertaining. Additional highlights include a double-wide driveway and attached garage with convenient inside entry. Ideally situated in the desirable Waterdown community with plenty of space and potential to make it your own. Property is being sold in "as is" condition.
Map data © OpenStreetMap contributors
No open houses are scheduled for this home.
Can't make it? Request a private viewing.
| Oct 10, 2026 | $1,086,700 | ▼ $63,200 |
| Sep 9, 2026 | $1,149,900 | First recorded price |
Price changes since Sep 9, 2026.
| Living room | Main level | 6.1 x 6.4 m |
| Recreational, Games room | Basement | 6 x 4 m |
| Kitchen | Main level | 3 x 6.4 m |
| Bedroom 4 | Basement | 3 x 5.1 m |
| Bathroom | Basement | 3.1 x 2.11 m |
| Laundry room | Main level | 2.4 x 1.9 m |
| Partial bathroom | Main level | 1.98 x 1.27 m |
| Family room | Second level | 7.4 x 6.1 m |
| Primary Bedroom | Second level | 3.1 x 7.5 m |
| Bathroom | Second level | 2.82 x 3.23 m |
| Bedroom 2 | Second level | 2.9 x 3.4 m |
| Bedroom 3 | Second level | 2.9 x 4.2 m |
| Bathroom | Second level | 2.97 x 2.44 m |