 For sale 50
$719,000
3+1 bed4 bath1,566 sq ft
50 Norway Avenue
Hamilton
29 days agoMLS® 40862960
Coldwell Banker Community Professionals
96 Windwood Drive
Binbrook, Hamilton, Ontario L0R1C0
For sale· Added
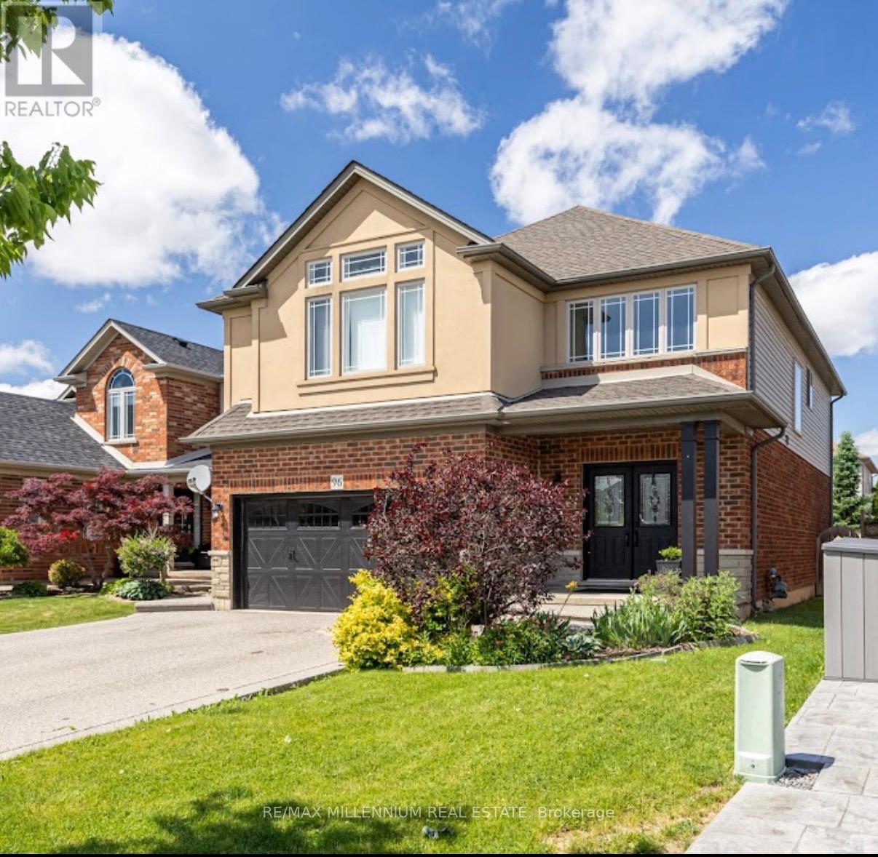
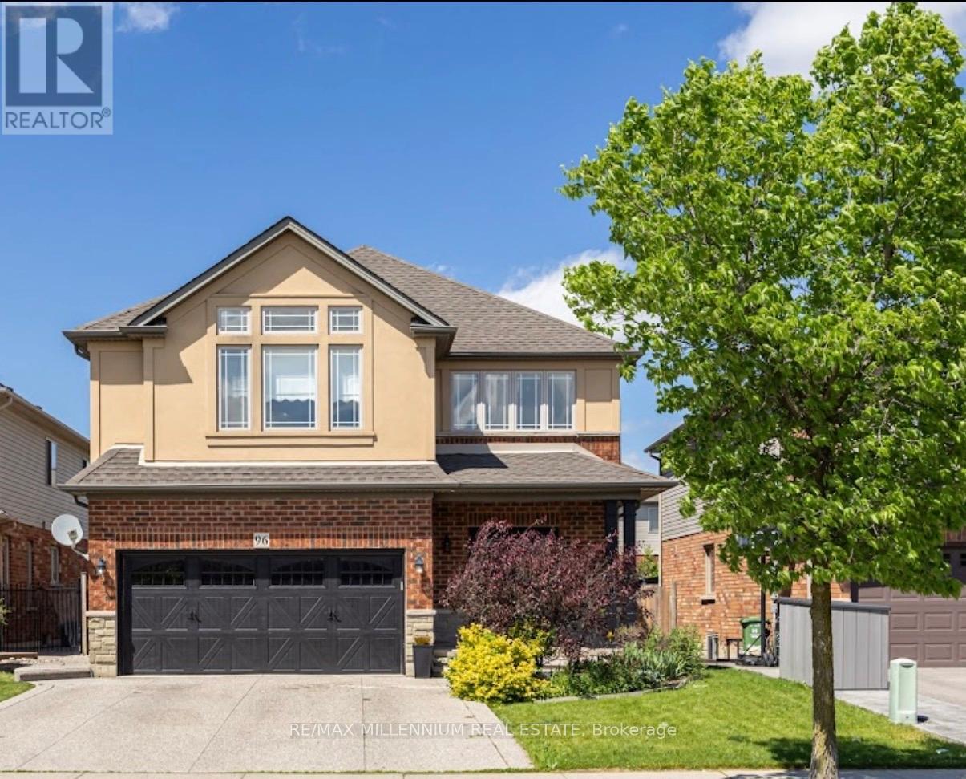
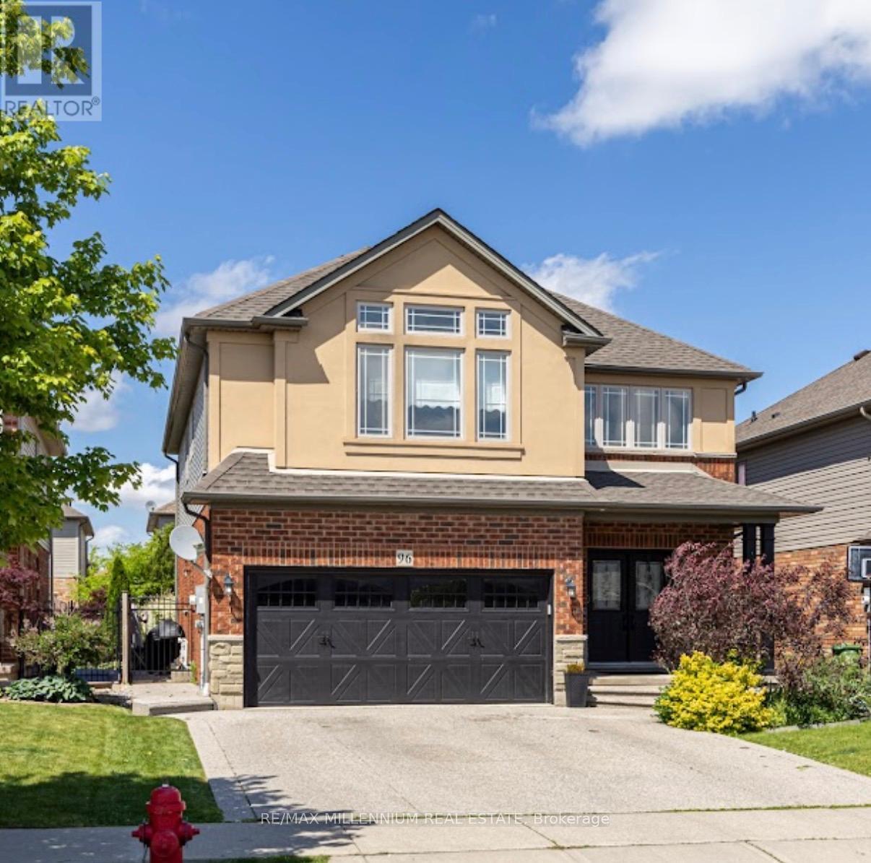
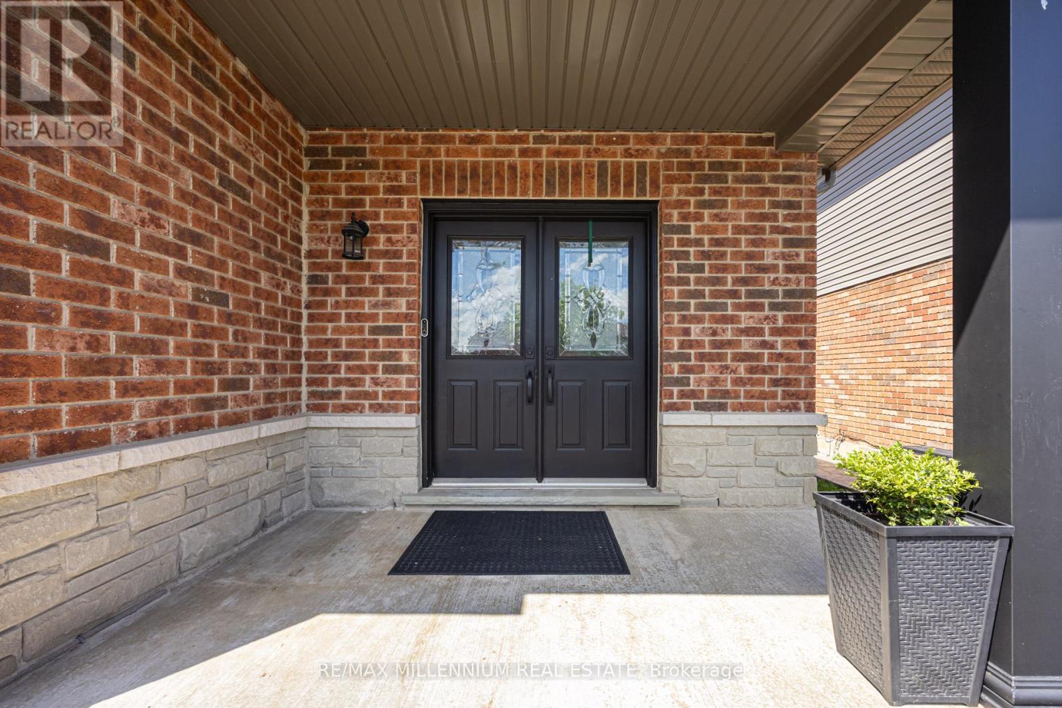
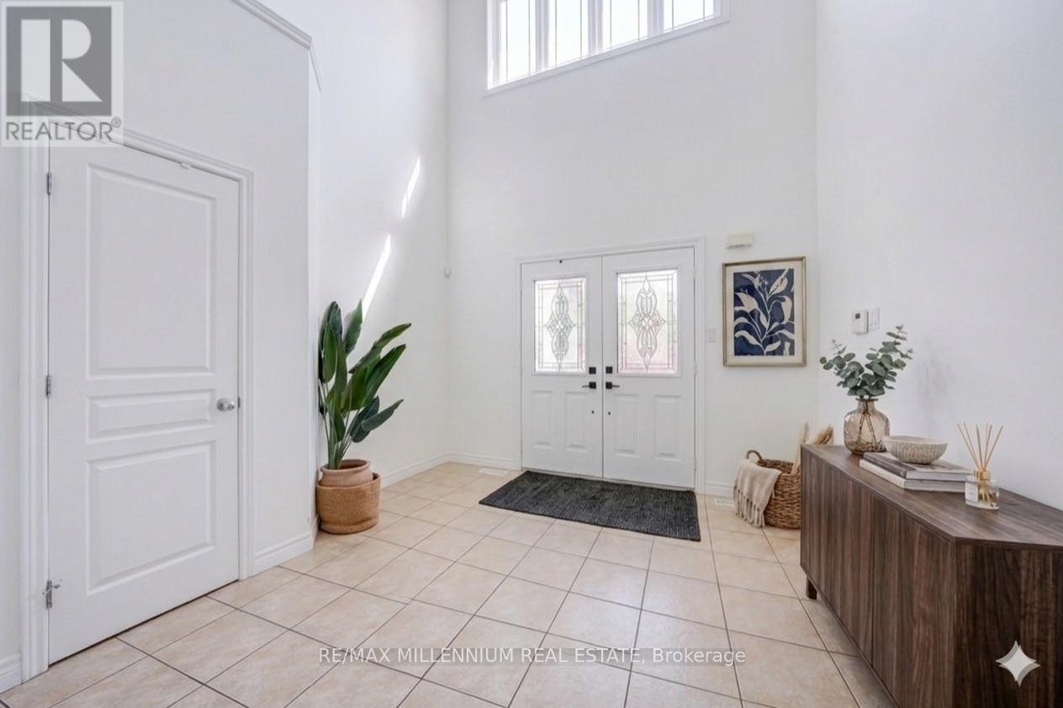
Welcome to 96 Windwood Dr in the heart of Binbrook! This beautifully maintained home offers an exceptional blend of space, style, and functionality-perfect for growing families and those who love to entertain. Step inside to a grand foyer boasting spectacular double-height architectural ceilings, creating an airy, bright, and unforgettable first impression of luxury. Boasting just under 2,700 sq. ft. of perfectly designed living space with 4+1 bedrooms, this home features an open-concept kitchen with quartz countertops, island, and stainless steel appliances. The second floor offers a comfortable family room perfect for entertainment. Retreat to a pristine primary suite featuring a walk-in closet and spa-like ensuite, showcased by dramatic cathedral ceilings and large windows. The finished lower level features quality laminate flooring and a fully finished basement in-law apartment suite with 1 bedroom and a beautiful white kitchen with quartz countertops. Includes a tankless water heating system and a brand-new rental furnace system. The private backyard is an oasis for relaxation, well-sized and fully fenced. Conveniently located within walking distance of Matthew Catholic Elementary School and close to shopping centres and restaurants.
Map data © OpenStreetMap contributors
No open houses are scheduled for this home.
Can't make it? Request a private viewing.
| Oct 7, 2026 | $949,000 | ▼ $41,900 |
| Sep 12, 2026 | $990,900 | ▲ $91,900 |
| Sep 4, 2026 | $899,000 | First recorded price |
Price changes since Sep 4, 2026.
| Kitchen | Main level | 4.37 x 3.15 m |
| Dining room | Main level | 4.37 x 3.15 m |
| Primary Bedroom | Second level | 5.49 x 3.86 m |
| Bedroom 2 | Second level | 3.86 x 3.15 m |
| Bedroom 3 | Second level | 3.51 x 3.05 m |
| Bedroom 4 | Second level | 3.4 x 3.23 m |
| Family room | Second level | 2.9 x 1.96 m |
| Recreational, Games room | Basement | 9.3 x 6.2 m |