
 NewFor sale 50
$439,000
3 bed2 bath1,200–1,399 sq ft
75 Queen Street North #1203
Strathcona, Hamilton
7 hours agoMLS® X14016092
RE/MAX ESCARPMENT REALTY INC.
97 Guildwood Drive
Hamilton, Ontario L9C6S3
For sale· Added
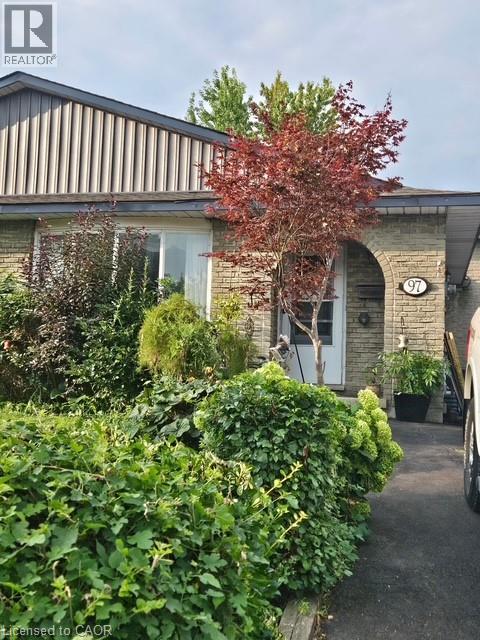
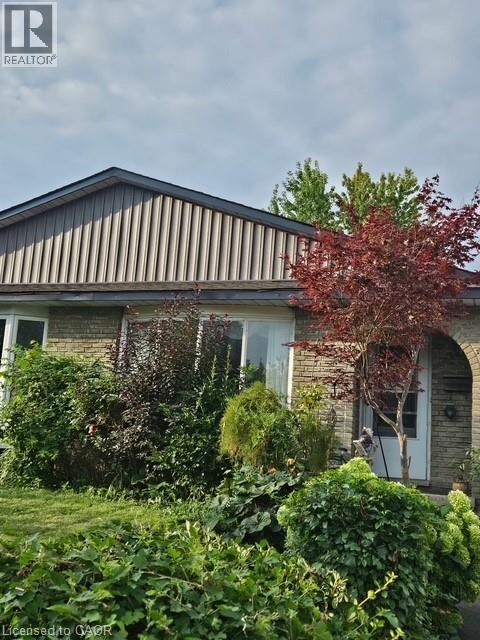
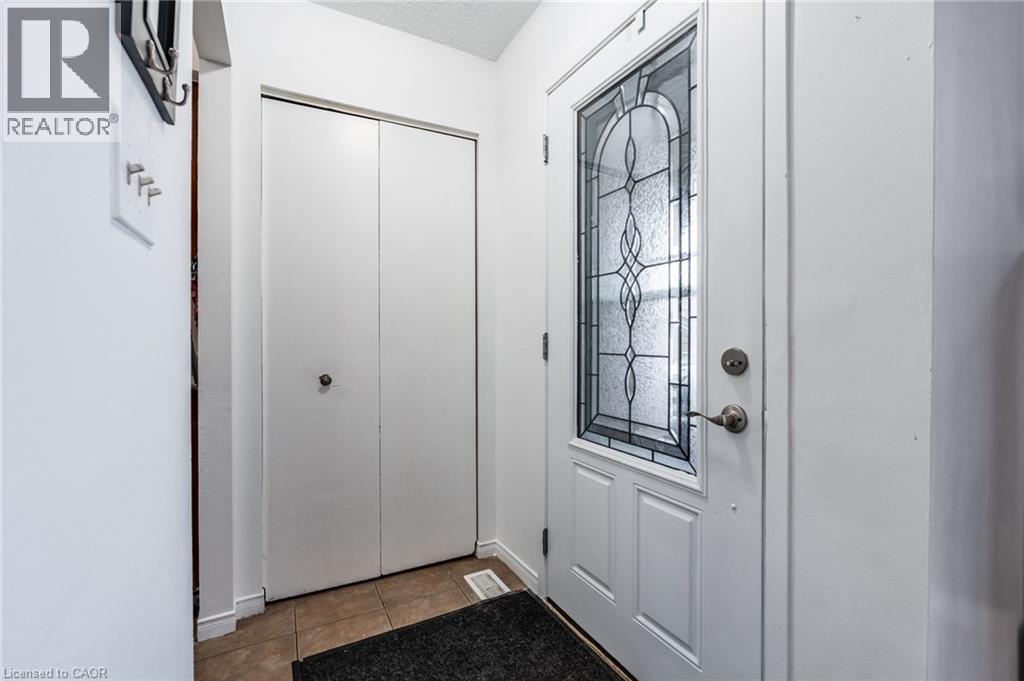
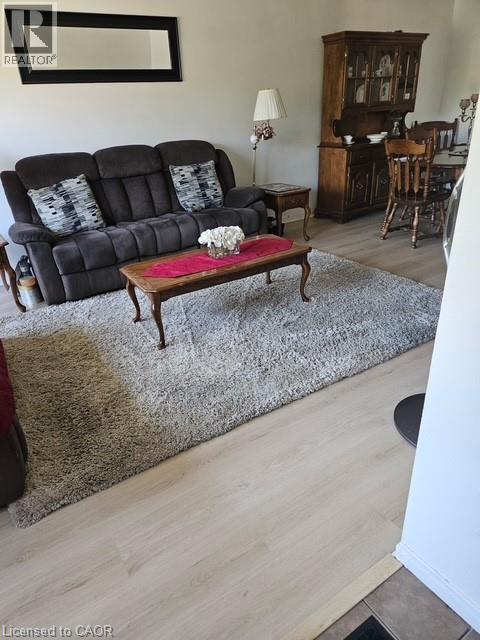
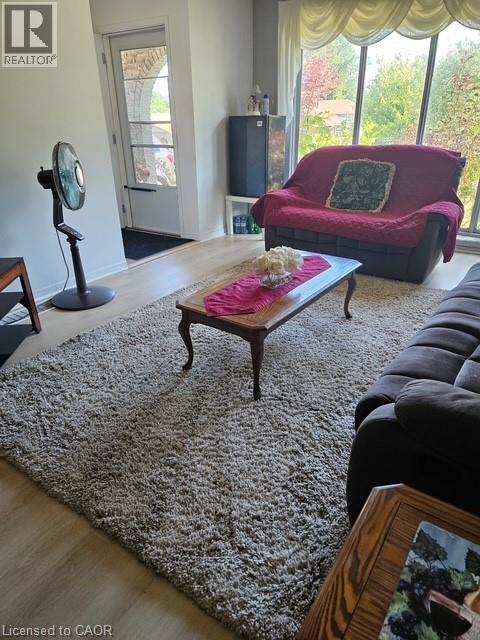
Welcome to 97 Guildwood Drive! A charming 3 +1-bedroom, 2-bathroom, semi-detached home. This property is located on the West Hamilton Mountain in a highly sought after family friendly neighbourhood. Perfect for first time homeowners or growing families looking for a potential in-law set up or extra income. This home offers ample space with kitchen, living room and dining room on the main floor of its unique 4-level back-split design. The Lower level features a large rec-room with a wood burning fireplace, One bedroom, a 3-piece bath and a walk out to your private fenced in backyard. Basement has plenty of space for storage and is where the laundry room is located. This Fantastic Property is conveniently located near schools, shopping centers, parks, public transit and offers easy access to highways nearby. Furnace and AC 2023, Roof 2017.
Map data © OpenStreetMap contributors
No open houses are scheduled for this home.
Can't make it? Request a private viewing.
| Storage | Lower level | 24'7'' x 12'4'' |
| 3pc Bathroom | Lower level | — |
| Bedroom | Lower level | 10'8'' x 12'4'' |
| Recreation room | Lower level | 20'6'' x 12'0'' |
| 4pc Bathroom | Second level | — |
| Bedroom | Second level | 13'0'' x 8'6'' |
| Bedroom | Second level | 8'4'' x 12'0'' |
| Primary Bedroom | Second level | 9'7'' x 15'11'' |
| Breakfast | Main level | 9'7'' x 10'0'' |
| Kitchen | Main level | 8'2'' x 6'11'' |
| Dining room | Main level | 9'4'' x 8'5'' |
| Living room | Main level | 16'4'' x 11'6'' |




