 For sale 47
$924,900
4 sq ft
9701 County Rd 2
Rural Hamilton, Hamilton Township
25 days agoMLS® X13801046
Royal Lepage Proalliance Realty
2247 Van Luven Road
Rural Hamilton, Hamilton Township, Ontario K0K1C0
For sale· Added
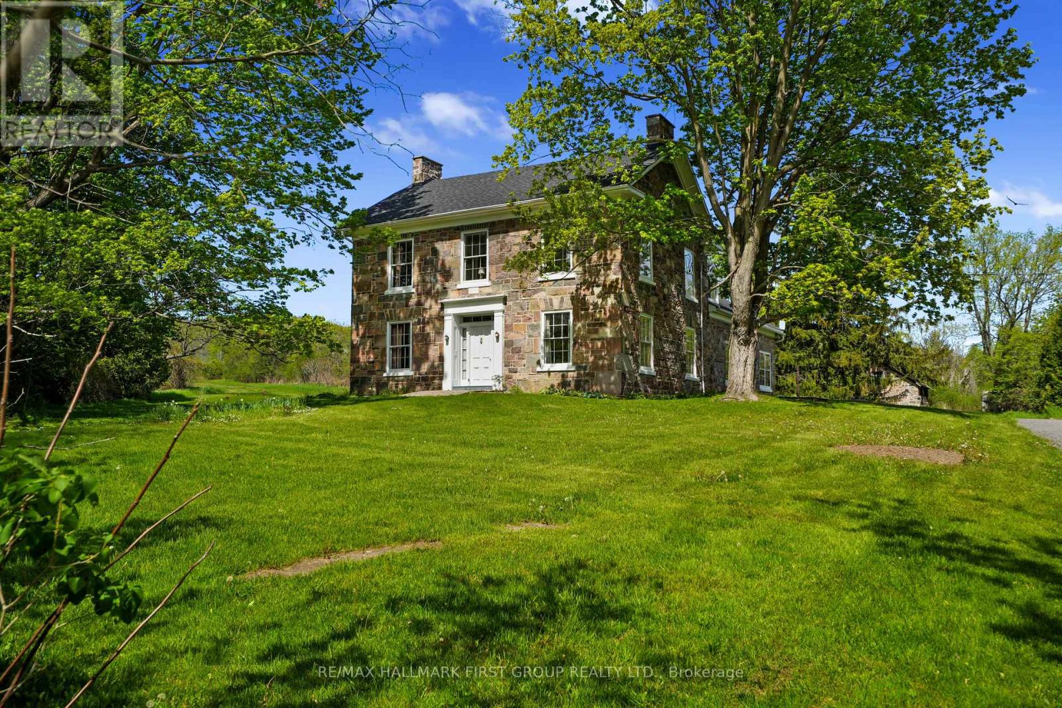
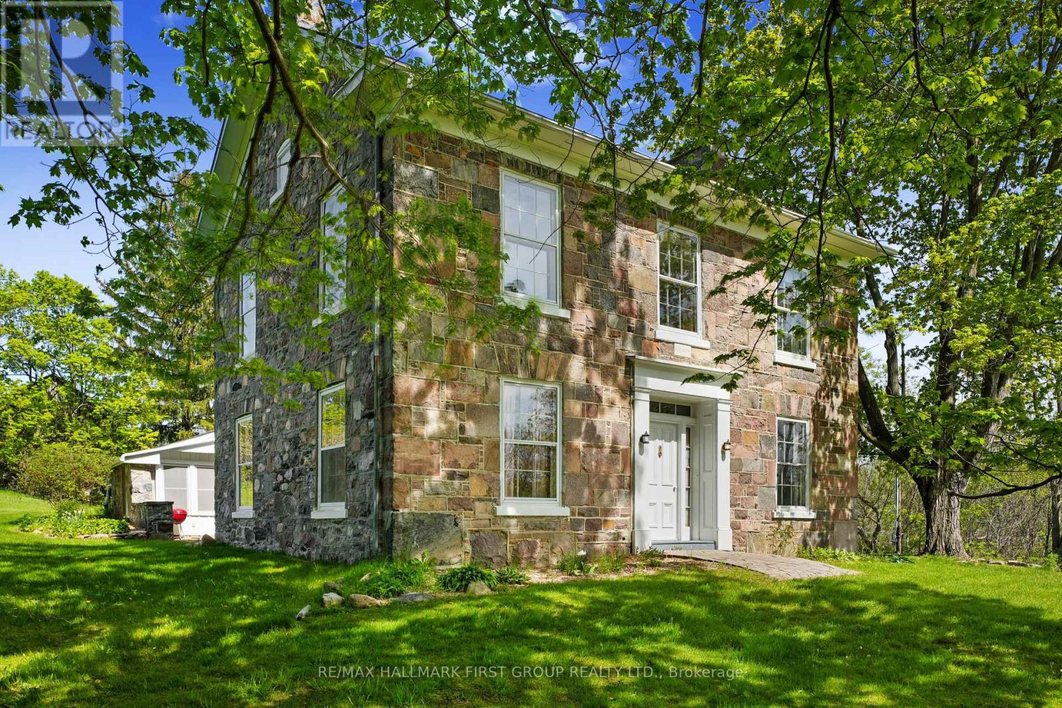
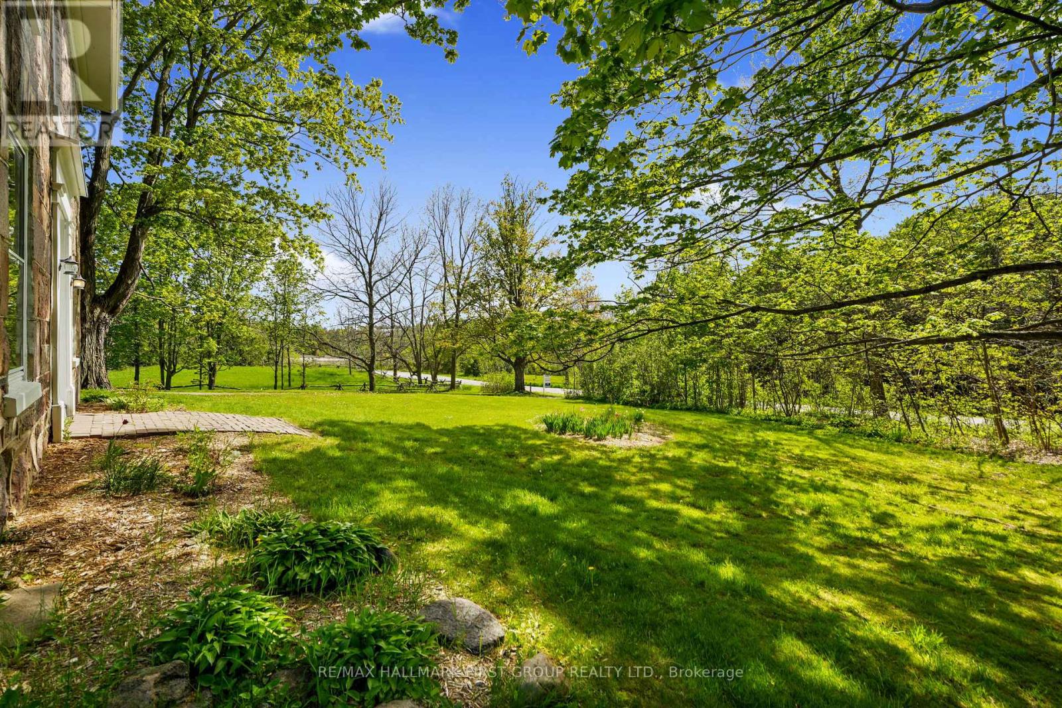
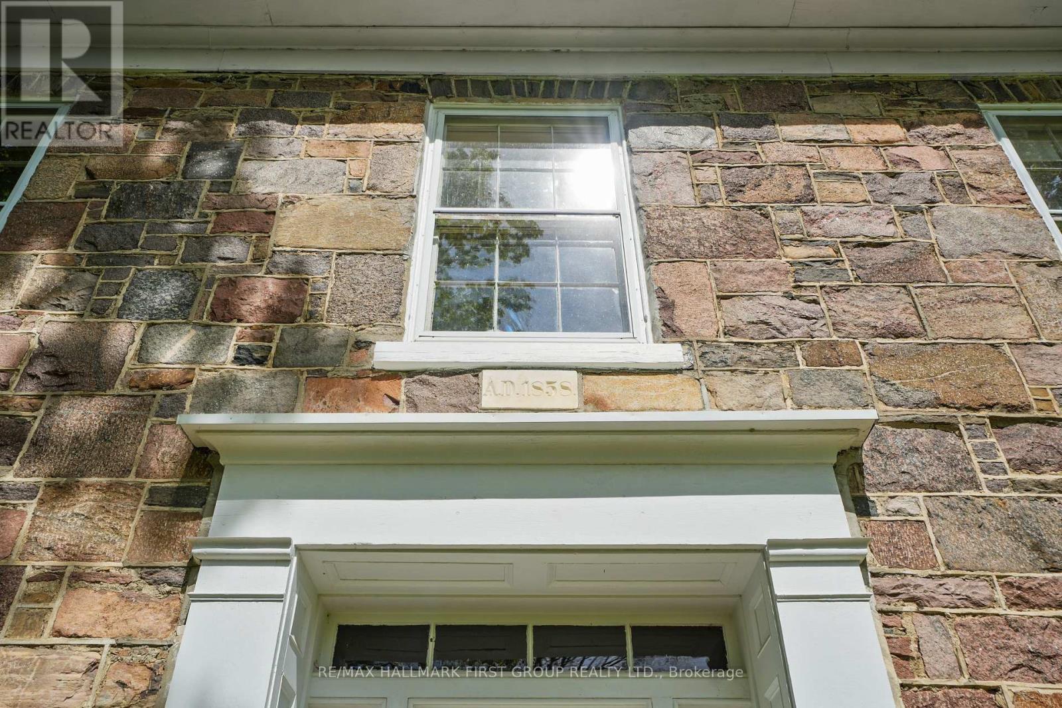
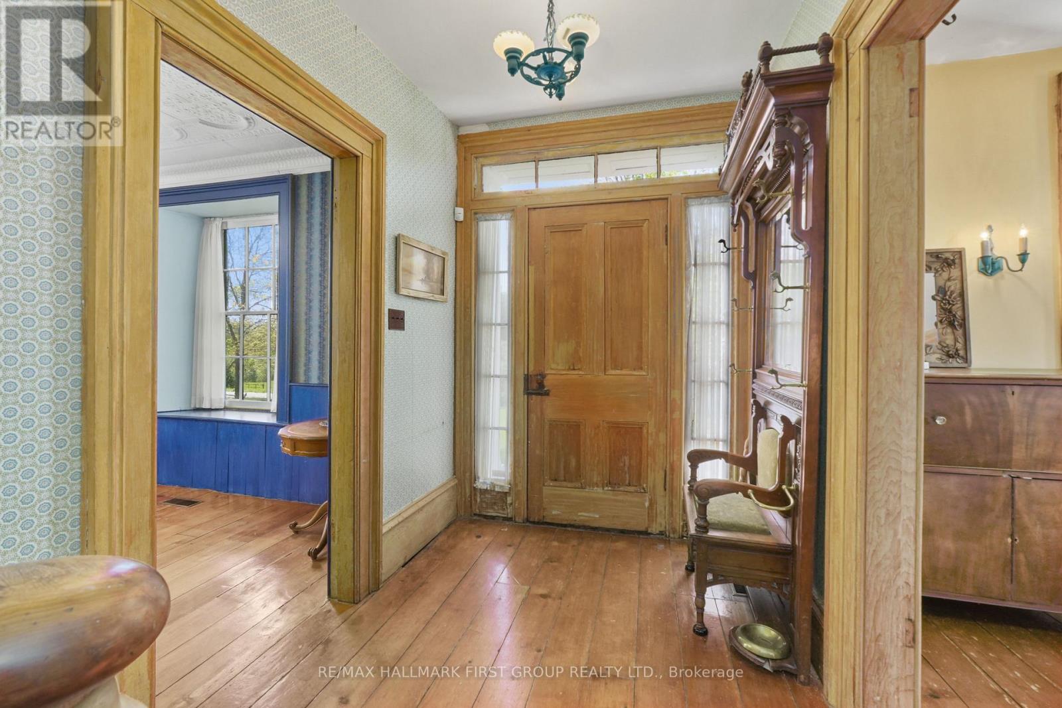
Beyond the ordinary and steeped in history, this idyllic 66-acre country retreat offers a rare opportunity to experience timeless living in an impeccably preserved Georgian-style stone home dating back to 1858. Framed by rolling countryside and glimpses of Lake Ontario from the forested hilltop, this remarkable property feels as though it belongs to another era. Inside, heritage craftsmanship takes centre stage. Extra-wide natural trim and baseboards, rich wood floors, and a striking newel post create an atmosphere of quiet elegance and authenticity. The bright living room is filled with natural light through inset windows adorned with detailed period casings, while a decorative fireplace and wall sconces add warmth and character reminiscent of a classic country estate. The dining room showcases traditional wainscoting and a detailed ceiling that feels both refined and inviting. At the heart of the home, the kitchen blends function and charm with soaring ceilings and a large window overlooking the grounds. A sun-soaked, informal dining area with walkout is crowned by a beautifully crafted fan-leaf wood ceiling installation. Just beyond, the expansive family room captures the imagination with its cathedral-ceilinged wood panelling, exposed beams, and wainscoting, while remnants of the home's past, including the decorative fireplace with bake oven, preserved wheel relic, and original staircase, speak to its rich heritage. Main floor laundry and a guest bath complete the level. Upstairs, four thoughtfully appointed bedrooms and a full bath offer restful accommodations. Outdoors, a stone patio, perennial gardens, and sweeping green spaces invite peaceful afternoons, while trails wind through meadow, bush, and mature forest. A creek meanders across the southern portion of the property, and historic stone outbuildings, including a stone barn. Located close to amenities and on a bus route, this is more than a home; it is a way of living rarely found & not easily forgotten.
Map data © OpenStreetMap contributors
No open houses are scheduled for this property.
Can't make it? Request a private viewing.
| Sep 22, 2026 | $925,000 | ▼ $64,900 |
| Sep 19, 2026 | $989,900 | First recorded price |
Price changes since Sep 19, 2026.
| Living room | Main level | 3.92 x 7.69 m |
| Bedroom 4 | Upper Level | 3.95 x 2.8 m |
| Bathroom | Upper Level | 3.83 x 2.55 m |
| Other | Basement | 6.01 x 7.4 m |
| Other | Basement | 3.82 x 7.39 m |
| Dining room | Main level | 3.95 x 4.8 m |
| Laundry room | Main level | 2.4 x 3.04 m |
| Bathroom | Main level | 1.73 x 2.45 m |
| Kitchen | Main level | 4.04 x 3.22 m |
| Eating area | Main level | 2.71 x 4.22 m |
| Family room | Main level | 6.76 x 6.01 m |
| Primary Bedroom | Upper Level | 6.02 x 4.12 m |
| Bedroom 2 | Upper Level | 3.83 x 5.04 m |
| Bedroom 3 | Upper Level | 3.95 x 4.8 m |