
$3,750,000
3622 Alnwick Hills Road
Rural Hamilton, Hamilton Township, Ontario K0K1C0
For sale· Added
About this home
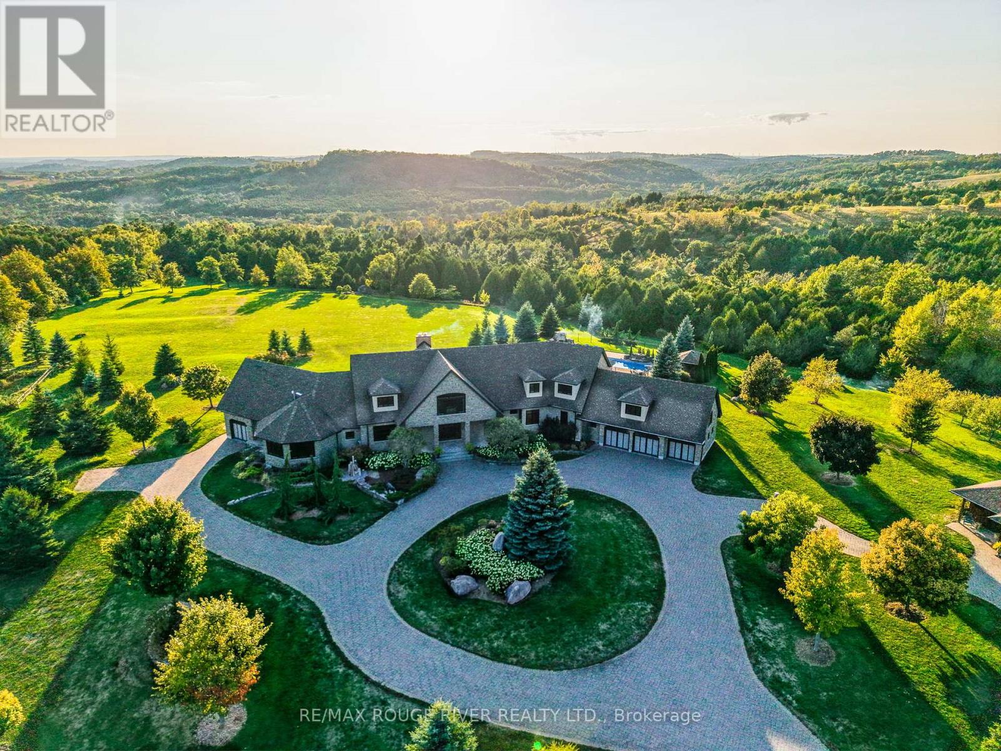
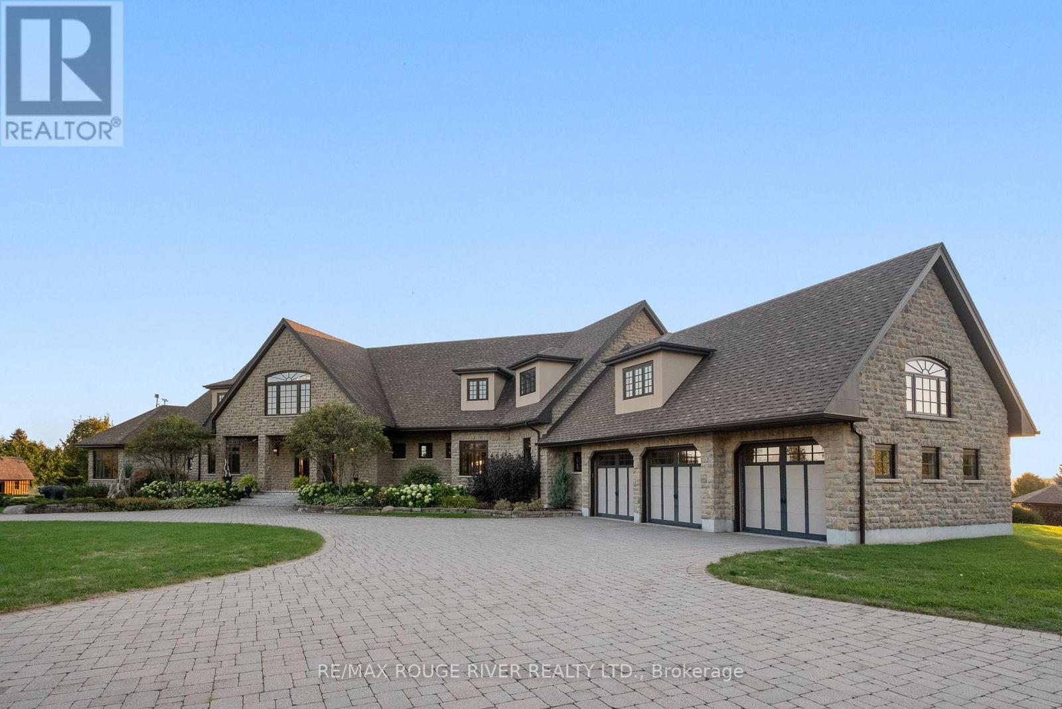
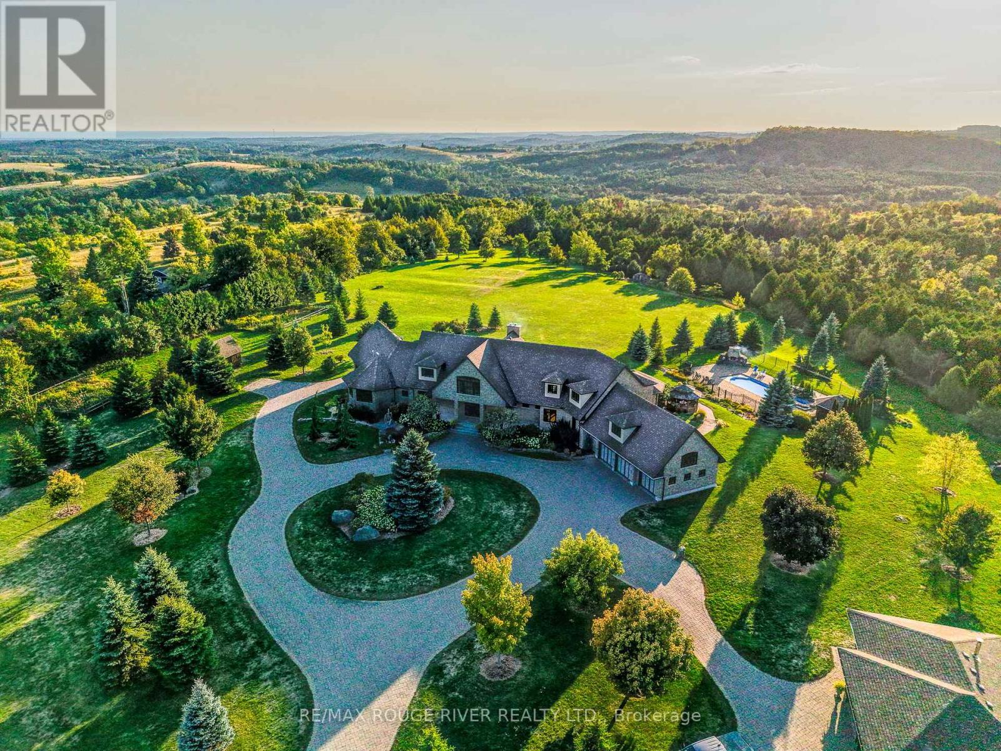
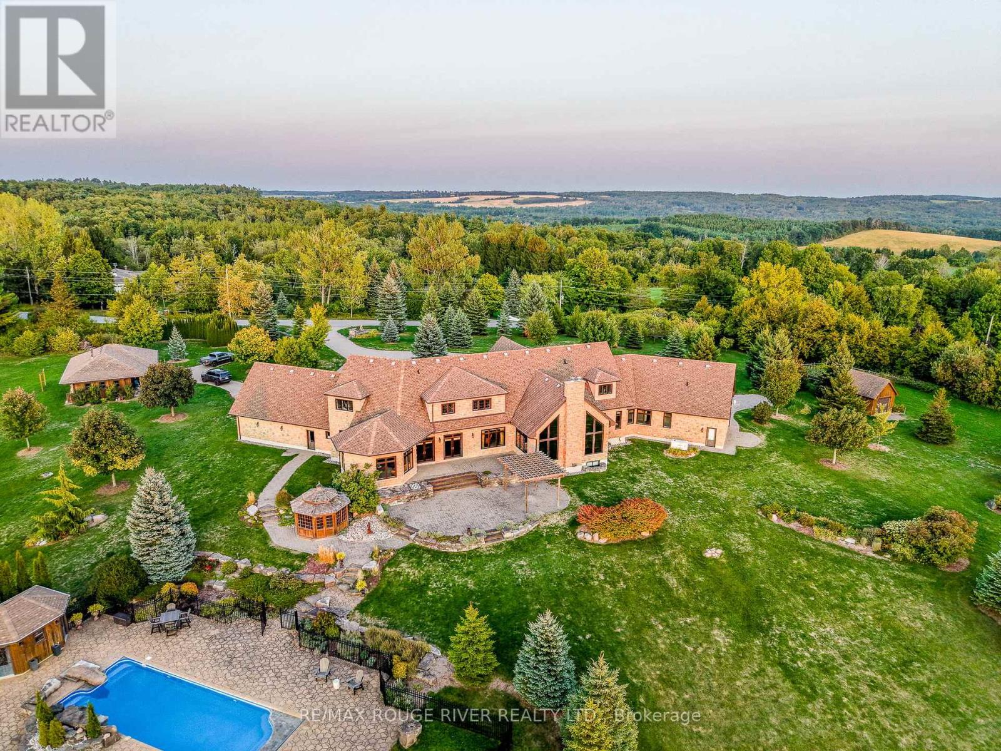
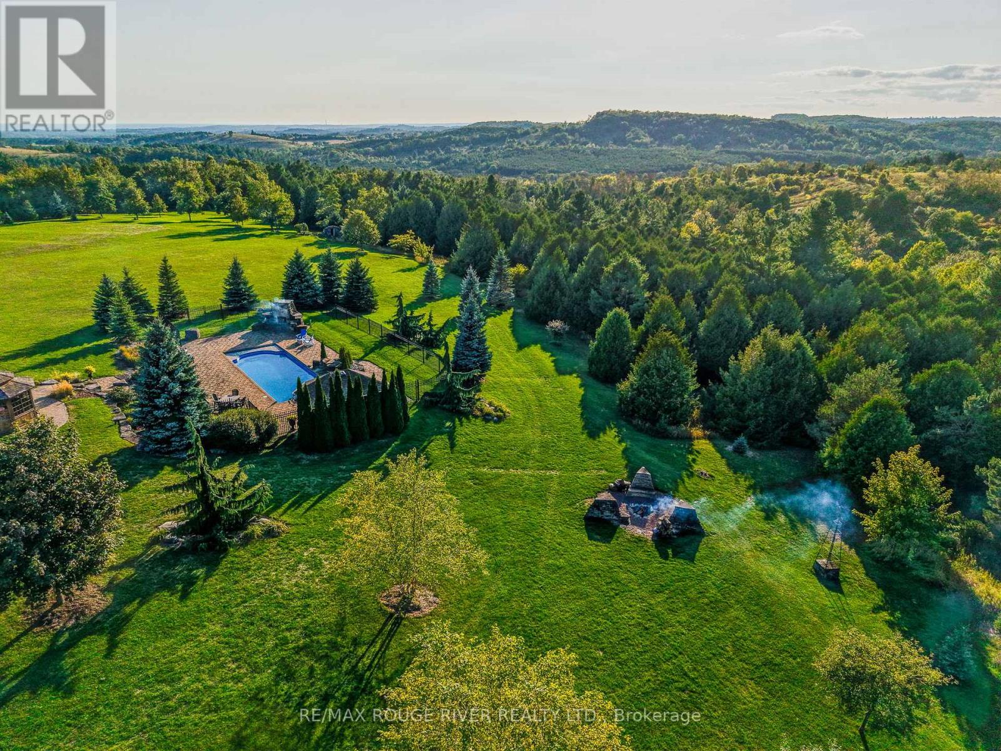
An Exceptional Country Estate in Northumberland County. Set on 25 acres of rolling countryside with uninterrupted 360-degree views, this distinguished estate offers a rare balance of architectural refinement and natural beauty, just minutes north of Cobourg and within comfortable reach of Toronto. Thoughtfully designed and built to exacting standards, the 11,000 sq. ft. residence (7,500 sq. ft. above grade) blends timeless proportions with modern comfort. The arrival unfolds across manicured grounds featuring orchards, curated stonework, and landscape installations by renowned artisan John Shaw-Rimmington, creating a setting that feels both composed and serene. Expansive stone terraces surround a resort-style pool, ideal for entertaining or quiet retreat. A private trail network winds through the property, leading to a hilltop vantage point with sweeping views toward Lake Ontario. Inside, the home is defined by volume and balance. A dramatic great room with 16-foot ceilings, marble columns, and a statement fireplace anchors the principal living spaces, complemented by more intimate rooms for everyday living. A Downsview-designed chef's kitchen, butler's pantry, and adjoining family room offer a seamless blend of form and function. Seven bedrooms and six baths include a private two-bedroom residence with its own garage-ideal for guests or extended family. The primary suite features a dressing room, spa-inspired ensuite with heated floors. Geothermal heating and cooling, a heated three-car attached garage, a separate two-car garage/workshop, and curated designer finishes complete this quietly exceptional estate-well suited as a refined full-time residence or an elegant country retreat for local, GTA and international buyers seeking privacy, space, and distinction.
Location
Map data © OpenStreetMap contributors
Upcoming open housesSee all Hamilton Township open houses
No open houses are scheduled for this home.
Can't make it? Request a private viewing.
Property details
Listing
- MLS® number
- X12708332
- Added
- Jan 19, 2026 ()
- Updated
- Sep 14, 2026 ()
- Info refreshed
Overview
- Property type
- Single Family
- Building type
- Detached
- Storeys
- 2
- Ownership
- Freehold
Inside
- Bedrooms
- 5+3
- Bathrooms
- 5
- Half baths
- 1
- Heating
- Forced air, Geo Thermal
- Cooling
- Central air conditioning, Air exchanger
- Fireplace
- Yes (2)
- Appliances
- All, Window Coverings, Garage door opener remote(s)
- Features
- Hillside, Ravine, Rolling, Guest Suite, In-Law Suite, Sauna
Building
- Basement
- Partially finished, Full
- Exterior
- Stone
- Foundation
- Poured Concrete
- Parking
- Attached Garage, Garage · 30 spaces
- Amenities
- Fireplace(s)
- Security
- Controlled entry
Land
- Lot size
- 832 x 1310 ft
- Pool
- Inground pool, Salt Water Pool
- View
- View, Valley view
Services
- Water
- Drilled Well
- Sewer
- Septic System
Location
- Cross streets
- Harwood Rd
- Directions
- Off of Harwood Rd.
- Nearby
- School Bus
Running costs
- Annual property tax
- $23,306
Rooms
| Foyer | Main level | 8.92 x 4.98 m |
| Primary Bedroom | Second level | 7.42 x 6.21 m |
| Bathroom | Second level | 4.89 x 4.77 m |
| Bedroom 2 | Second level | 5.02 x 4.14 m |
| Bedroom 3 | Second level | 4.7 x 4.09 m |
| Living room | Main level | 8.97 x 7.52 m |
| Bedroom 4 | Second level | 5.07 x 4.41 m |
| Bathroom | Second level | 5.05 x 2.79 m |
| Recreational, Games room | Basement | 14.7 x 13.8 m |
| Bathroom | Basement | 3.15 x 2.88 m |
| Living room | Main level | 10.3 x 10.2 m |
| Bedroom | Main level | 4.9 x 4.2 m |
| Dining room | Main level | 4.67 x 4.45 m |
| Eating area | Main level | 6.04 x 4.24 m |
| Kitchen | Main level | 5.43 x 5.08 m |
| Family room | Main level | 5.6 x 5.09 m |
| Pantry | Main level | 5.43 x 2.81 m |
| Office | Main level | 4.92 x 3.89 m |
| Bedroom 5 | Main level | 4.4 x 3.49 m |
| Bathroom | Main level | 5.32 x 2.08 m |