 For sale 50
$1,650,000
4 bed3 bath3,500–5,000 sq ft
13 Archibald Court
Baltimore, Hamilton Township
7 days agoMLS® X13864856
RE/MAX HALLMARK YORK GROUP REALTY LTD.
4374 Morton Road
Rural Hamilton, Hamilton Township, Ontario L1A3V6
For sale· Added
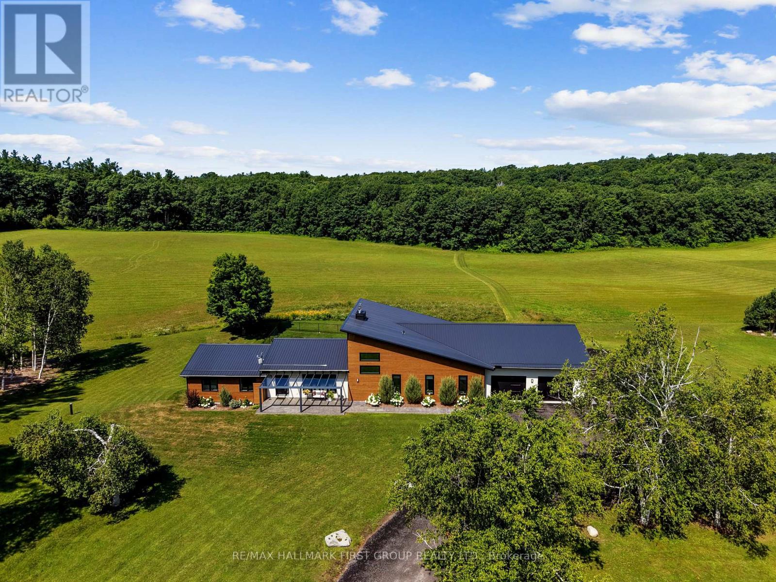
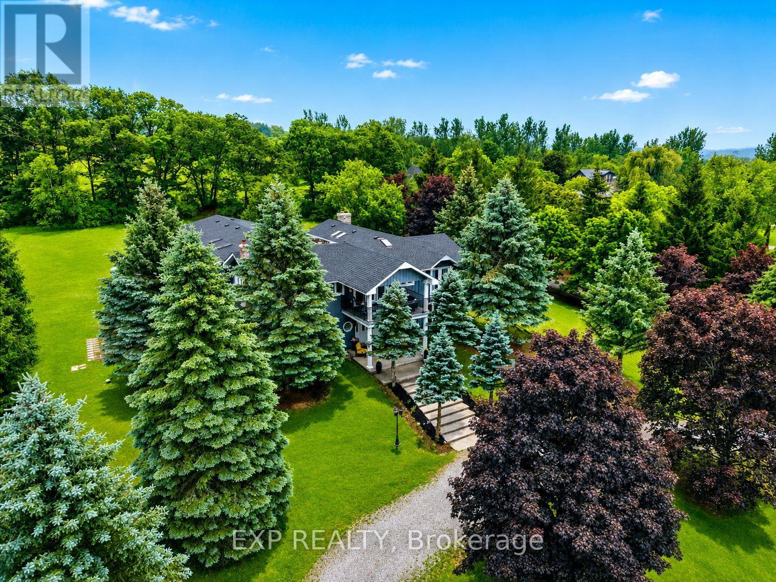
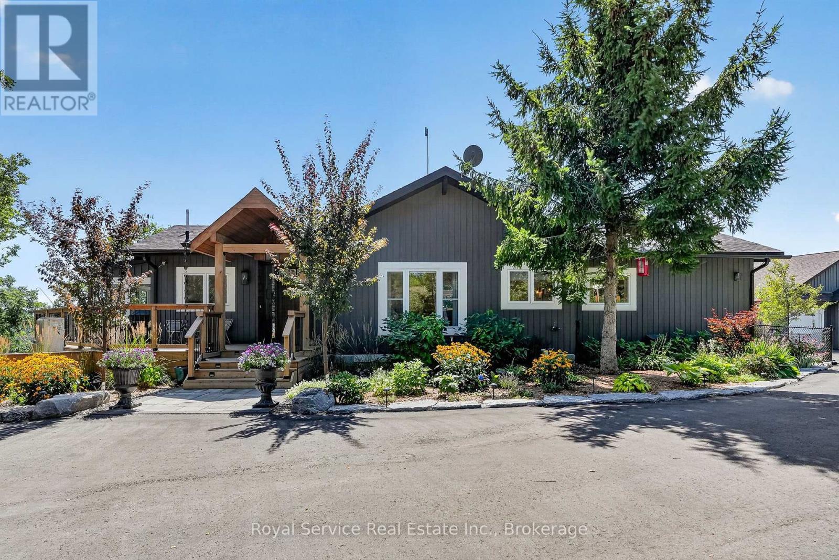
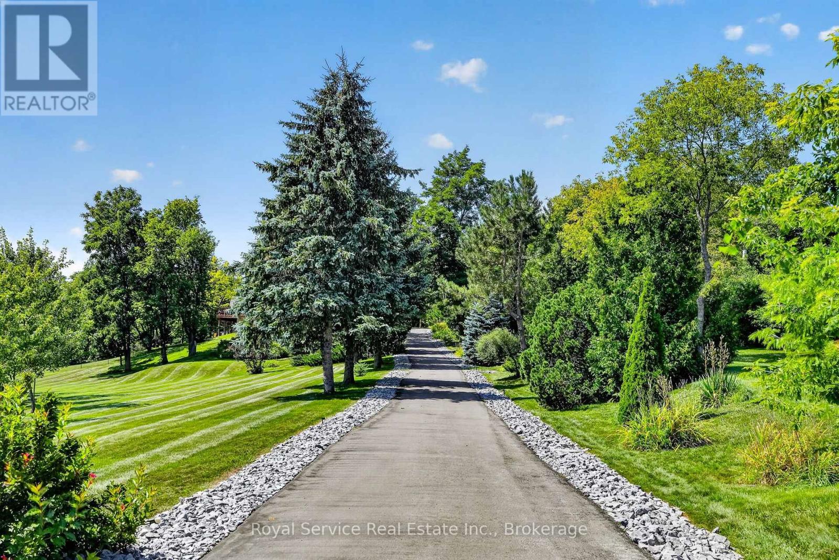
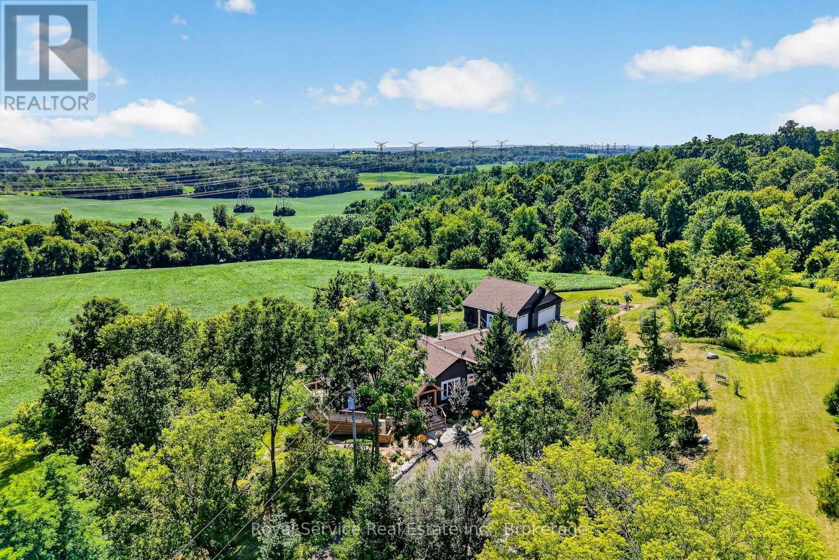
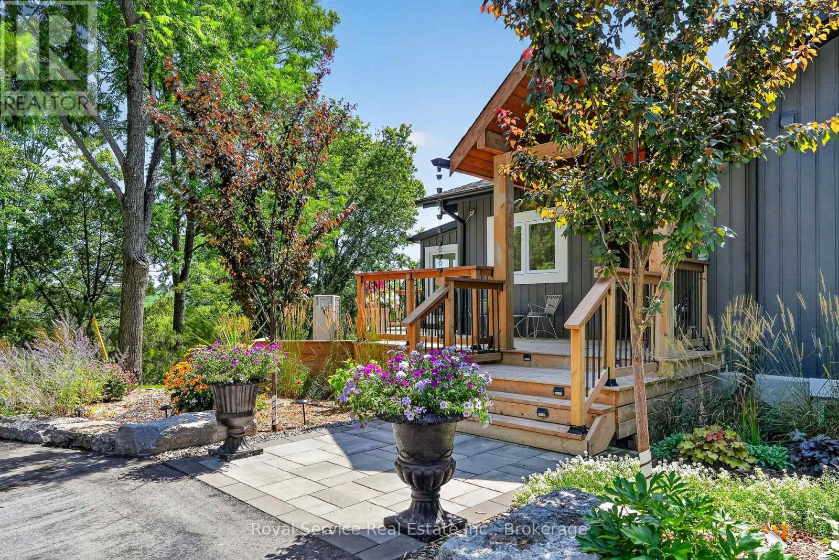
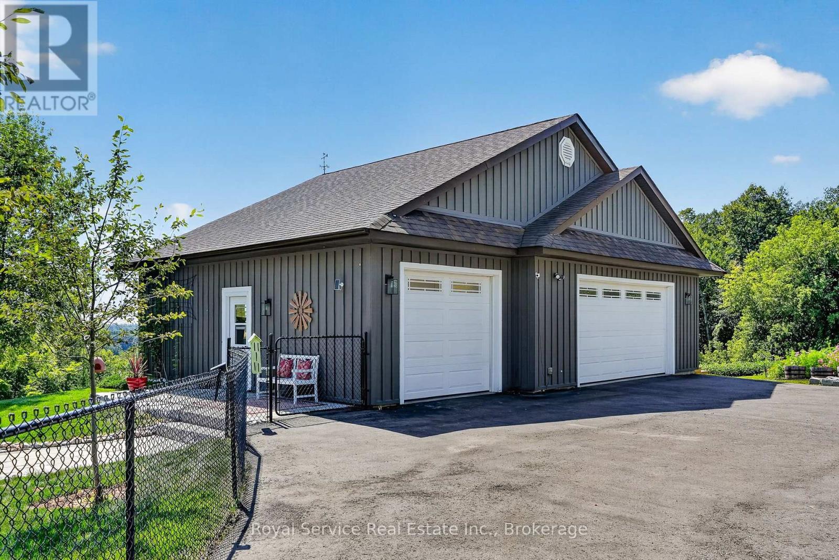
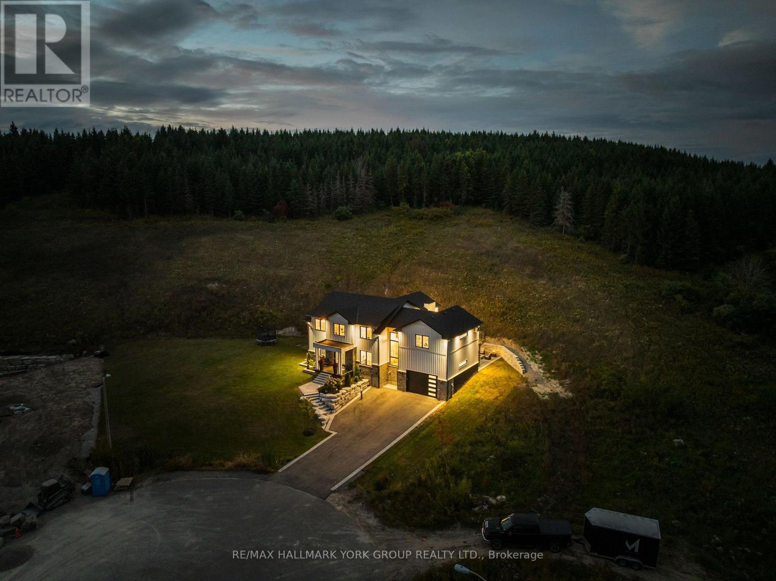
Private. Spacious. Completely renovated. And surrounded by views you'll never tire of. High above the rolling countryside of Northumberland, this exceptional 54-acre private estate offers an extraordinary blend of space, scenery, and versatility-yet remains an easy drive to Port Hope, Cobourg or Peterborough and is commutable to Toronto. Completely renovated with thoughtful attention to comfort and quality, the property features two separate living spaces, each with its own kitchen, making it ideal for extended family, guests, a multi-generational lifestyle, or a private retreat with additional accommodation. Expansive decks and patios provide wonderful spaces for outdoor entertaining, or taking in the ever-changing views across the rolling hills.A standout feature is the detached three-car garage, complete with a dramatic wall of windows framing the countryside beyond. Whether used for vehicles, a workshop, studio space, or additional storage, it offers both practicality and an inspiring outlook.The property's private setting creates a genuine sense of escape without feeling remote or isolated.This is a rare opportunity to own a beautifully renovated country property in one of Northumberland's most picturesque settings.
Map data © OpenStreetMap contributors
No open houses are scheduled for this home.
Can't make it? Request a private viewing.
| Living room | Main level | 6.88 x 6.59 m |
| Recreational, Games room | Ground level | 6.11 x 3.8 m |
| Kitchen | Ground level | 6.11 x 4.48 m |
| Bedroom 3 | Ground level | 3.35 x 5.3 m |
| Bedroom 4 | Ground level | 5.01 x 3.26 m |
| Foyer | Ground level | 3.43 x 6.08 m |
| Laundry room | Ground level | 2.27 x 1.59 m |
| Utility room | Ground level | 3.05 x 2.87 m |
| Other | Ground level | 4.81 x 5.01 m |
| Other | Ground level | 2.26 x 3.74 m |
| Dining room | Main level | 4.91 x 4.08 m |
| Kitchen | Main level | 2.63 x 4.54 m |
| Sunroom | Main level | 3.12 x 3.74 m |
| Primary Bedroom | Main level | 3.55 x 5.56 m |
| Bedroom 2 | Main level | 6.21 x 4.66 m |
| Family room | Main level | 5.51 x 2.77 m |
| Bathroom | Main level | 2.7 x 4.05 m |
| Bathroom | Main level | 2.04 x 3.87 m |
| Bathroom | Main level | 1.1 x 1.86 m |