 For sale 50
$1,550,000
3+2 bed3 bath1,500–2,000 sq ft
5206 Sully Road
Rural Hamilton, Hamilton Township
4 months agoMLS® X13155640
RE/MAX HALLMARK FIRST GROUP REALTY LTD.
4836 45 Highway #Lot 3
Baltimore, Hamilton Township, Ontario K7G2V6
For sale· Added
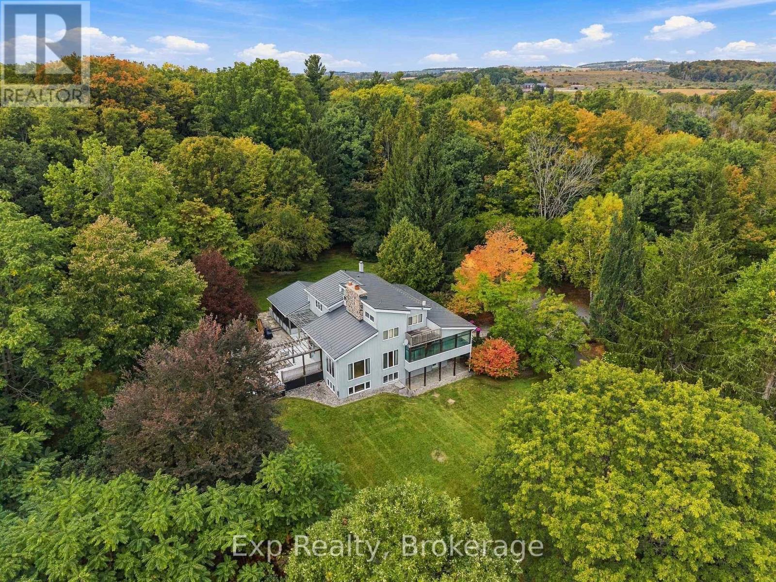
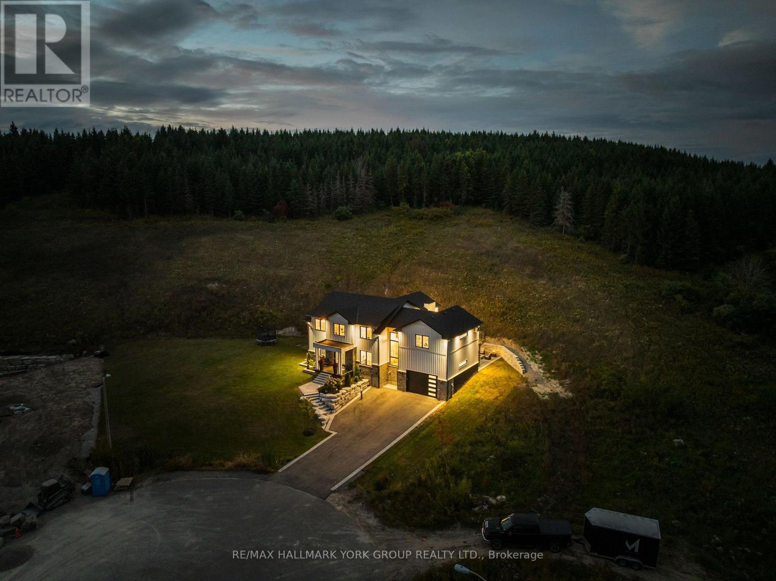
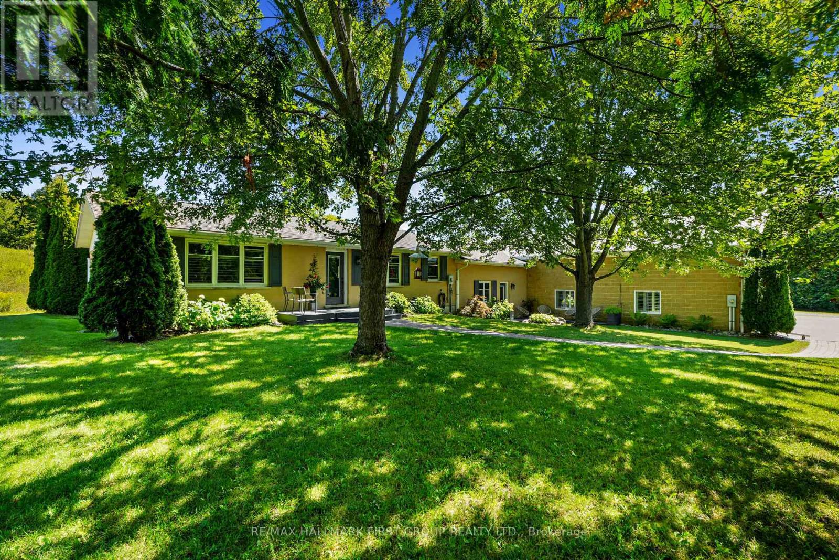
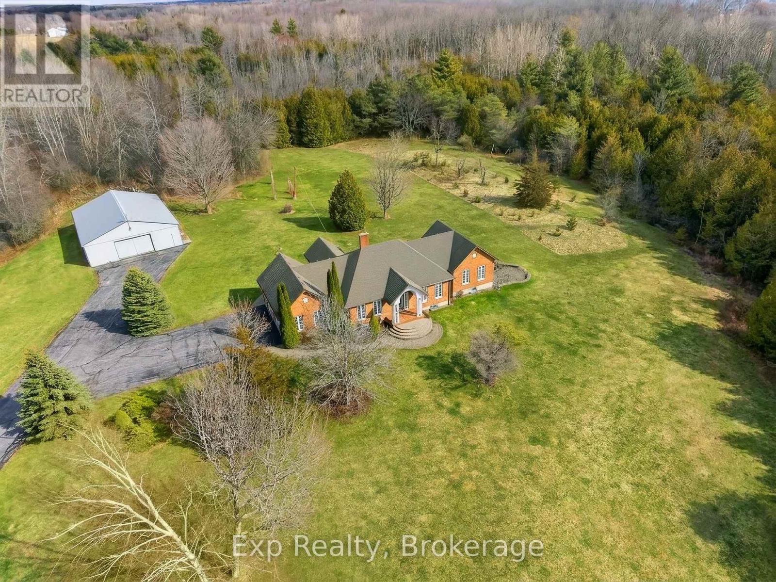
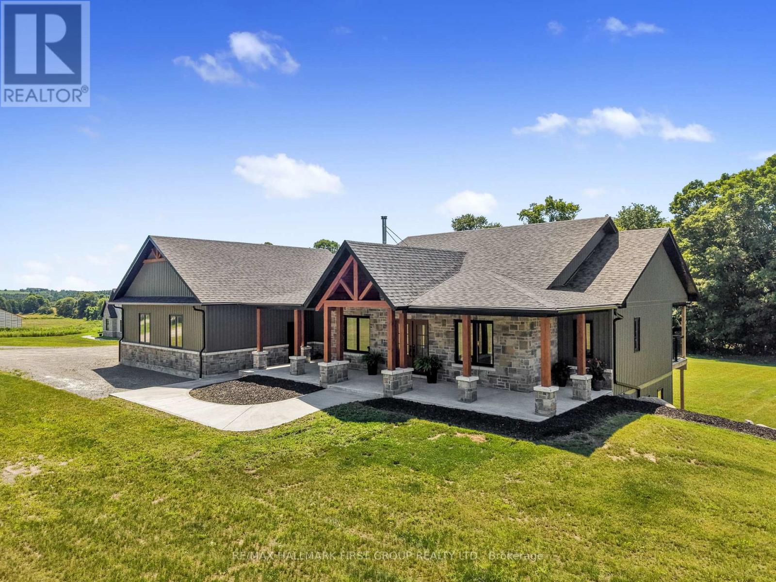

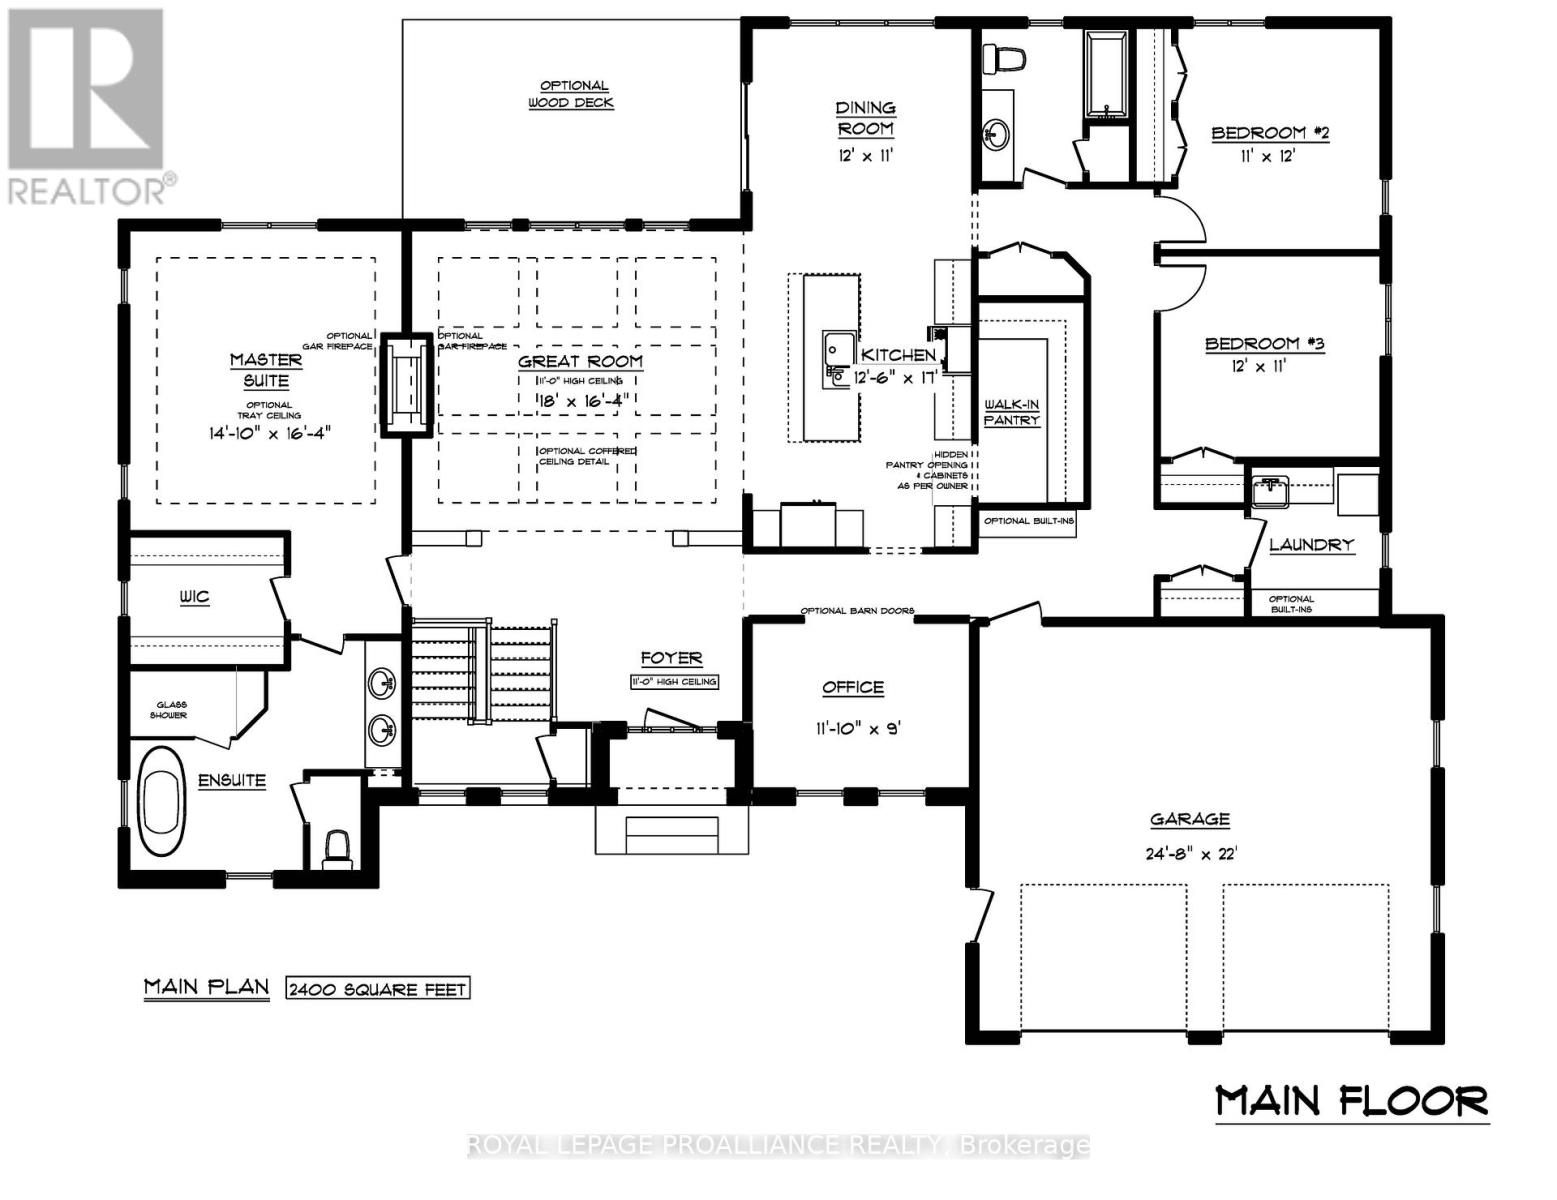

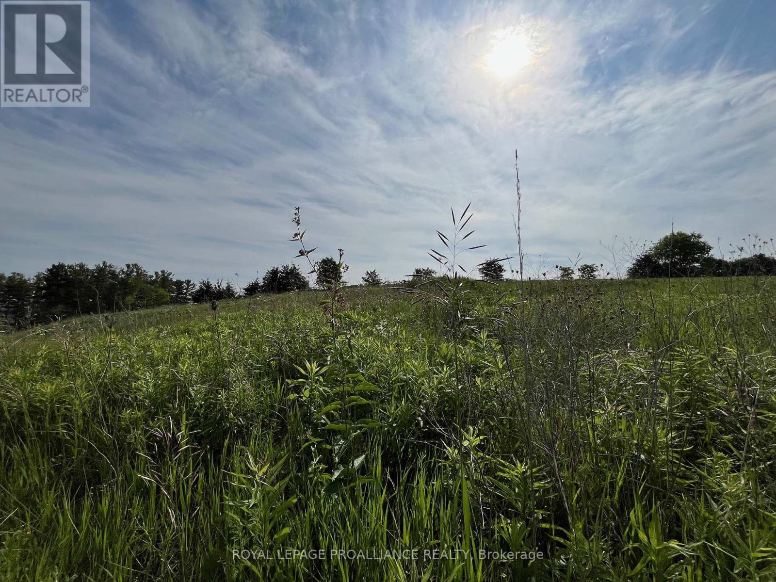
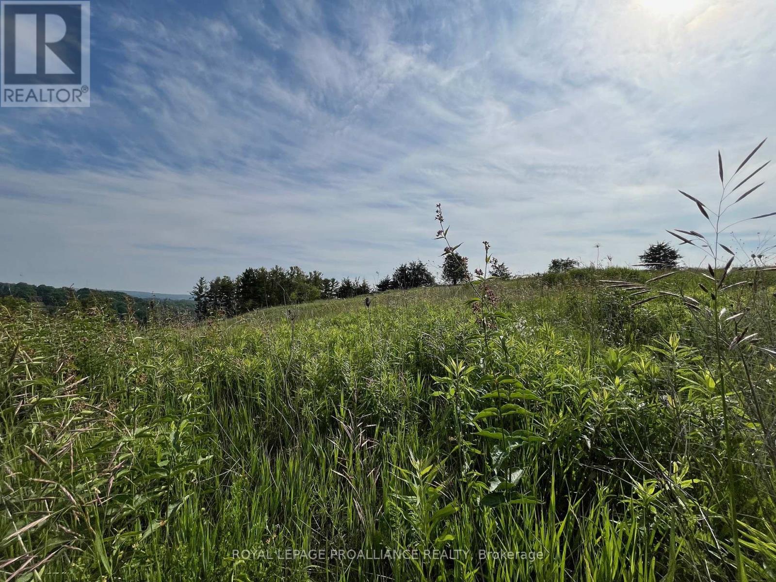
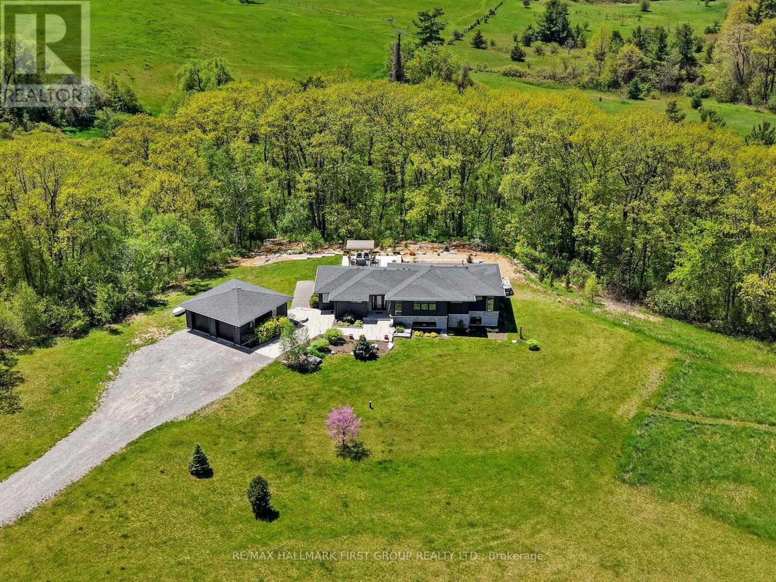
Views for miles from this gorgeous custom home, nestled in the sought after hilltop community of Deerfield Estates, just minutes from Cobourg and Lake Ontario. Step into the opportunity to fully customize the prestigious "Rose" model residence. This architecturally rich, 2,400 square foot new construction home is a showcase of high-end standards and bespoke living. The thoughtful, well-appointed layout includes a fabulous Great Room with soaring 11ft high ceilings that provides the perfect space for entertaining and relaxation. The heart of the home is the luxury kitchen featuring custom cabinetry, a large sit-up Island, Dcor brand maple dovetail construction, quartz countertops, soft close drawers & doors and a functional hidden walk-in pantry that further enhances this culinary space. The sleeping quarters feature two spacious bedrooms in addition to a private Primary suite complete with a large walk-in closet and a luxurious 5pc ensuite bathroom. A dedicated main floor Office/Den, perfect for remote work, a library, or a formal retreat. Enjoy elevated design details including gorgeous quartz countertops, oak handrails/pickets on interior stairs, 7-inch colonial style baseboards and luxury flooring throughout the main floor. The 2 car garage has convenient interior access. This is your chance to begin your journey toward a personalized home built to exceptional, enduring standards. Alternate lots and models available (priced individually) or create your personalized custom home with the Stalwood Homes design team! Only a short drive to the GTA, and minutes to the beautiful lakeside city of Cobourg, with its amazing waterfront, beaches, restaurants and shopping. Welcome Home to Deerfield Estates! LISTING PRICE REFLECTS EXPANDED HST NEW RESIDENTIAL REBATE FOR ELIGIBLE PURCHASERS.
Map data © OpenStreetMap contributors
No open houses are scheduled for this home.
Can't make it? Request a private viewing.
| Kitchen | Main level | 3.84 x 5.18 m |
| Dining room | Main level | 3.65 x 3.35 m |
| Living room | Main level | 5.48 x 4.99 m |
| Primary Bedroom | Main level | 4.32 x 4.99 m |
| Bedroom | Main level | 3.35 x 3.65 m |
| Bedroom | Main level | 3.65 x 3.35 m |
| Bathroom | Main level | 2.43 x 2.62 m |
| Office | Main level | 3.38 x 2.74 m |
| Laundry room | Main level | 2.13 x 2.4 m |