
 For sale 24
$449,900
5 bed2 bath1,100–1,500 sq ft
211 Cote Boulevard SW
Hanmer
6 months agoMLS® 2127081
HELENE CHARETTE BROKER
4745 Gabrielle Street
Hanmer, Ontario P3P1K2
For sale· Added
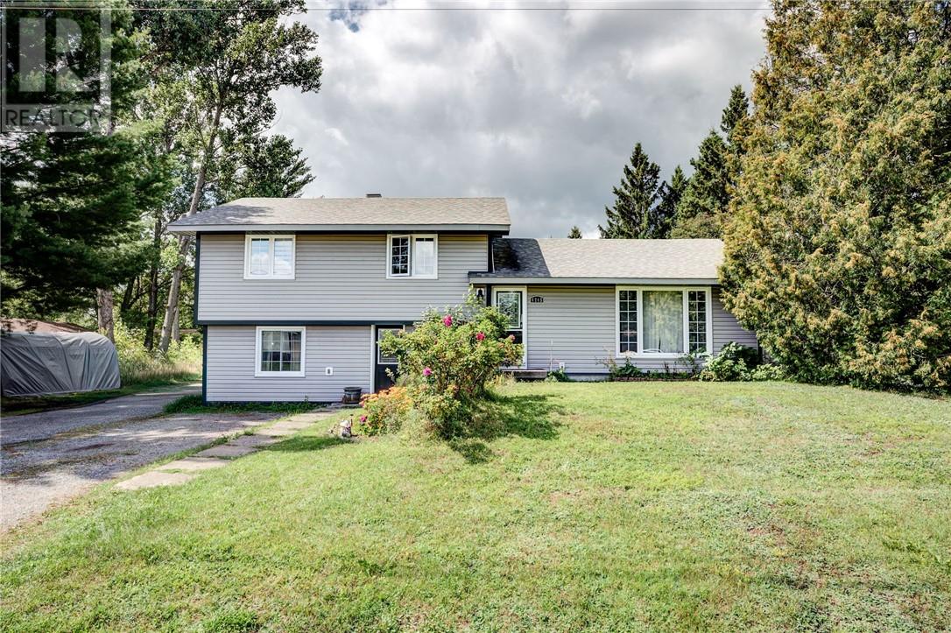
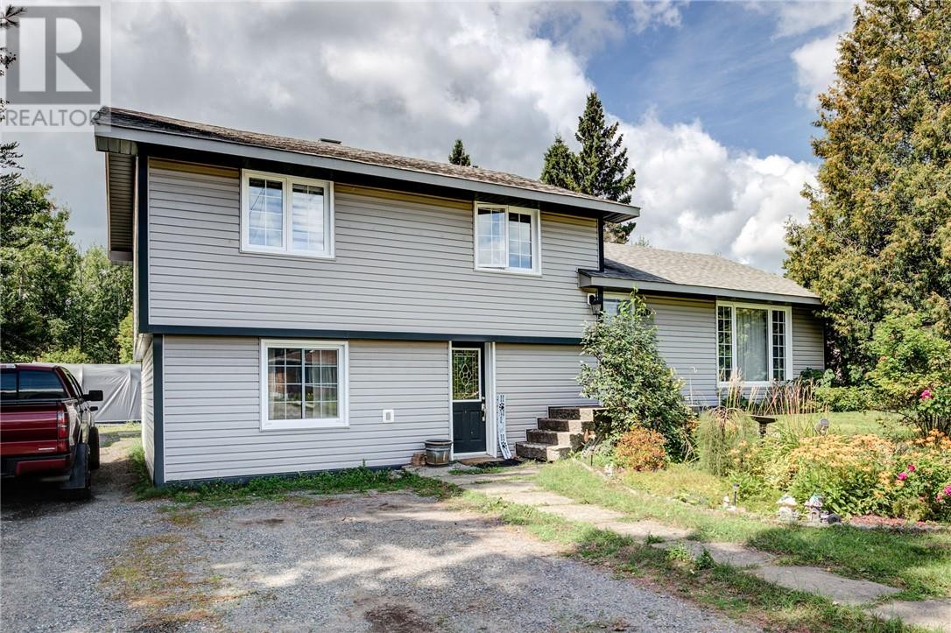
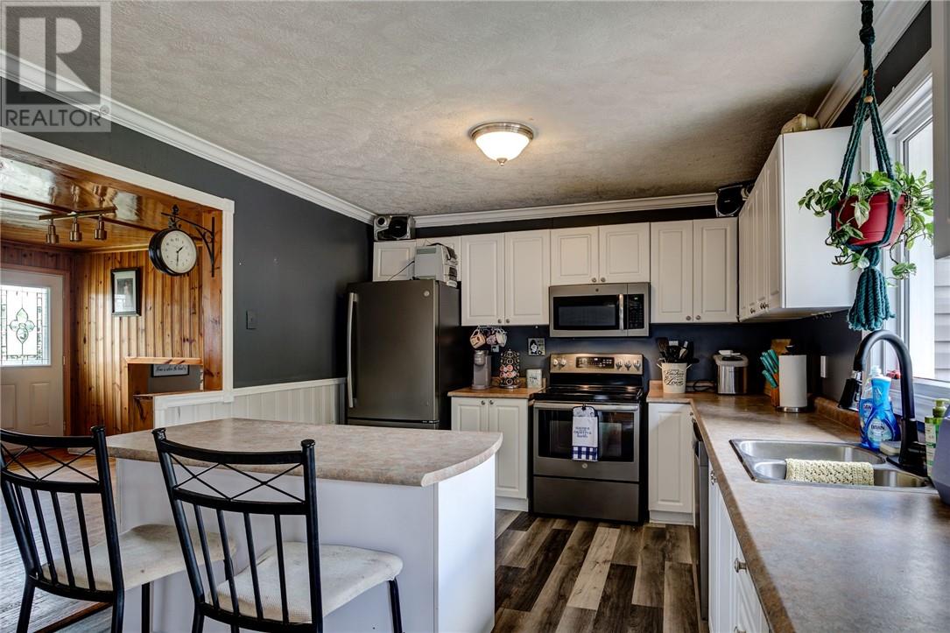
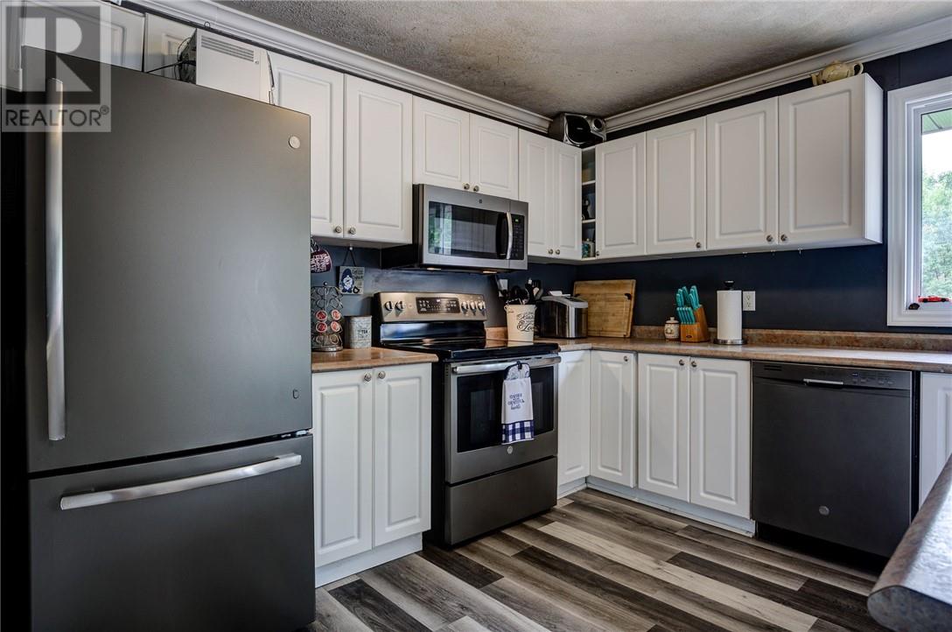
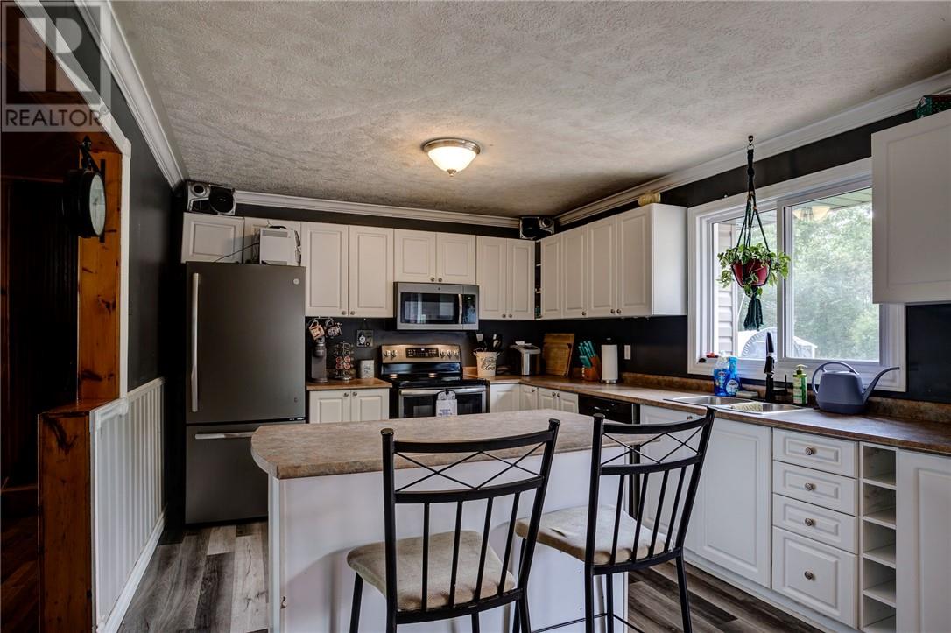
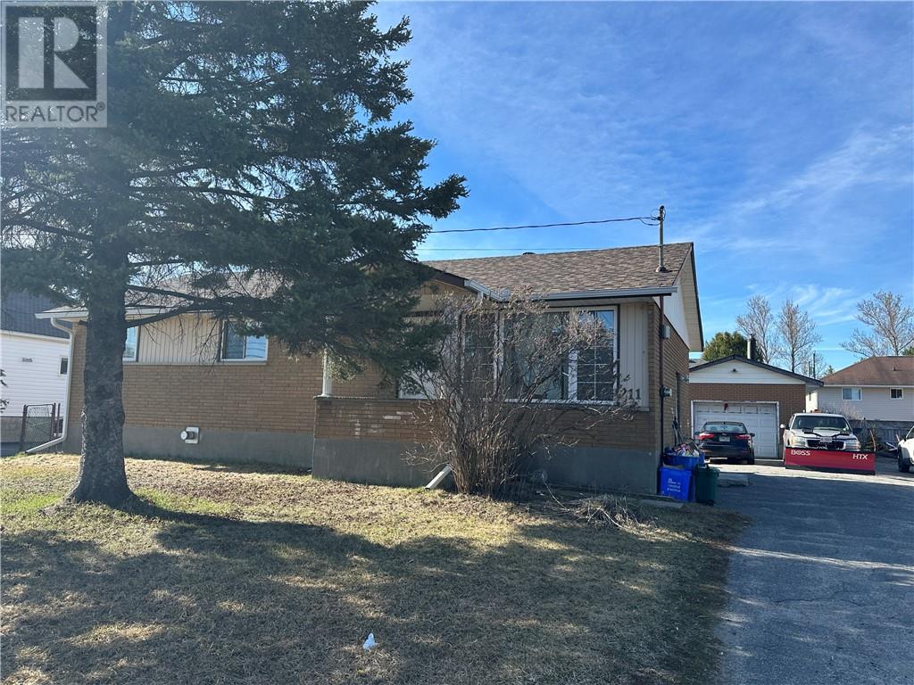
Welcome to this spacious four-level side-split nestled on an impressive double lot in Valley East. Offering 3+2 bedrooms and two full bathrooms, this well-sized home provides plenty of room for a growing family, extended family, or those looking for flexible living space. The main level features a welcoming living area and a functional kitchen, while the additional levels provide generous bedroom and recreation space. With five bedrooms in total, there is ample room for bedrooms, a home office, guest accommodations, or hobbies. Two full bathrooms add convenience for busy households. Outside, the double lot provides an exceptional amount of space for children, pets, entertaining, gardening, or future possibilities. Located in desirable Valley East setting close to schools, shopping, parks, and amenities, this property offers the space and flexibility that is increasingly hard to find. A great opportunity to make a substantial family home your own, with room to grow both inside and out.
Map data © OpenStreetMap contributors
No open houses are scheduled for this home.
Can't make it? Request a private viewing.
| Oct 13, 2026 | $419,900 | ▼ $10,000 |
| Sep 29, 2026 | $429,900 | ▼ $20,000 |
| Sep 15, 2026 | $449,900 | First recorded price |
Price changes since Sep 15, 2026.
| Family room | Lower level | 24 x 11.6 |
| Bedroom | Second level | 13 x 10 |
| Bedroom | Second level | 10.9 x 12 |
| Primary Bedroom | Second level | 14.2 x 12.4 |
| Eat in kitchen | Main level | 11 x 9 |
| Living room | Main level | 24 x 14 |
| Kitchen | Main level | 13.4 x 9.4 |