
 For sale 41
$669,900
3 bed3 bath1,746 sq ft
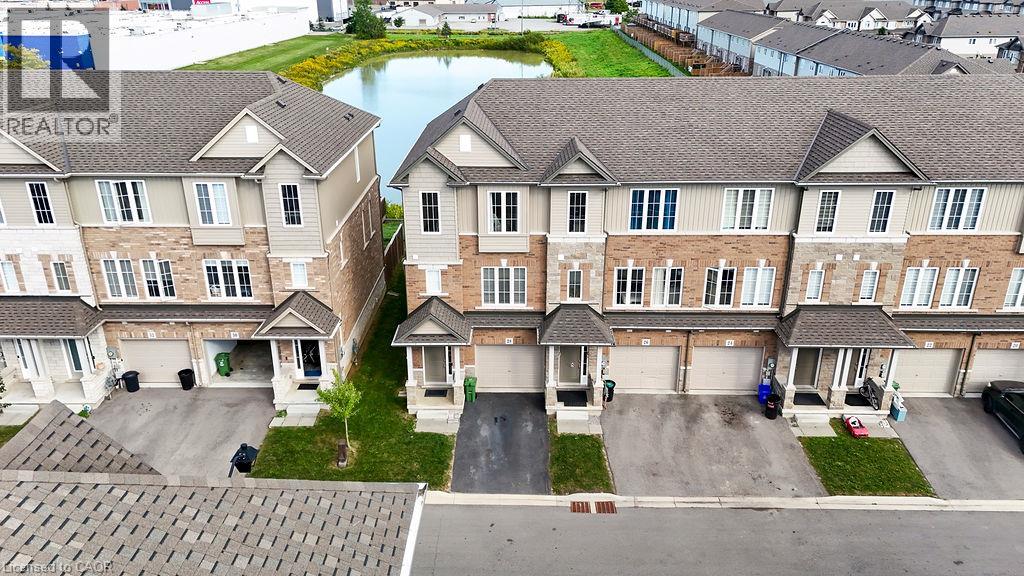
28 Canary Grass Boulevard
Hannon
25 days agoMLS® 40864374
RE/MAX Escarpment Realty Inc.
58 Waterlily Way
Hannon, Ontario L0R1P0
For sale· Added
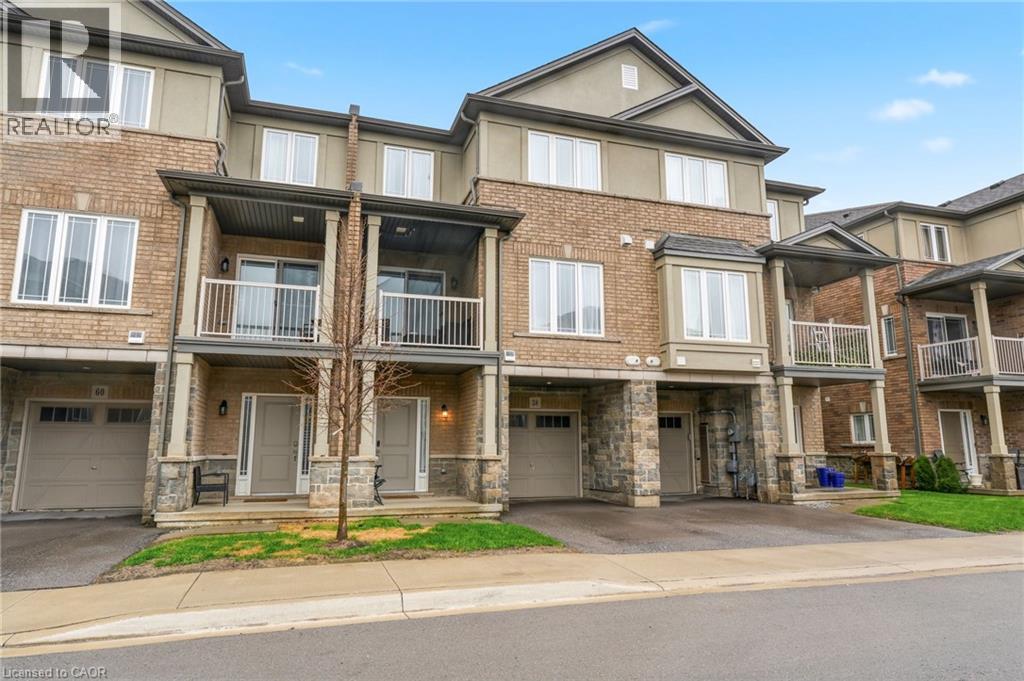
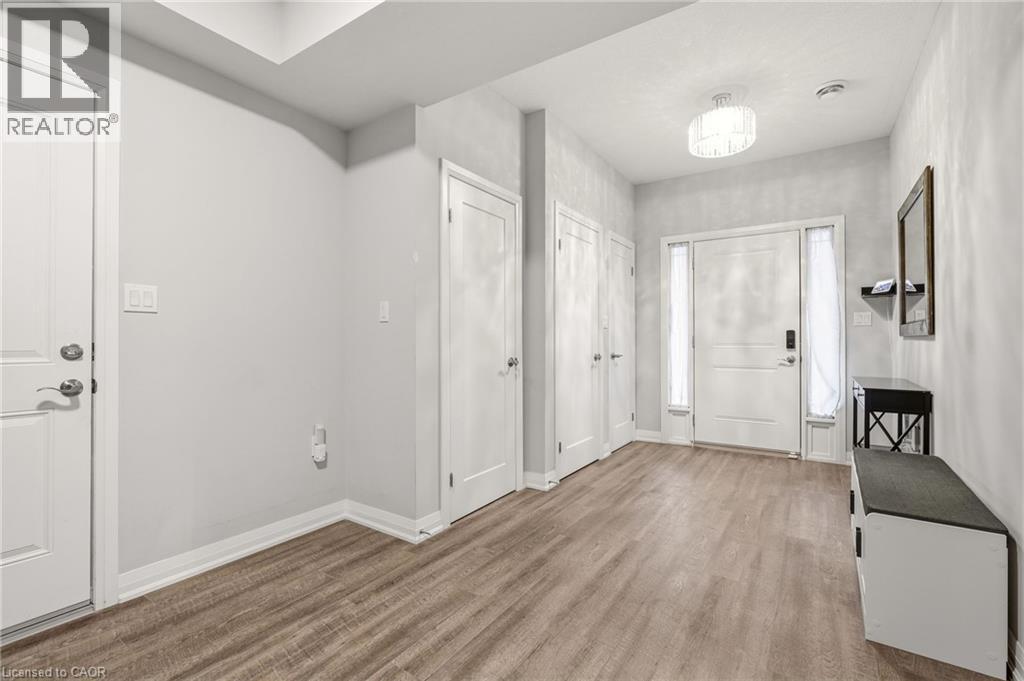
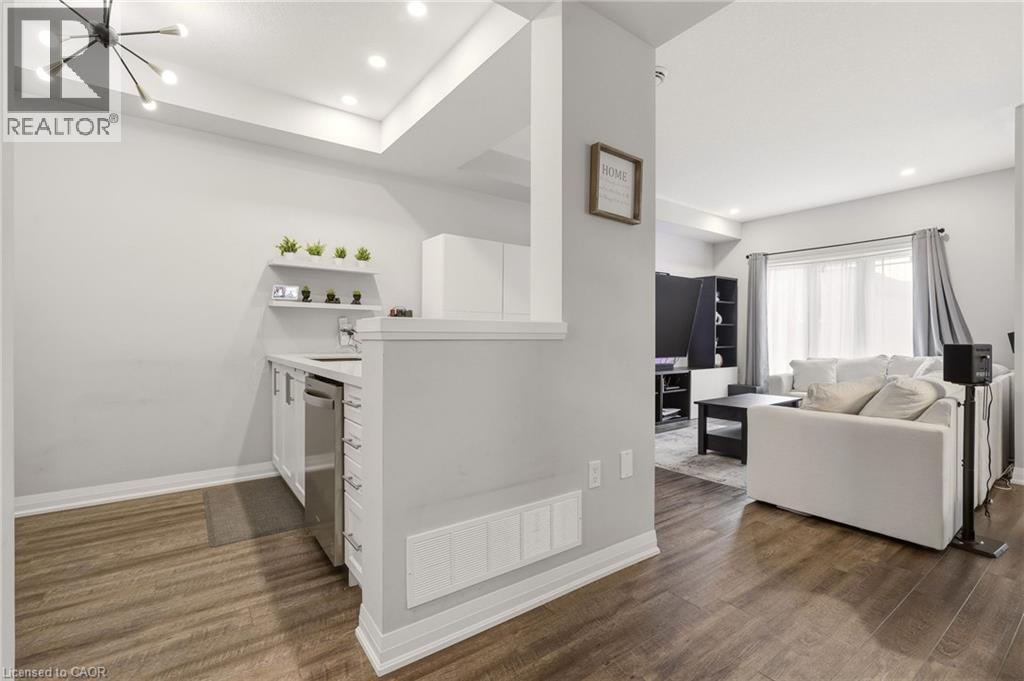
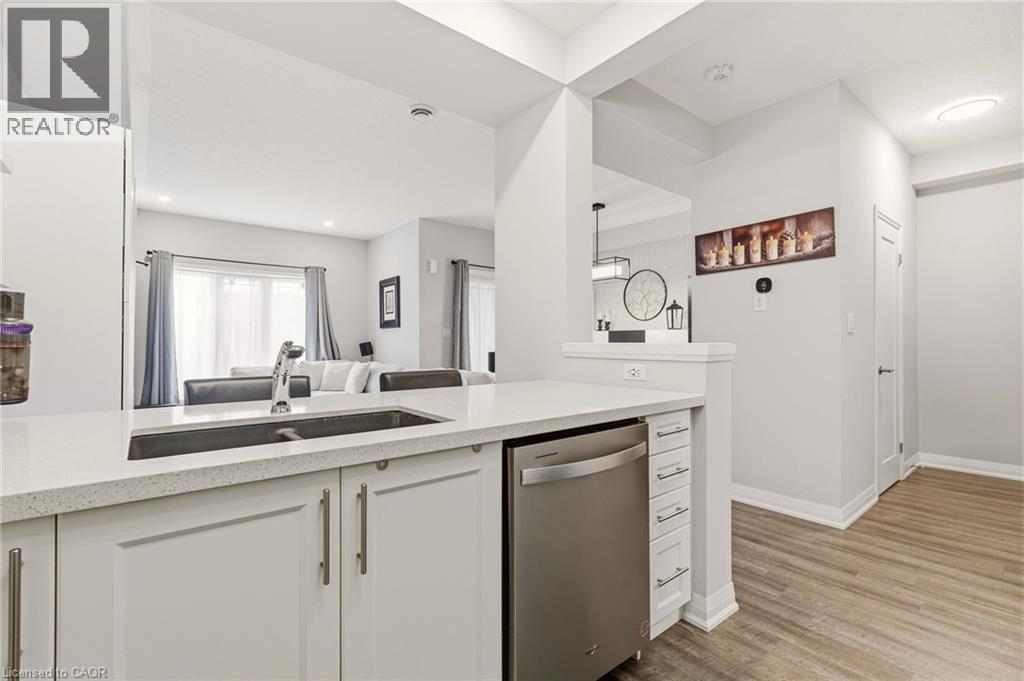
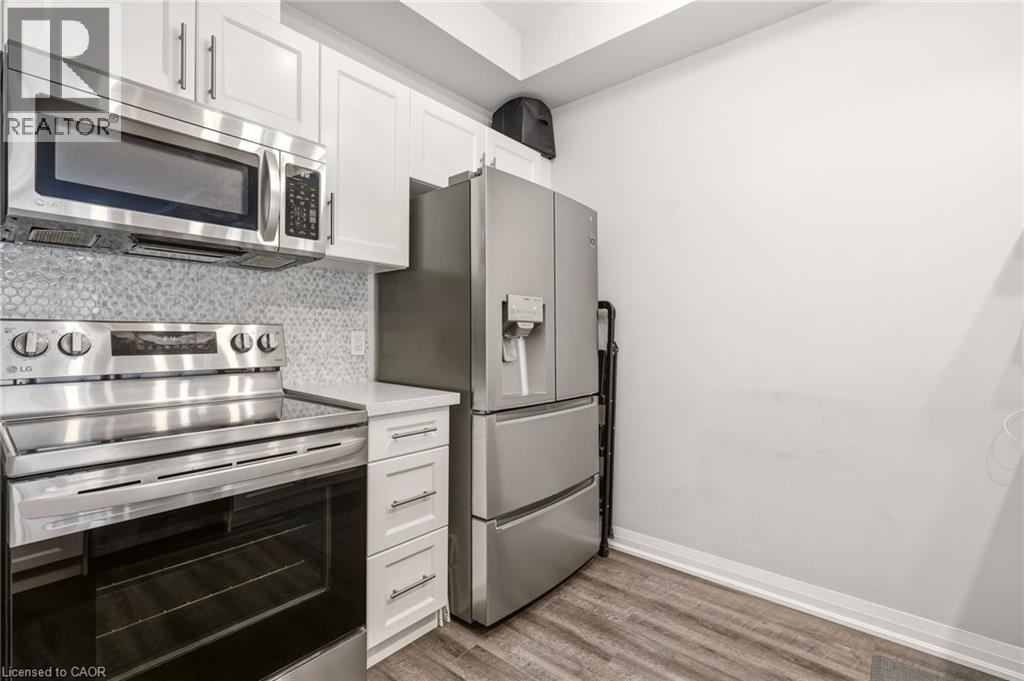
Gorgeous, well cared for home! Entry level can be used as a games area, entertainment area, office etc. Main floor offering an abundance of customized additional cabinets with so many storage possibilities in the dining and family area. 2 wall shelves in the kitchen. Totally Enjoy. Open concept main floor with Quartz countertop and breakfast bar. Back splash. Built-in Microwave, B/I Dishwasher, Fridge and Stove. Customized with upgraded light fixtures. Storage unit in Powder room. Bedroom level laundry with washer & dryer. Useful loft area offering extra flex space. Upper bathroom with glass shower splash guard and an added medicine cabinet. Principle bedroom with customized walk-in closet. Garage door opener (with wifi). Enjoy this beautiful home with so much to offer. Enjoy.
Map data © OpenStreetMap contributors
No open houses are scheduled for this home.
Can't make it? Request a private viewing.
| 4pc Bathroom | Third level | — |
| Bedroom | Third level | 8'11'' x 11'2'' |
| Primary Bedroom | Third level | 11'0'' x 13'4'' |
| Loft | Third level | 6'0'' x 8'1'' |
| Laundry room | Third level | — |
| 2pc Bathroom | Second level | — |
| Family room | Second level | 11'0'' x 17'2'' |
| Dining room | Second level | 9'3'' x 11'7'' |
| Kitchen | Second level | 7'9'' x 10'6'' |
| Foyer | Main level | — |
| Media | Main level | 9'9'' x 13'2'' |