 For sale 50
$799,900
3 bed1 bath1,369 sq ft
1065 Woodburn Road
Hannon
12 days agoMLS® 40867222
RE/MAX Escarpment Realty Inc.
610 Miles Road
Hannon, Ontario L0R1P0
For sale· Added
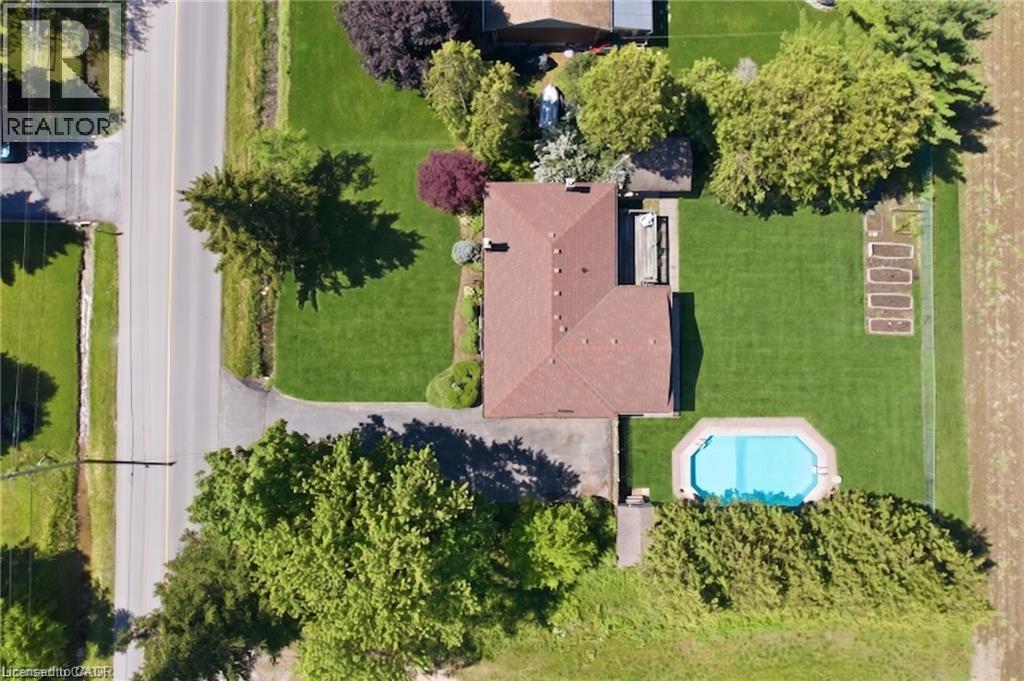
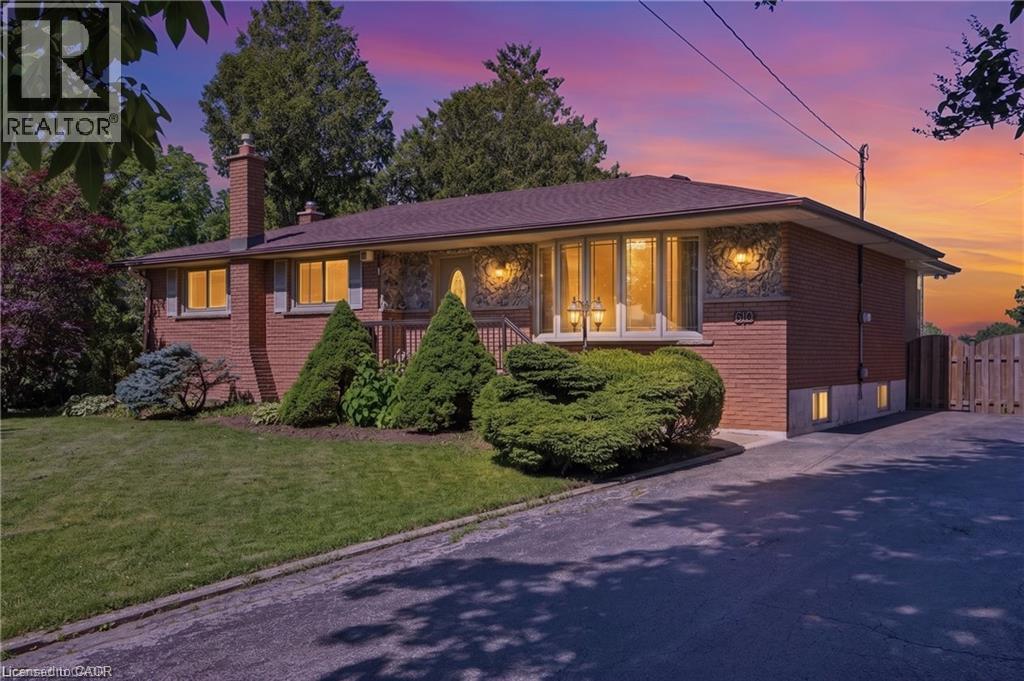
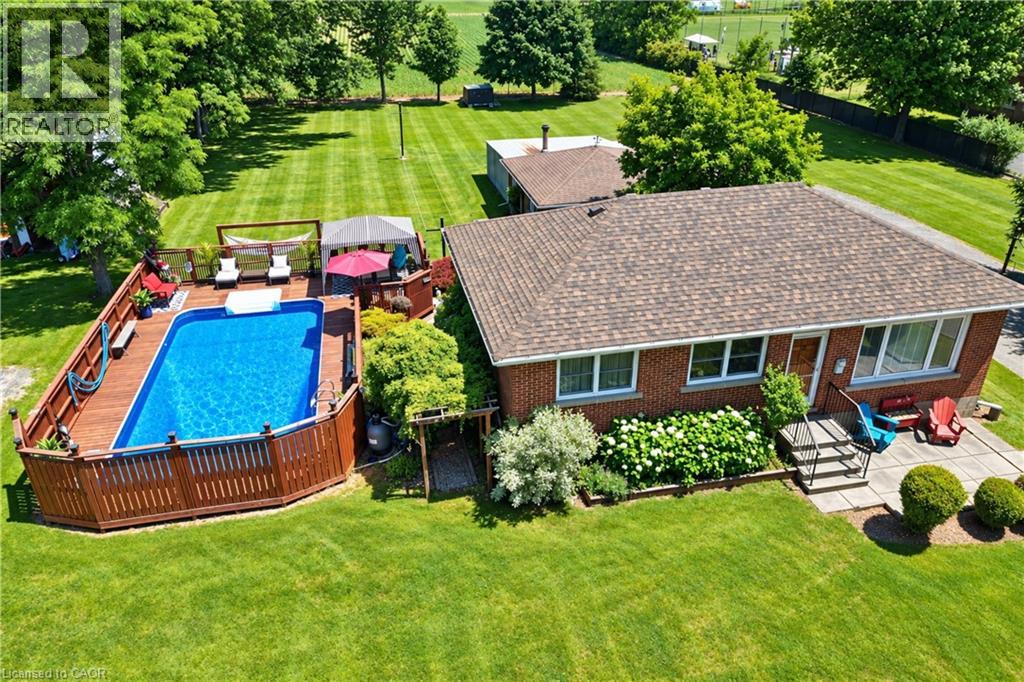
Country serenity meets city convenience! Welcome to 610 Miles Road, a rare gem offering the ultimate private retreat just 5 minutes from the shopping, dining, and amenities of Rymal Road. Situated on a massive 100' x 150' lot backing onto lush greenspace, this property boasts a highly coveted and rare feature for a lot this size: it is connected to CITY WATER! With over 2700 sq ft of total living space, this 3 bed (can be converted back to 4!), 1 bath home is built for relaxation and entertaining. The main level features a bright, beautiful sunroom where you can enjoy your morning coffee while overlooking your private backyard oasis. Step outside to enjoy summer days by the inground pool, and never worry about hosting large gatherings thanks to a sprawling driveway with parking for up to 10 cars. The fully finished basement adds phenomenal extra living area, including the third bedroom! Don't miss this rare opportunity to own a private property without sacrificing urban conveniences!
Map data © OpenStreetMap contributors
No open houses are scheduled for this home.
Can't make it? Request a private viewing.
| Utility room | Basement | 7'2'' x 3'4'' |
| Storage | Basement | 3'9'' x 3'5'' |
| Storage | Basement | 29'11'' x 11'3'' |
| Cold room | Basement | 10'6'' x 4'2'' |
| Laundry room | Basement | 17'0'' x 10'8'' |
| Bedroom | Basement | 13'0'' x 10'7'' |
| Recreation room | Basement | 33'9'' x 13'10'' |
| 3pc Bathroom | Main level | 7'2'' x 9'11'' |
| Bedroom | Main level | 12'0'' x 9'9'' |
| Primary Bedroom | Main level | 22'10'' x 10'8'' |
| Breakfast | Main level | 10'0'' x 9'11'' |
| Kitchen | Main level | 14'3'' x 9'11'' |
| Living room | Main level | 22'10'' x 12'0'' |
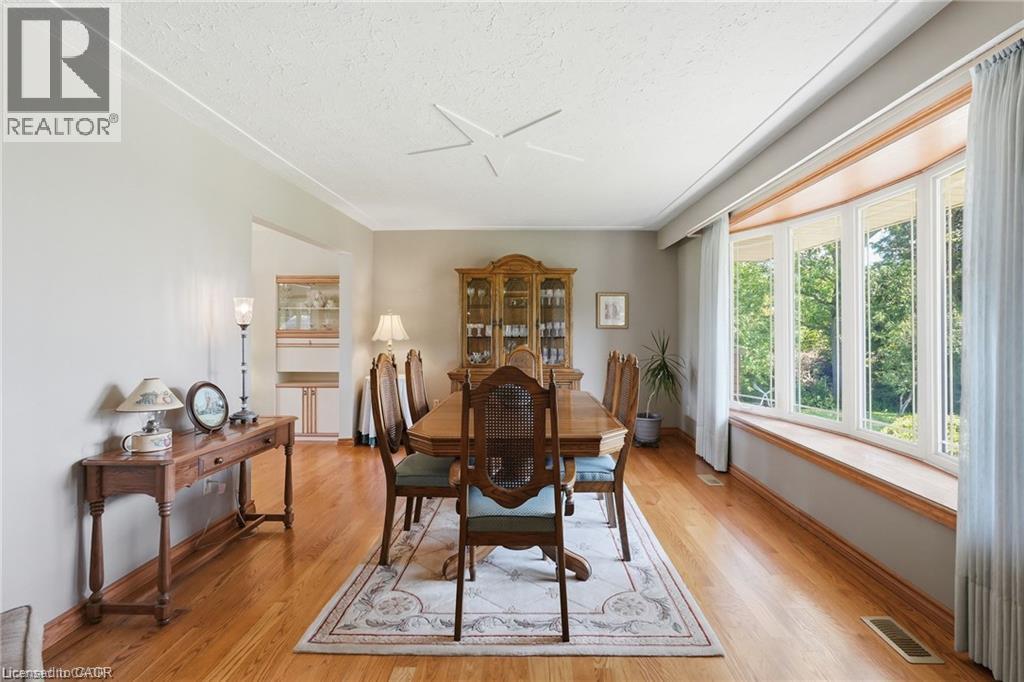
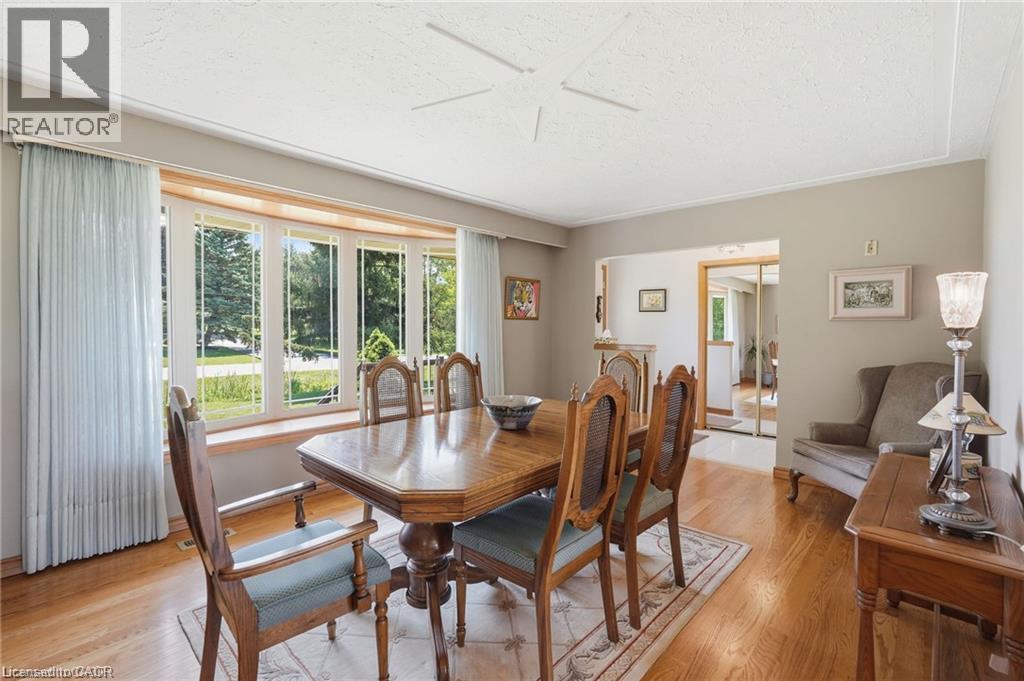
| Dining room | Main level | 17'9'' x 12'1'' |