 For sale 50
$589,000
3 bed4 bath1,500–2,000 sq ft
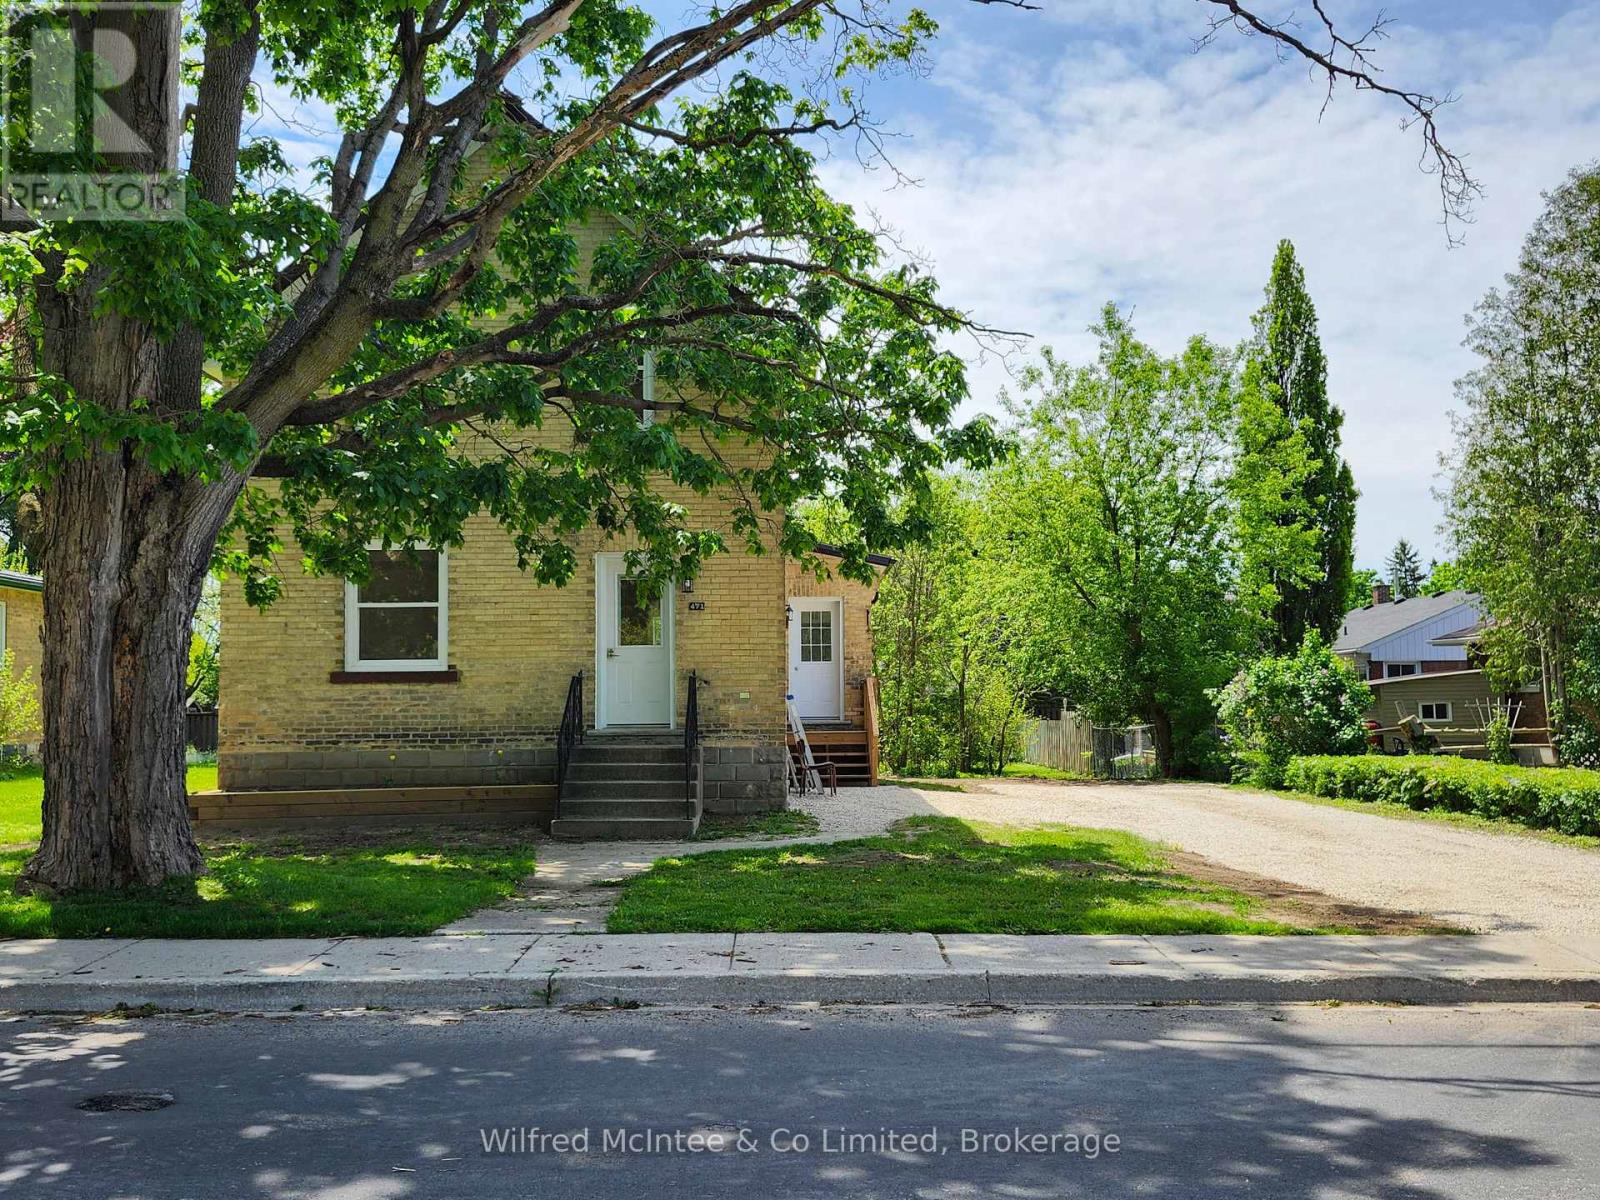
471 9th Street
Hanover
4 months agoMLS® X13209846
Wilfred McIntee & Co Limited
209 15th Avenue
Hanover, Ontario N4N3E1
For sale· Added
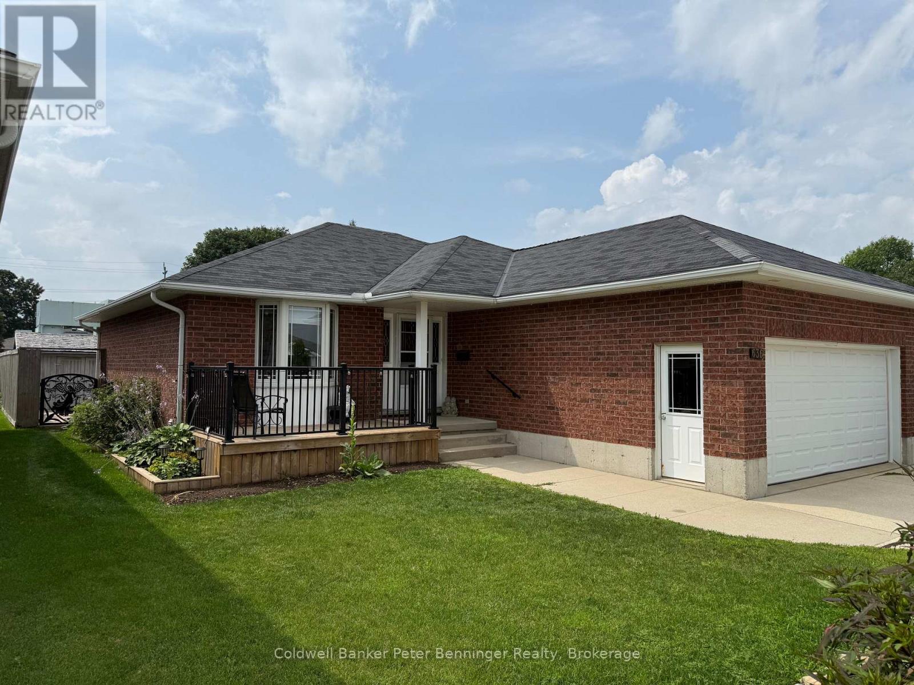
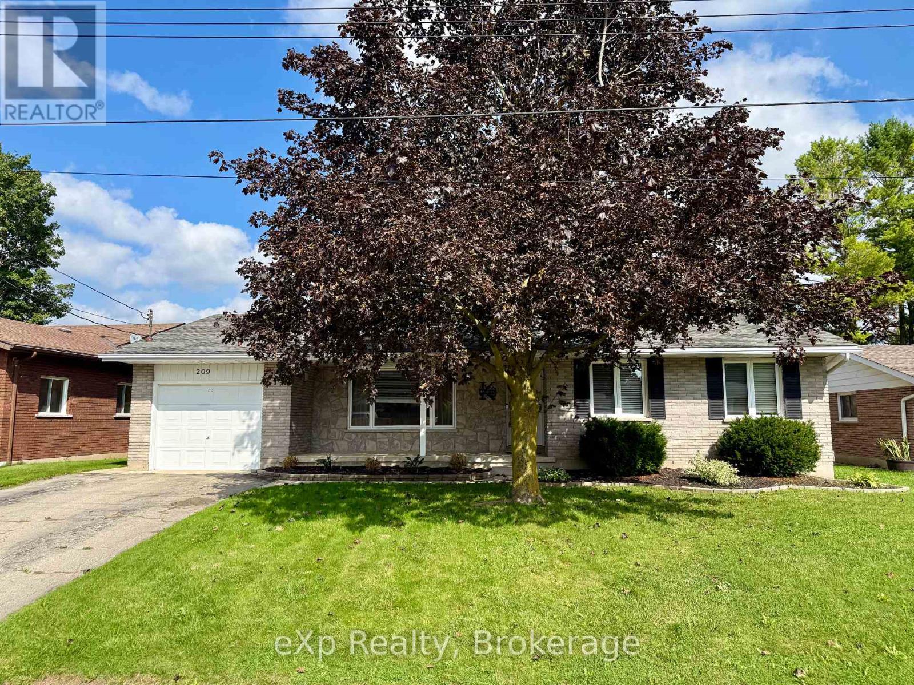
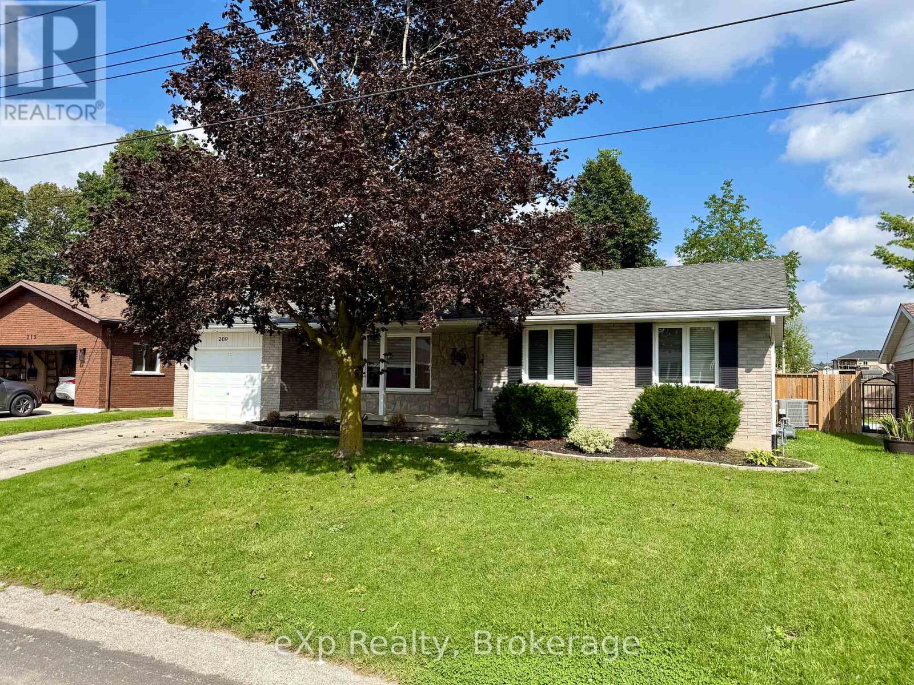
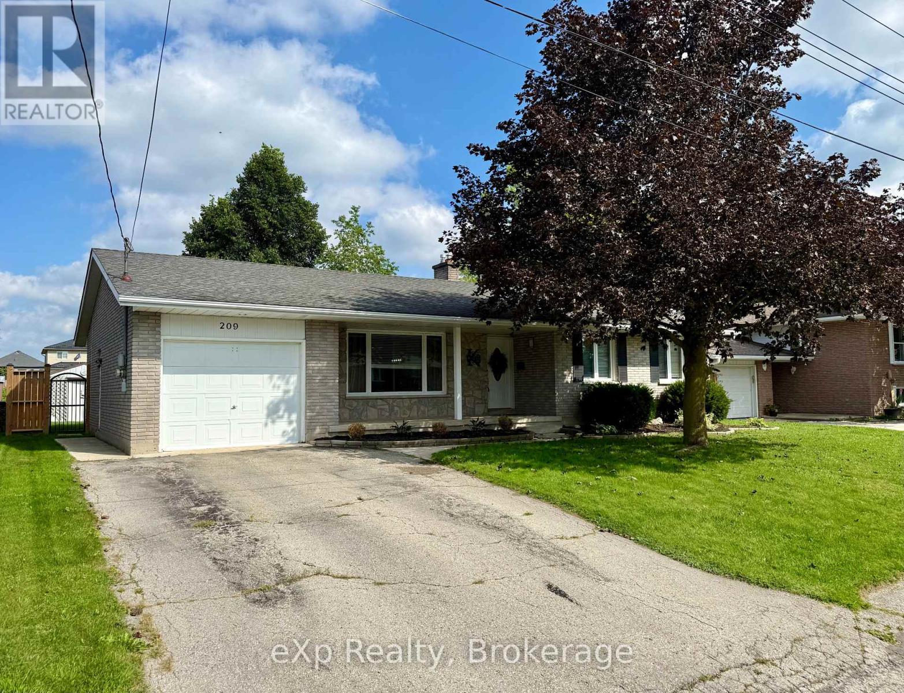
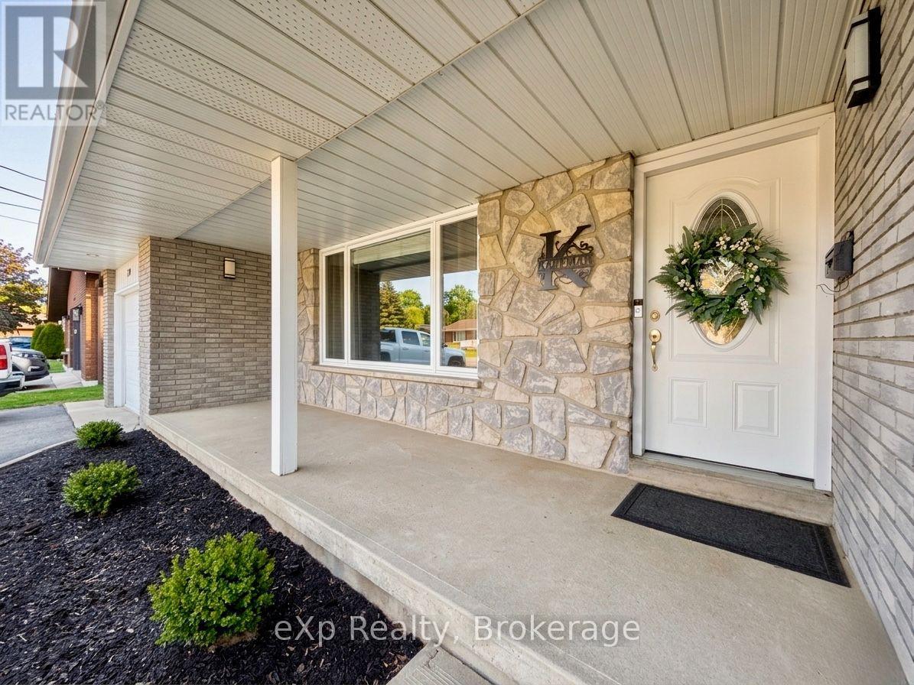
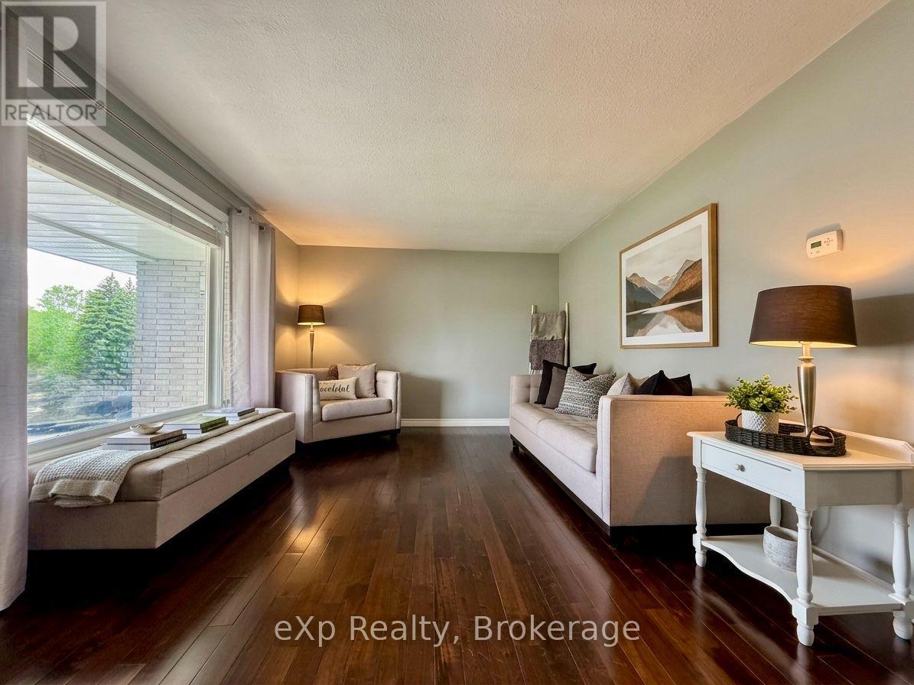
Welcome to 209 15th Ave! This beautifully maintained solid brick bungalow is tucked into a quiet, established Hanover neighbourhood and offers comfortable, move-in-ready living. The bright main floor features a spacious living room, a separate dining area with patio doors to the deck and fully fenced backyard, a functional kitchen with appliances, three bedrooms, and an updated bathroom. The finished lower level adds a spacious family room with a gas fireplace, a second updated bathroom, and plenty of storage. Additional features include a forced-air gas furnace, brand new central air, an attached garage, a welcoming front porch, and a landscaped yard. A great opportunity to enjoy a well-cared-for home in a desirable location!
Map data © OpenStreetMap contributors
No open houses are scheduled for this home.
Can't make it? Request a private viewing.
| Primary Bedroom | Main level | 4 x 3.61 m |
| Bathroom | Main level | 0 x 0 m |
| Den | Lower level | 3.86 x 2.27 m |
| Bedroom 3 | Main level | 4.28 x 2.73 m |
| Other | Lower level | 6.34 x 1.31 m |
| Living room | Main level | 4.98 x 3.5 m |
| Bedroom 2 | Main level | 2.84 x 4.28 m |
| Laundry room | Lower level | 4.01 x 2.77 m |
| Family room | Main level | 3.89 x 2.42 m |
| Bathroom | Lower level | 0 x 0 m |
| Recreational, Games room | Lower level | 8.93 x 5.67 m |
| Kitchen | Main level | 3.08 x 2.84 m |
| Foyer | Main level | 1.98 x 1.36 m |
| Dining room | Main level | 4.54 x 3.15 m |