 For sale 50
$589,000
3 bed4 bath1,500–2,000 sq ft
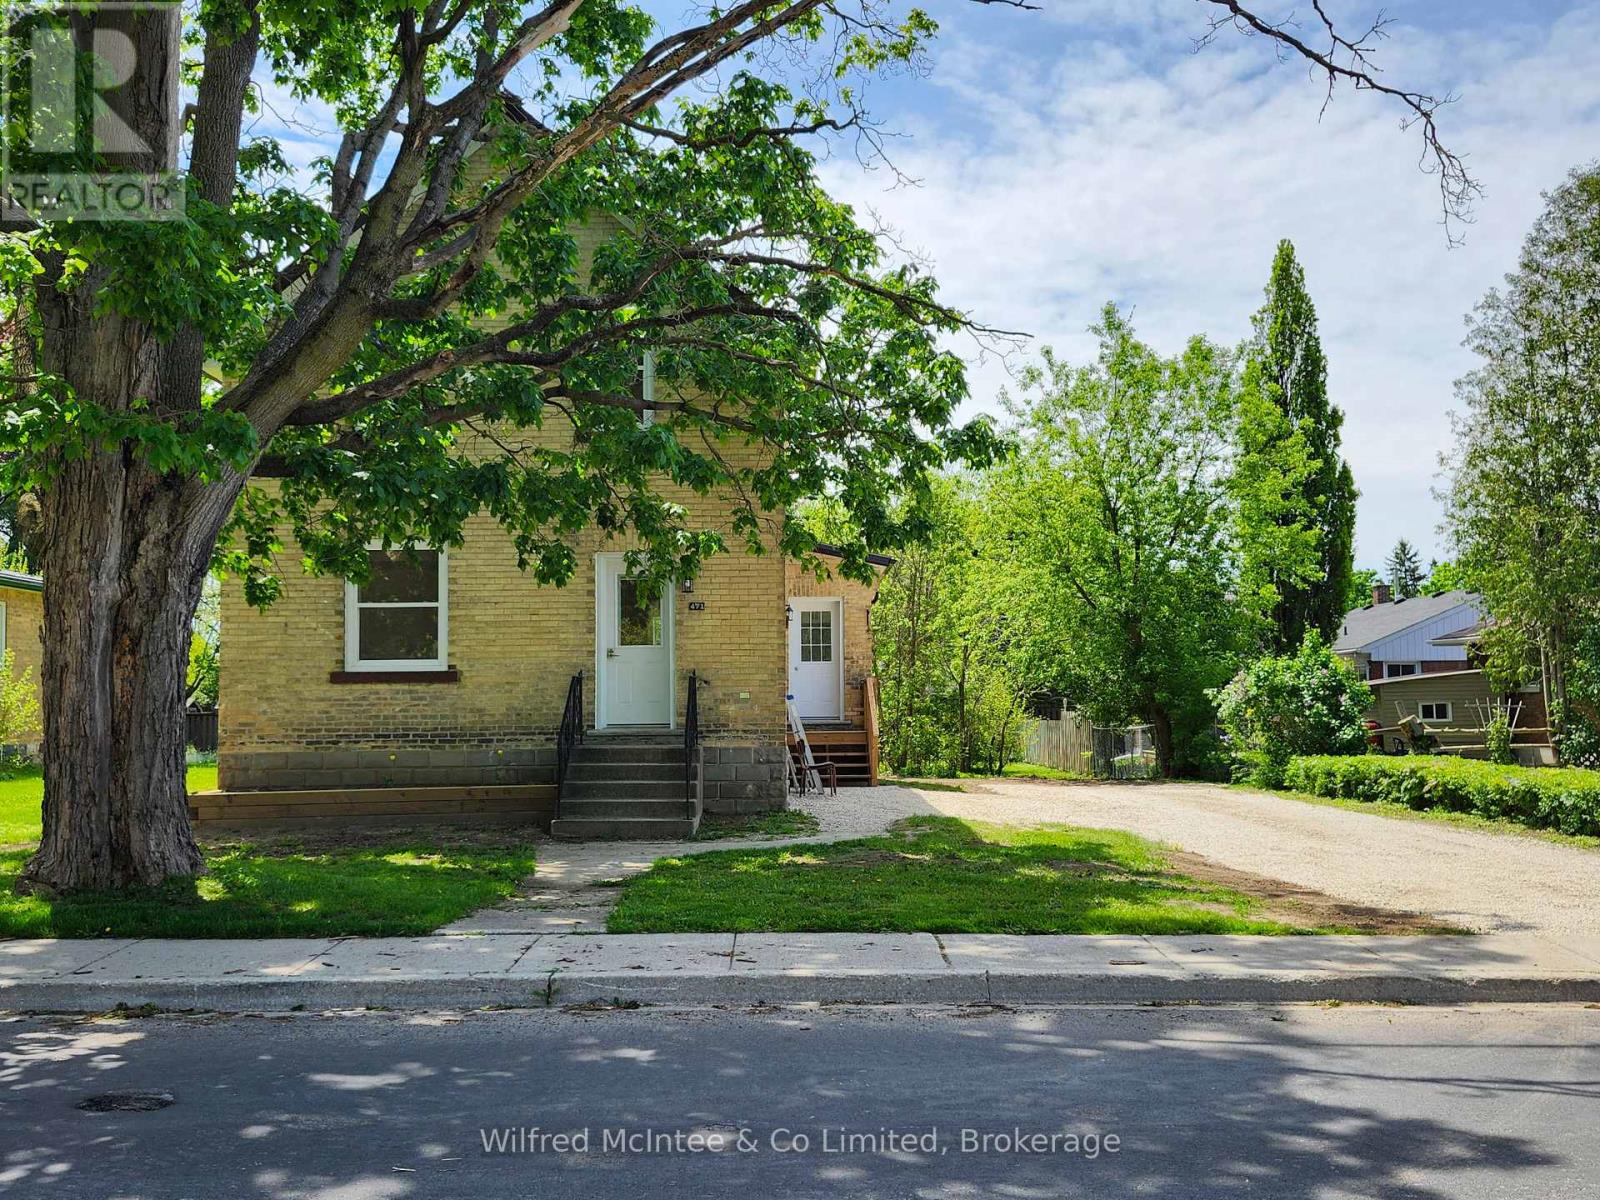
471 9th Street
Hanover
4 months agoMLS® X13209846
Wilfred McIntee & Co Limited
241 4th Street Crescent
Hanover, Ontario N4N3S9
For sale· Added
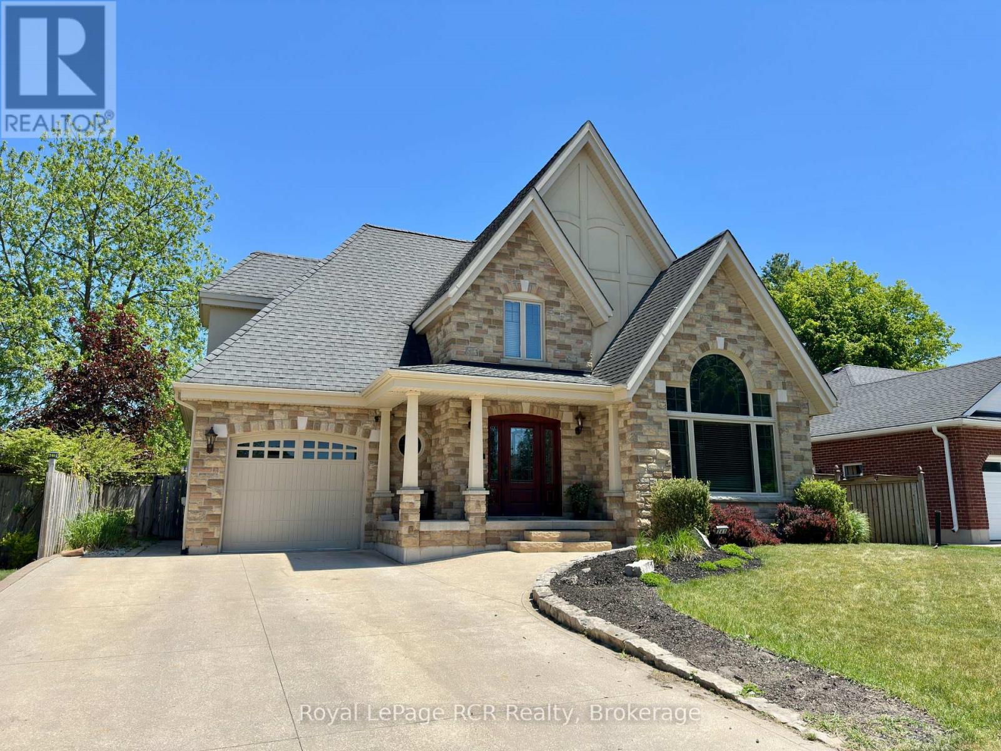
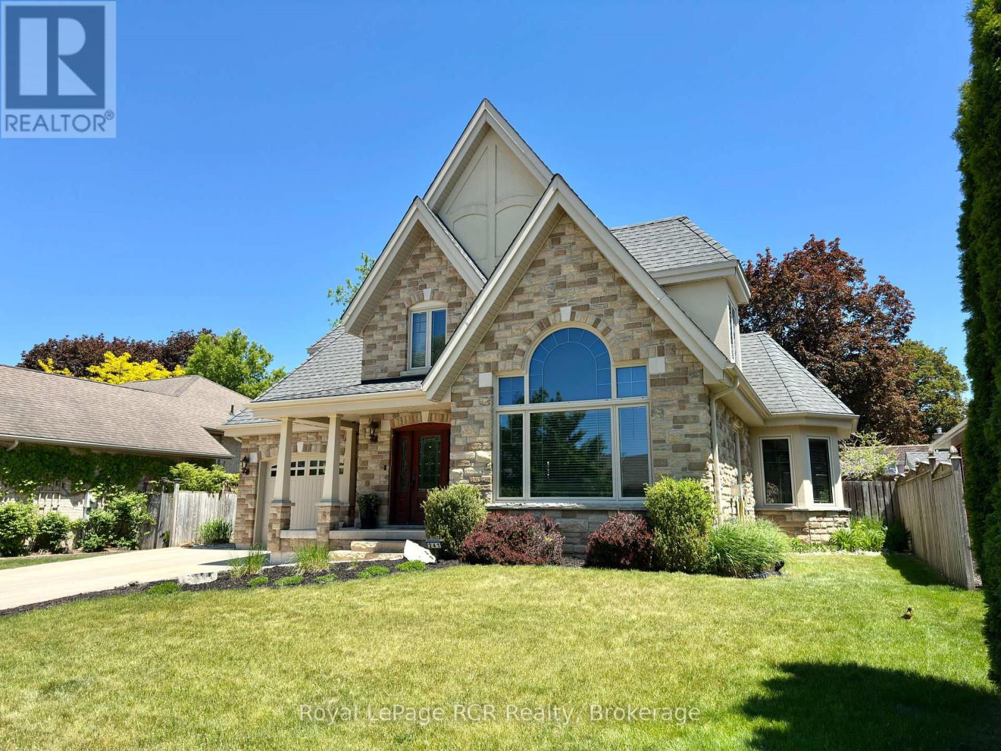
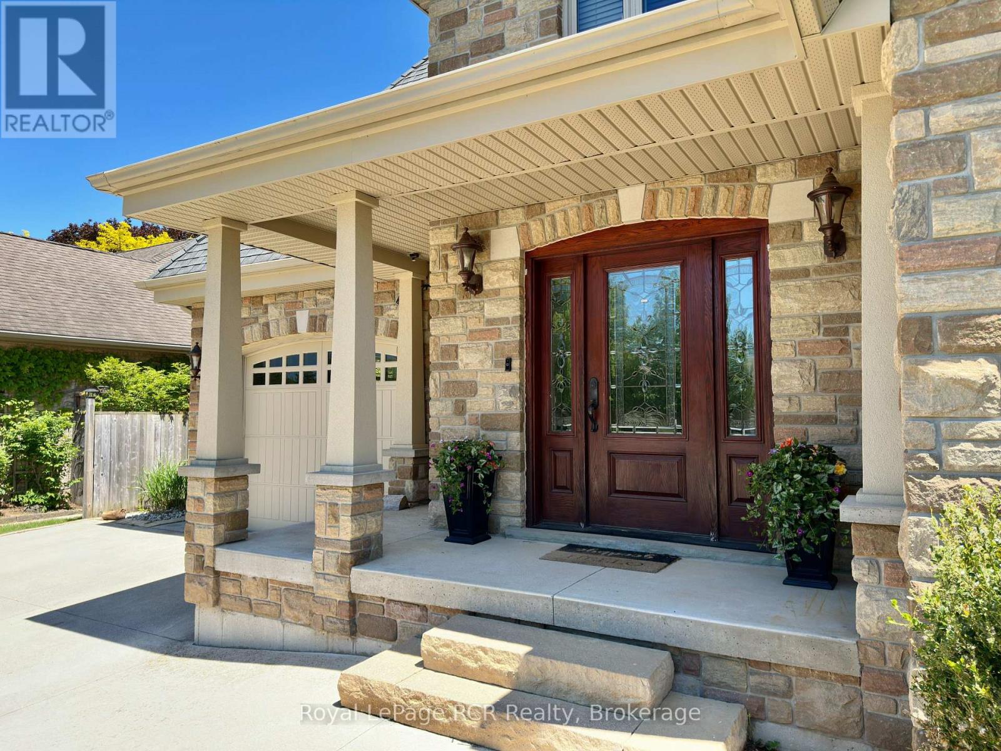
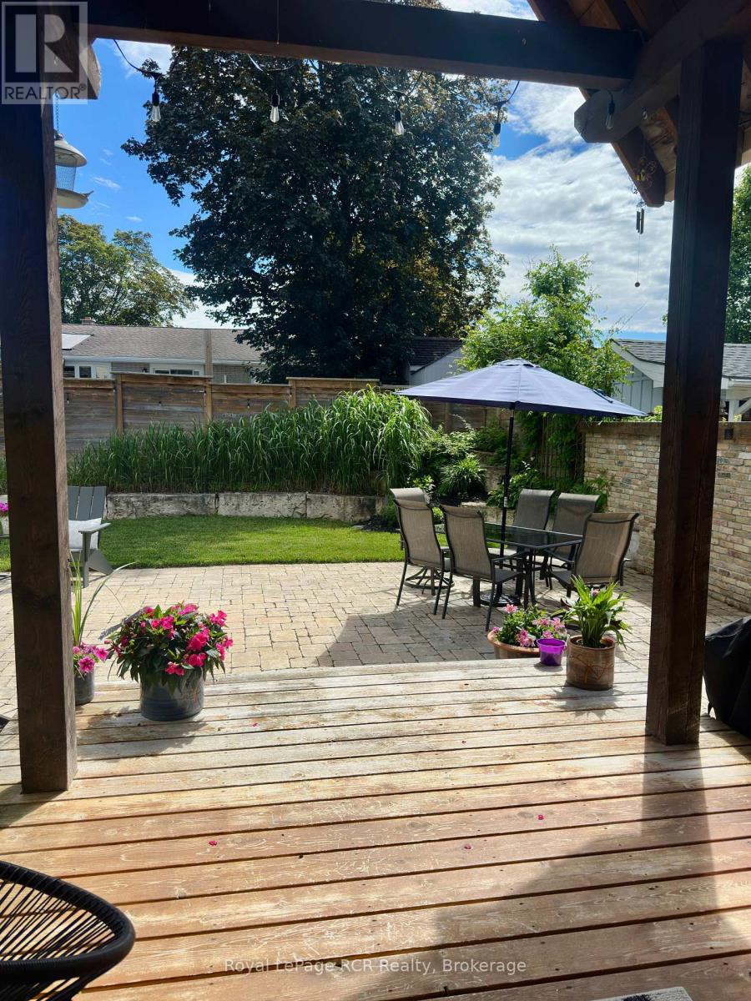
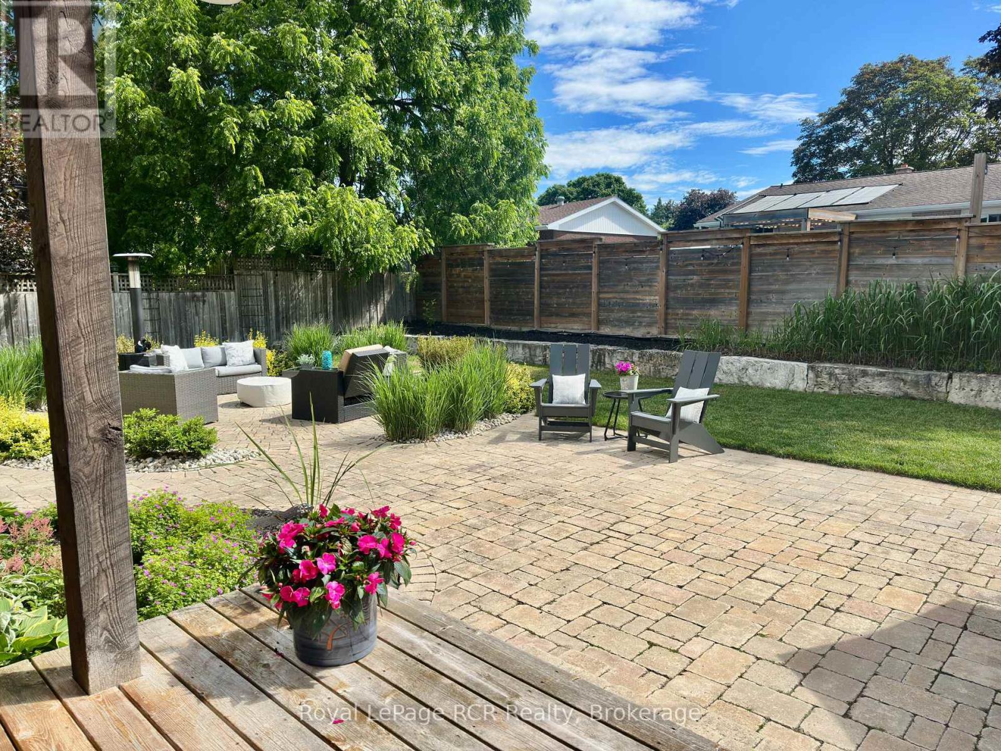
Thoughtfully designed, beautifully crafted, and ready to welcome you home. This stunning custom-built two-storey offers 4 bedrooms, 4 bathrooms, and an exceptional layout for both everyday living and entertaining. The bright main floor features a vaulted ceiling, cozy natural gas fireplace, beautiful wood floors, and an inviting eat-in kitchen with stainless steel appliances and French doors leading to a covered rear deck with a natural gas BBQ hookup. Upstairs, the spacious primary retreat features double-door entry, custom built-ins, and a private 4-piece ensuite, along with two additional generous bedrooms and a 5-piece bath. The finished lower level offers a welcoming rec room, flexible office/future bar area, fourth bedroom, 3-piece bath, and convenient walk-up access to the garage. Outside, enjoy a fully fenced and beautifully landscaped backyard-perfect for morning coffee, summer BBQs, and evenings with family and friends. Located in one of the area's most sought-after neighbourhoods, this is a home that truly has it all.
Map data © OpenStreetMap contributors
No open houses are scheduled for this home.
Can't make it? Request a private viewing.
| Foyer | Main level | 2.13 x 3.35 m |
| Recreational, Games room | Basement | 4.88 x 7.31 m |
| Bedroom 4 | Basement | 3.66 x 4.57 m |
| Bathroom | Basement | 2.13 x 2.13 m |
| Utility room | Basement | 3.66 x 3.96 m |
| Living room | Main level | 5.18 x 3.96 m |
| Laundry room | Main level | 2.44 x 1.83 m |
| Kitchen | Main level | 3.96 x 6.71 m |
| Bathroom | Main level | 1.52 x 1 m |
| Primary Bedroom | Second level | 3.96 x 3.96 m |
| Bathroom | Second level | 1.52 x 3.96 m |
| Bedroom 2 | Second level | 3.35 x 4.88 m |
| Bedroom 3 | Second level | 4.57 x 4.88 m |
| Bathroom | Second level | 3.35 x 2.74 m |