 For sale 50
$589,000
3 bed4 bath1,500–2,000 sq ft
471 9th Street
Hanover
4 months agoMLS® X13209846
Wilfred McIntee & Co Limited
370 6th Avenue
Hanover, Ontario N4N2E9
For sale· Added
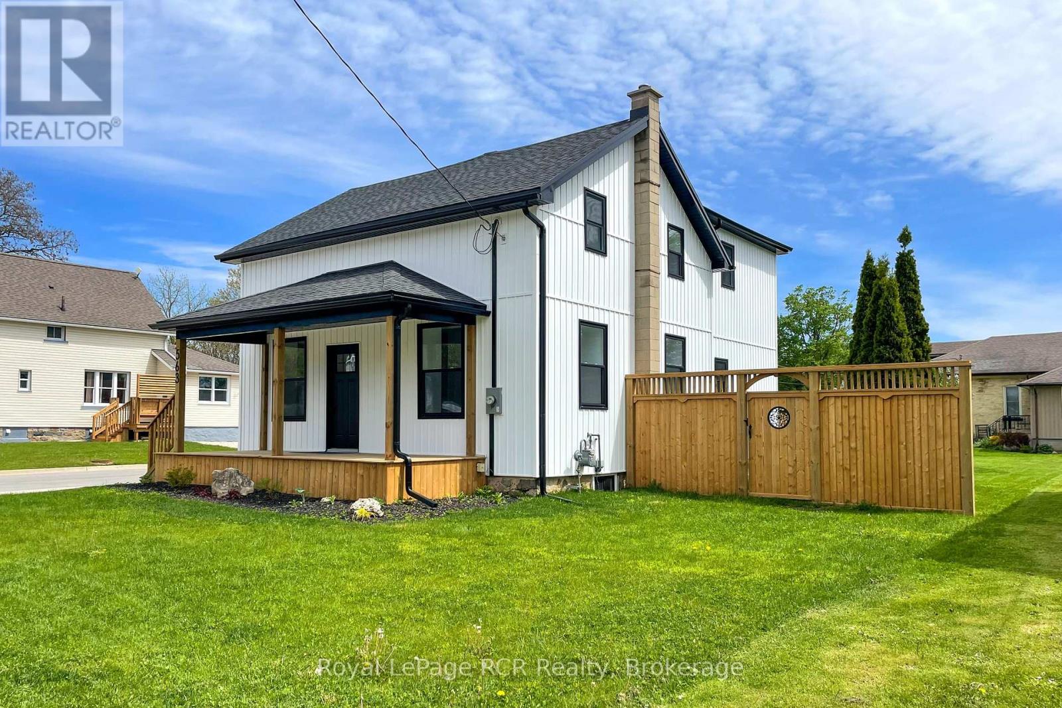
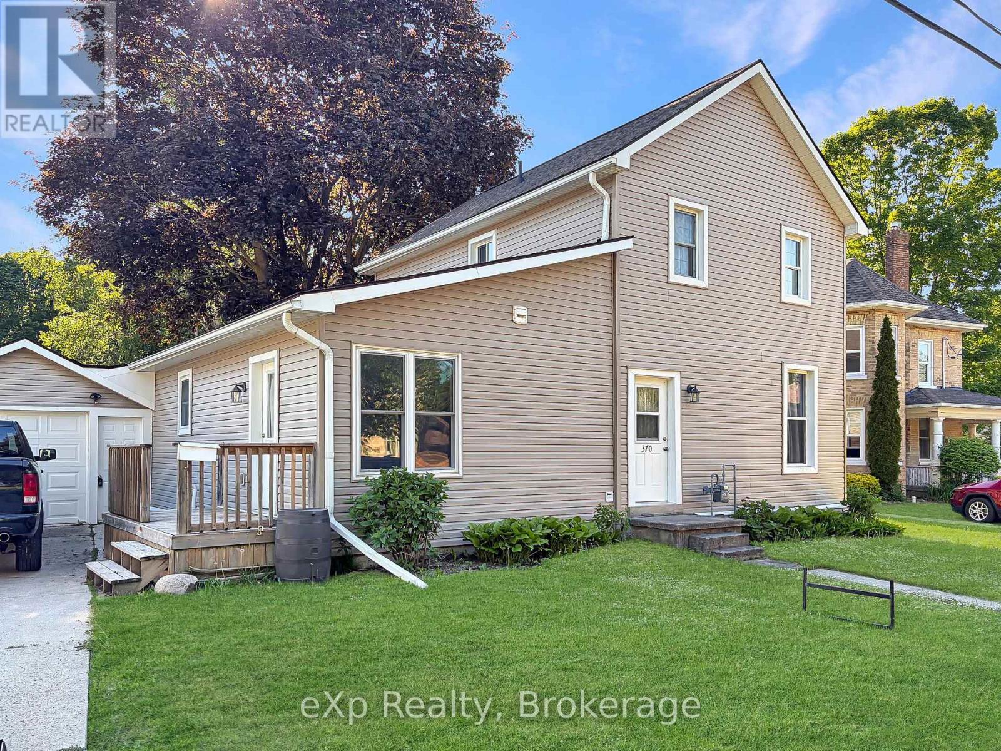
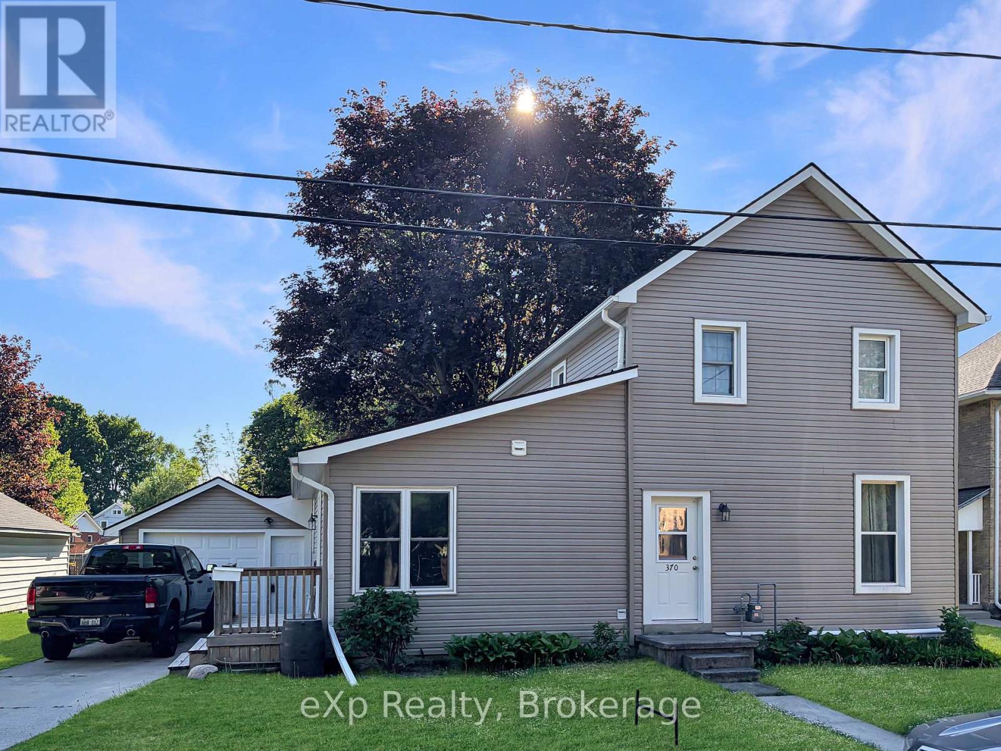
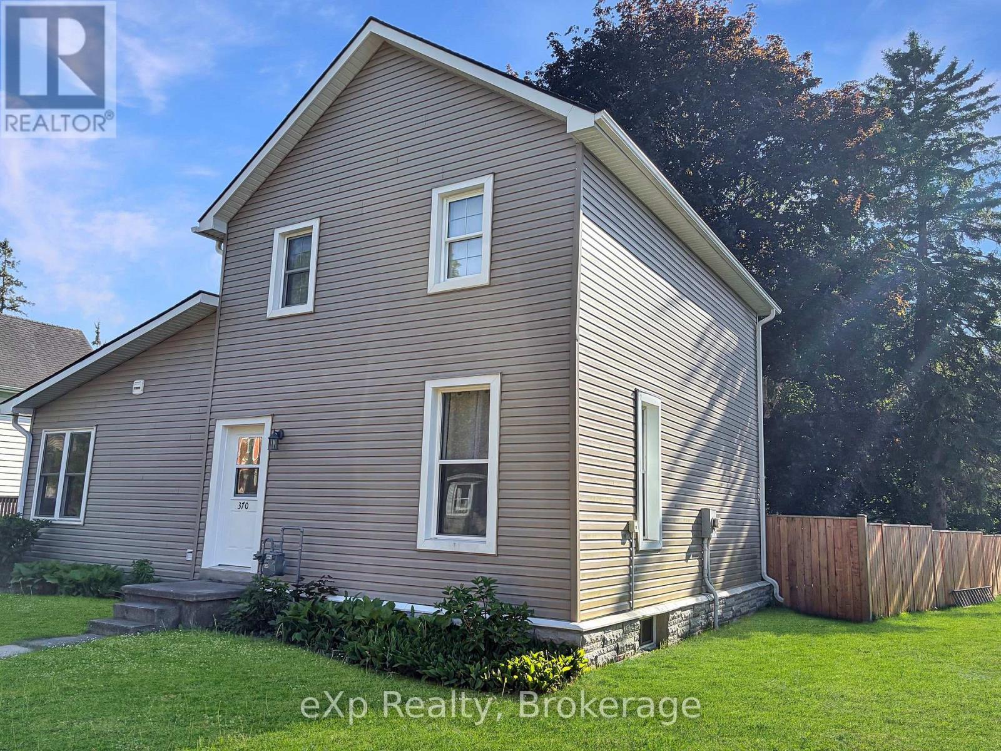
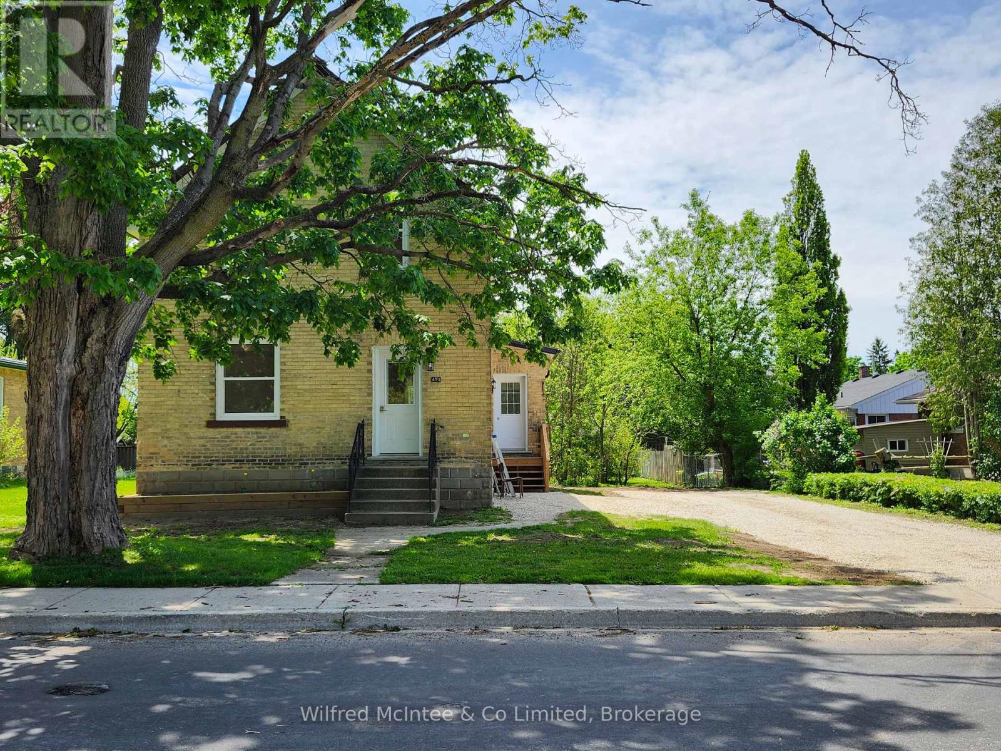
This fully renovated two storey home sits on a spacious lot in a prime location, just steps from schools, shopping, and scenic walking trails. The heart of the home is a stunning open-concept kitchen and dining area, featuring a large island, granite countertops, and a walk-out to the deck and private backyard. Upstairs offers three comfortable bedrooms and a full bathroom, while the lower level includes a generous living room, an additional full bath, a versatile den, and a ground-level bedroom. A well-sized attached drive-through garage adds both convenience and functionality to this exceptional property.
Map data © OpenStreetMap contributors
No open houses are scheduled for this home.
Can't make it? Request a private viewing.
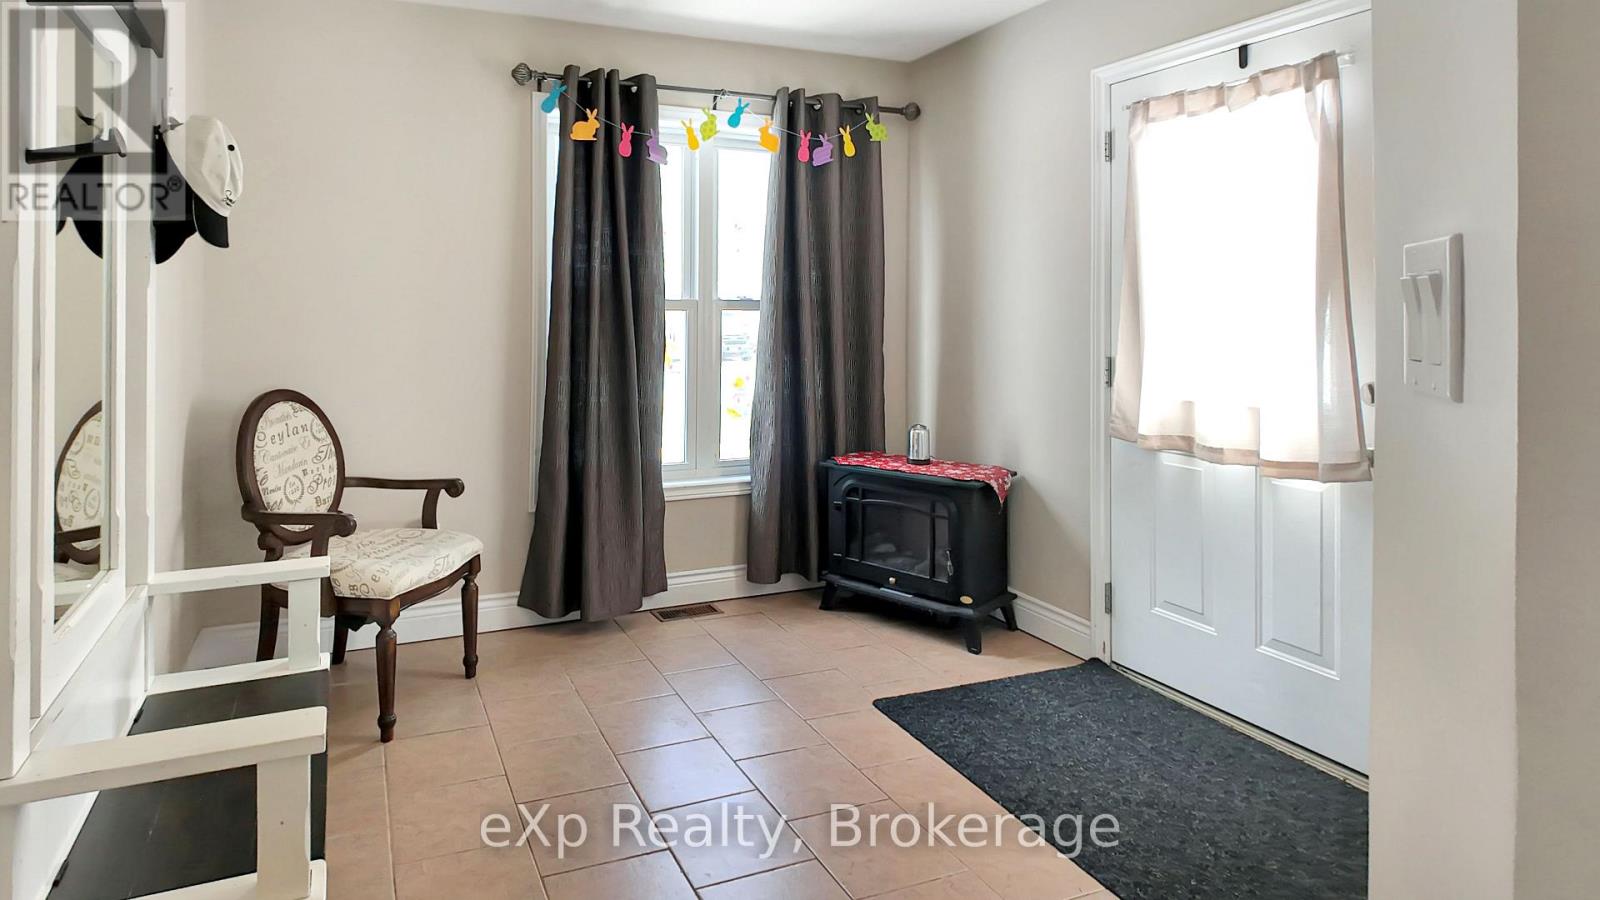
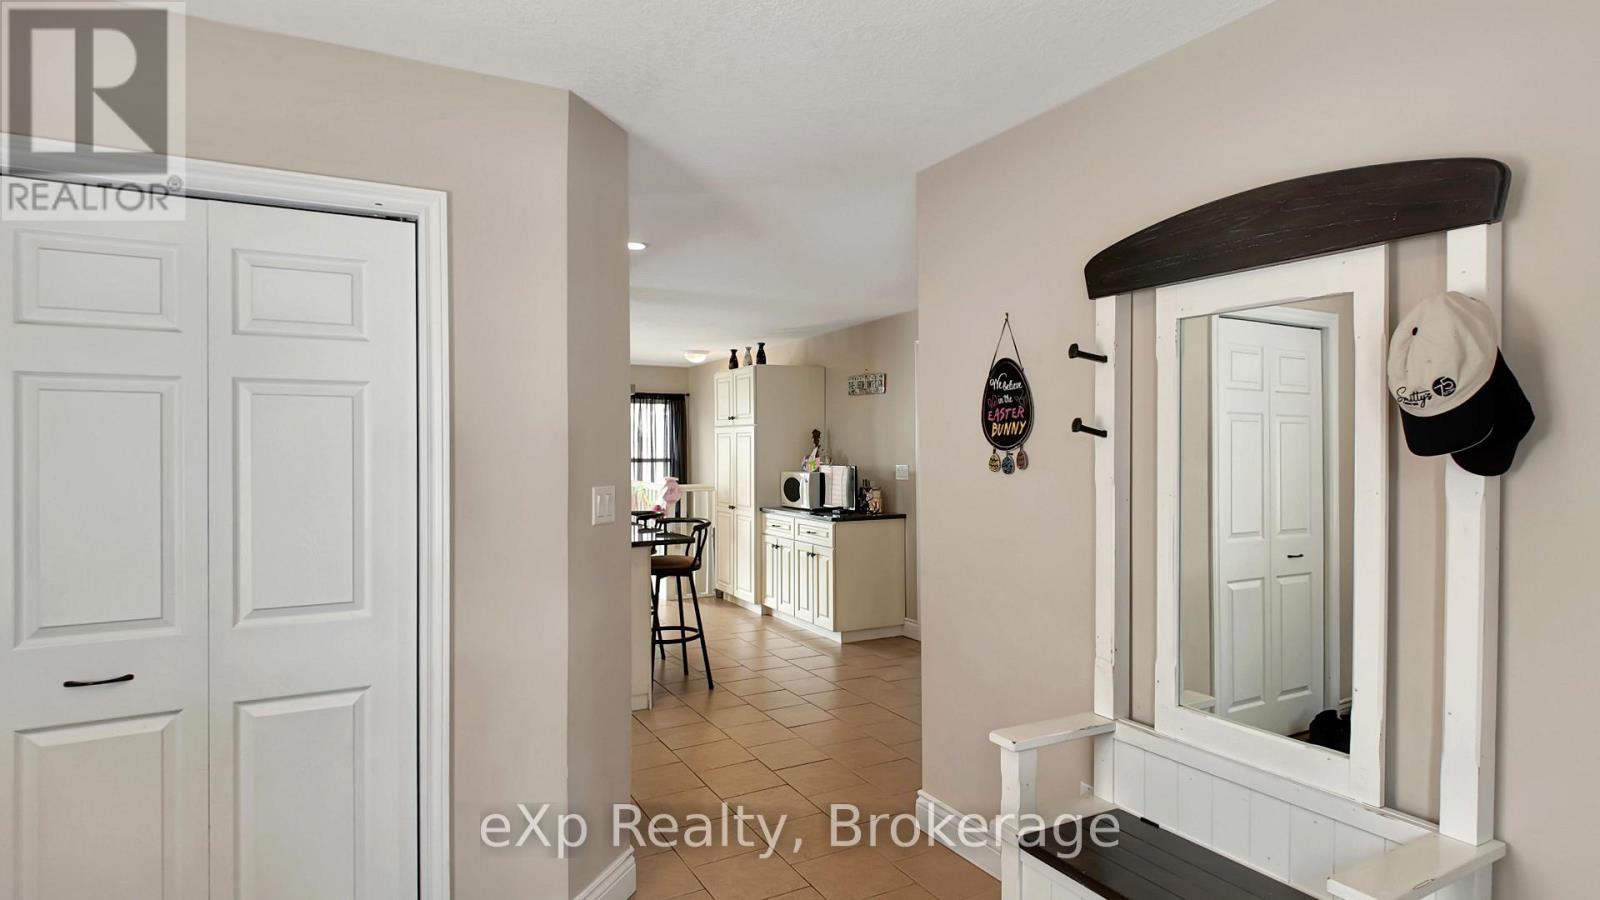
| Foyer | Ground level | 2.96 x 3.04 m |
| Kitchen | Ground level | 4.75 x 6.53 m |
| Living room | Ground level | 4.95 x 4.08 m |
| Office | Ground level | 3.59 x 3.52 m |
| Bedroom | Ground level | 3.59 x 2.13 m |
| Bedroom 2 | Second level | 3.64 x 2.68 m |
| Bedroom 3 | Second level | 3.64 x 3.07 m |
| Bedroom 4 | Second level | 3.09 x 4.82 m |