 For sale 41
$425,000
2+1 bed2 bath1,100–1,500 sq ft
883 7th Avenue
Hanover
15 days agoMLS® X13833920
ROYAL LEPAGE CERTIFIED REALTY
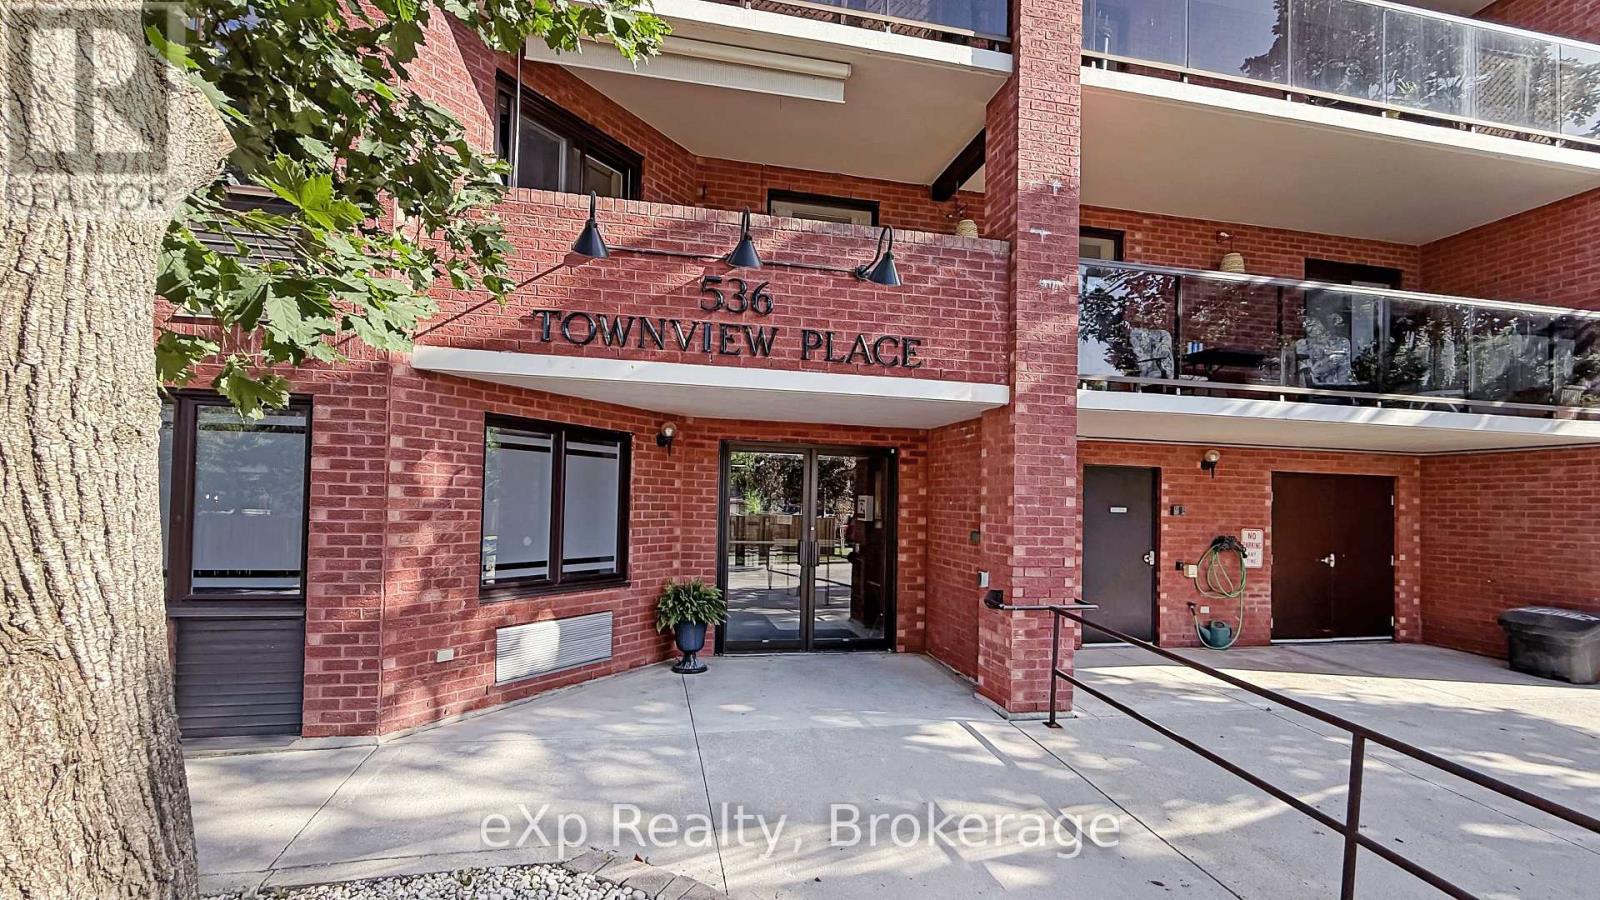
536 11th Avenue #604
Hanover, Ontario N4N2S4
For sale· Added
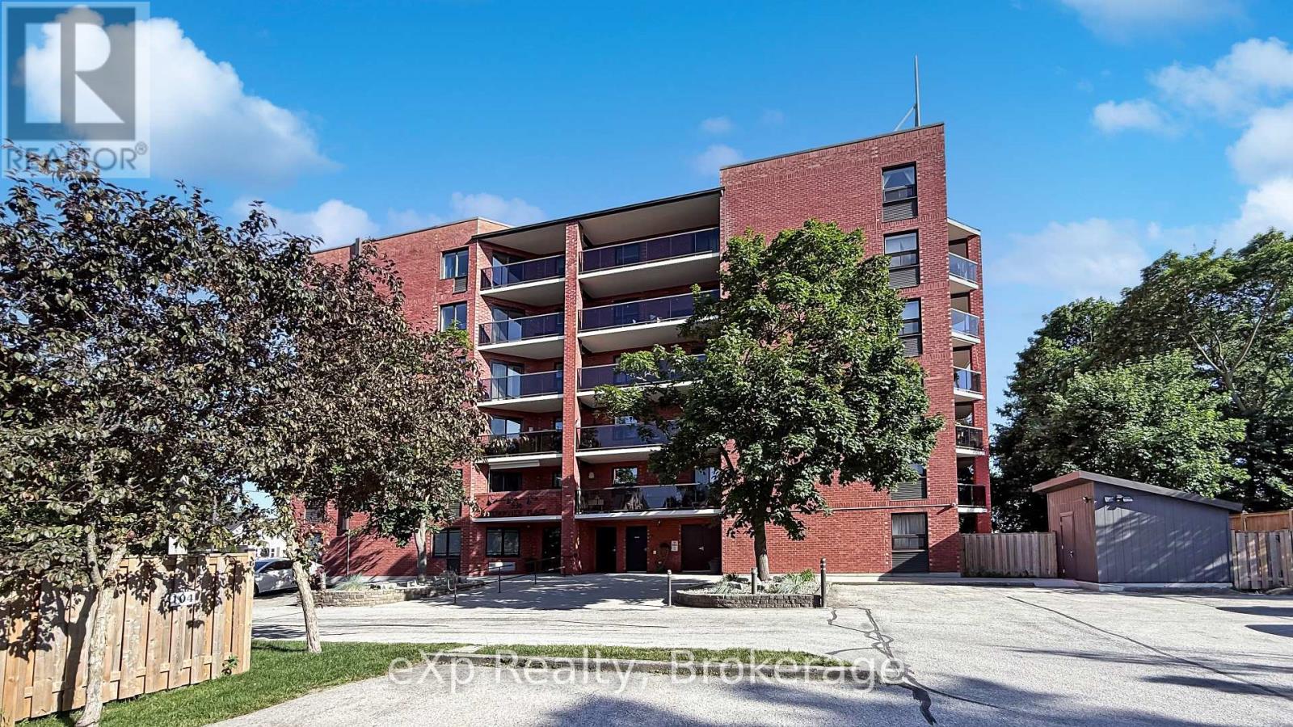
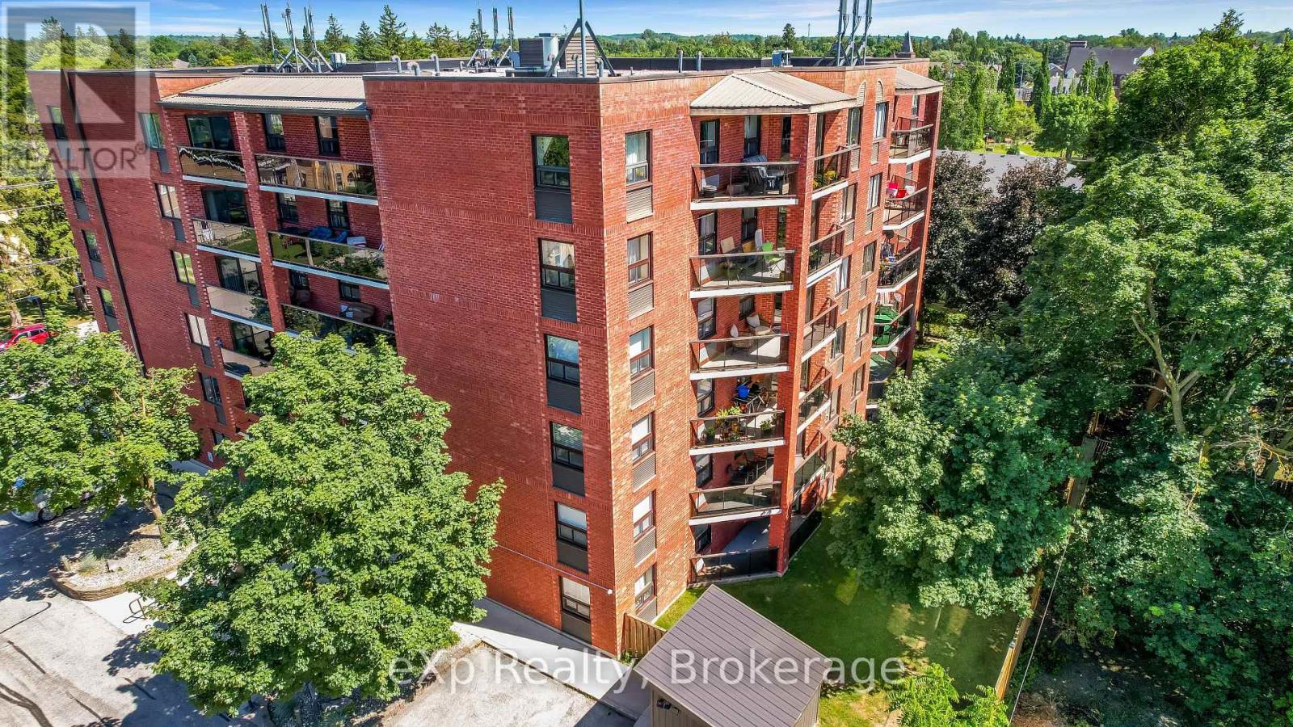
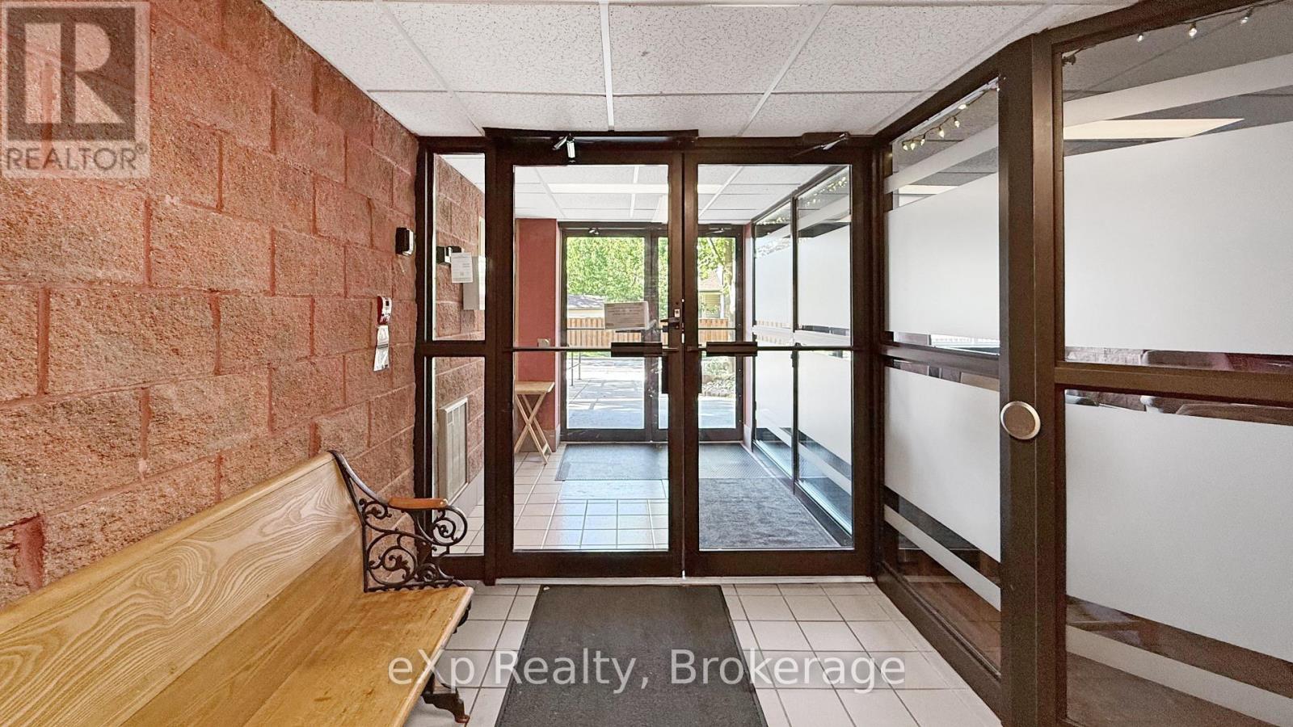
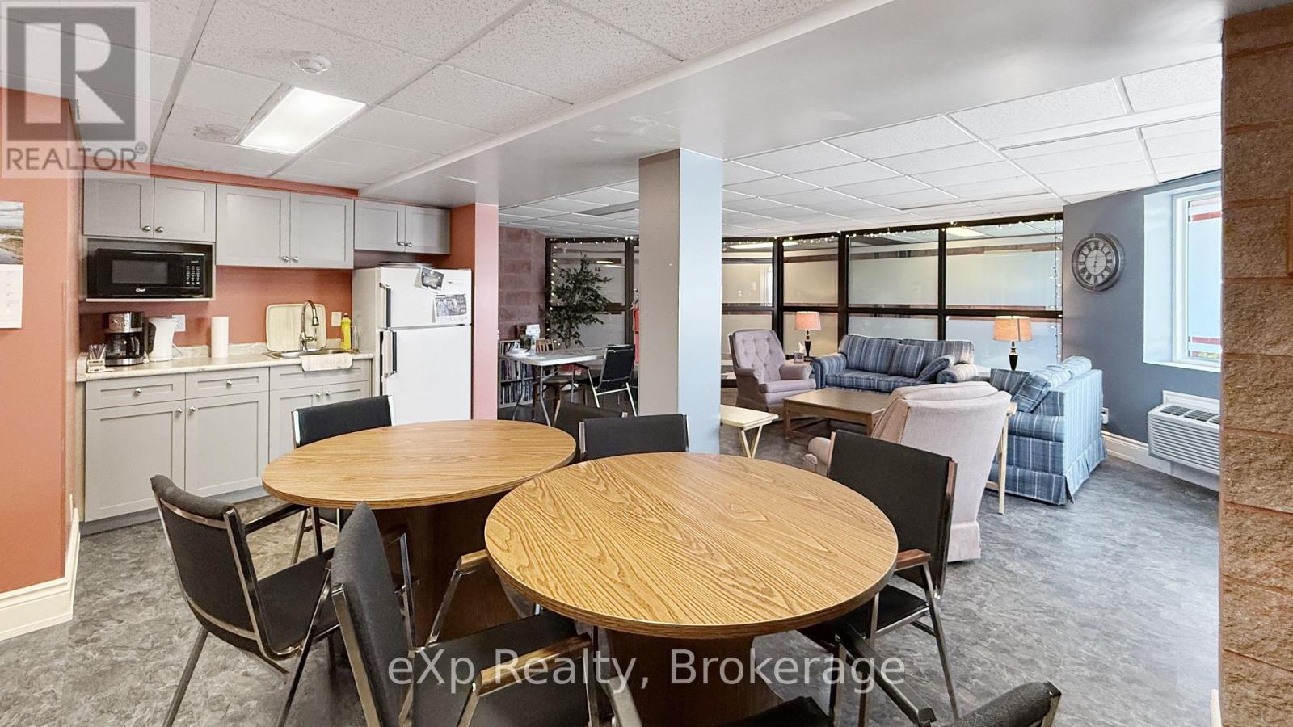
Enjoy the beautiful sunsets from the balcony of this bright and spacious 2 bed, 2 bath top-floor condo! Renovated in 2019, the open-concept living and dining area and large renovated kitchen offers plenty of space for entertaining, with sliding doors leading to a private patio with glass railings. The primary bedroom, currently set up as a computer/craft room, includes a 4-piece ensuite, two closets, and two large windows. A second bedroom is conveniently located near the second bathroom that includes a walk-in shower. Additional highlights include a utility room with washer, dryer, water softener, and water heater, and there's an extra storage space located across the hallway and on the main floor. The well-maintained building offers a secure main floor entry with intercom and a shared social, games and meeting room. One designated parking space is included.
Map data © OpenStreetMap contributors
No open houses are scheduled for this home.
Can't make it? Request a private viewing.
| Foyer | Main level | 2.56 x 1.52 m |
| Living room | Main level | 3.86 x 5.01 m |
| Dining room | Main level | 3.86 x 4.13 m |
| Kitchen | Main level | 2.74 x 3.06 m |
| Eating area | Main level | 2.74 x 1.58 m |
| Bedroom | Main level | 2.81 x 4.13 m |
| Primary Bedroom | Main level | 3.49 x 5.87 m |