 For sale 41
$425,000
2+1 bed2 bath1,100–1,500 sq ft
883 7th Avenue
Hanover
15 days agoMLS® X13833920
ROYAL LEPAGE CERTIFIED REALTY
582 9th Street
Hanover, Ontario N4N1M6
For sale· Added
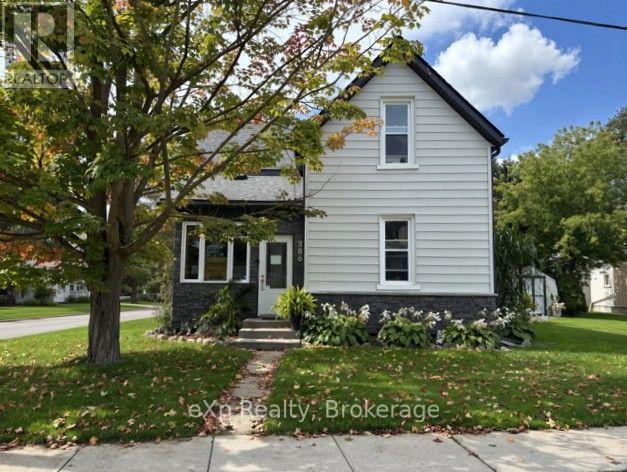
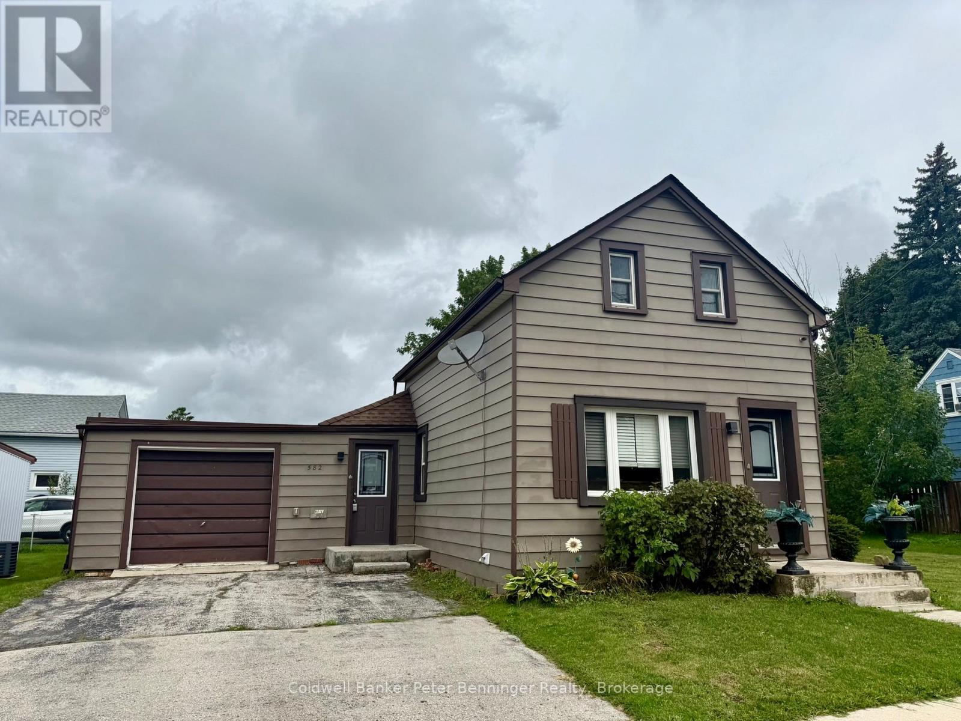
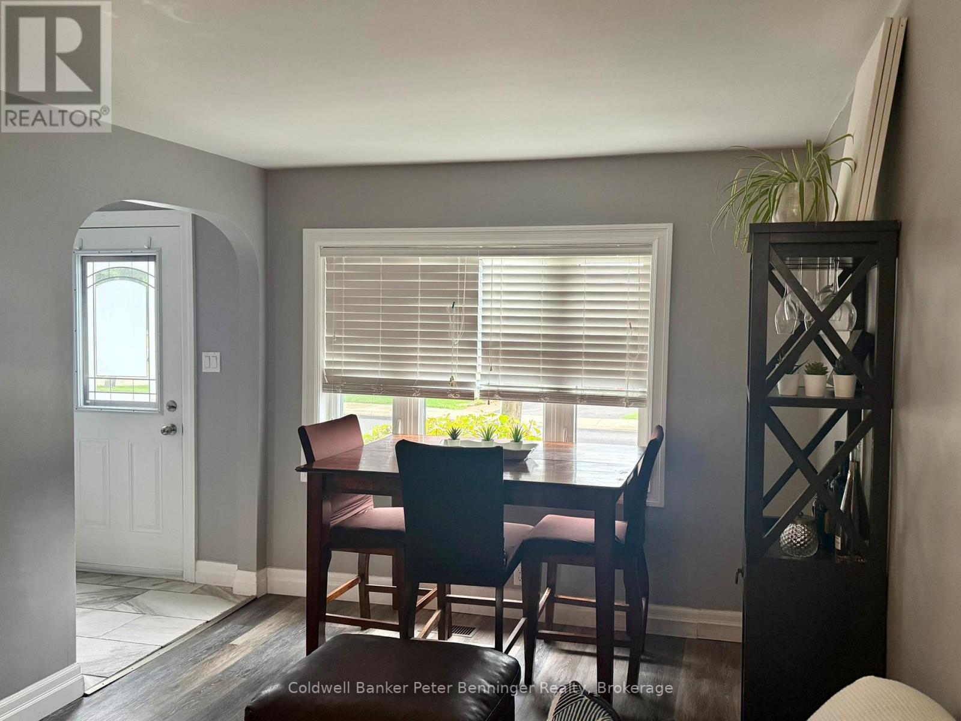
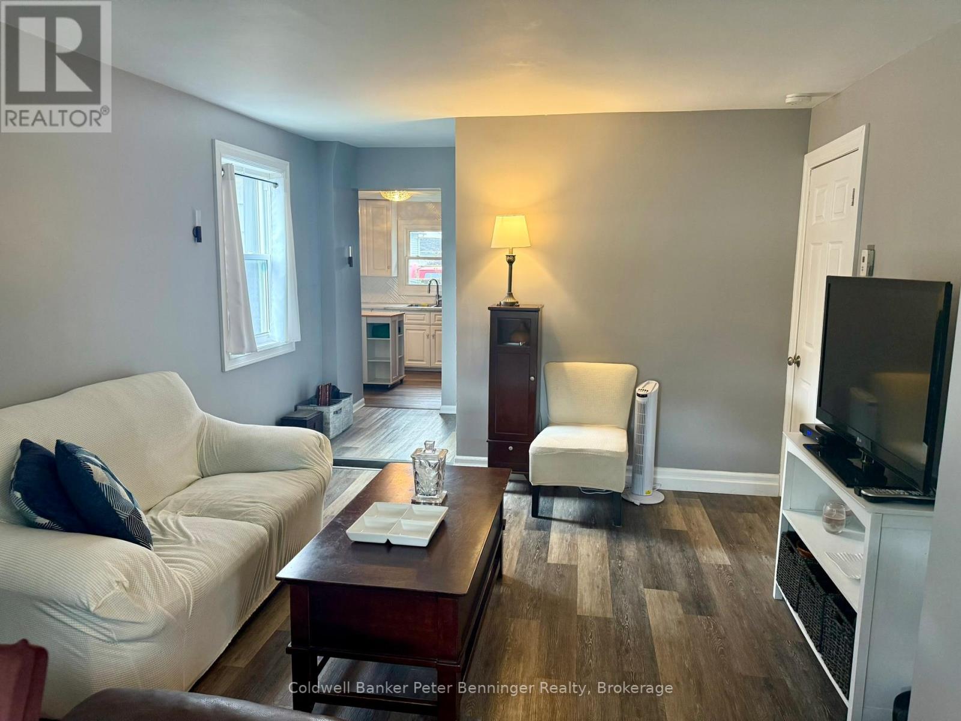
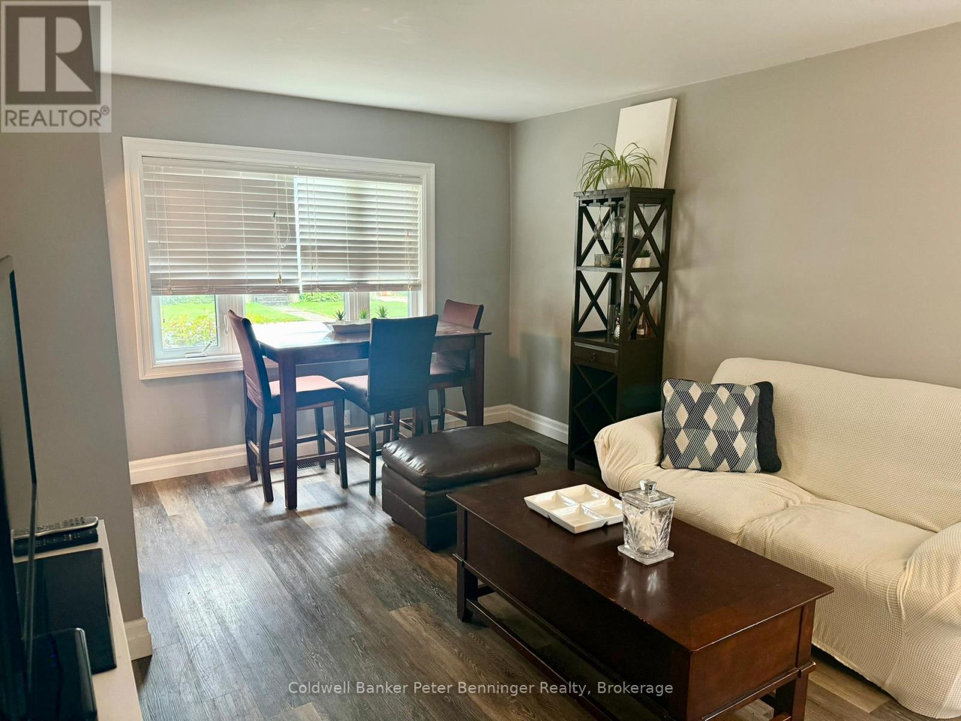
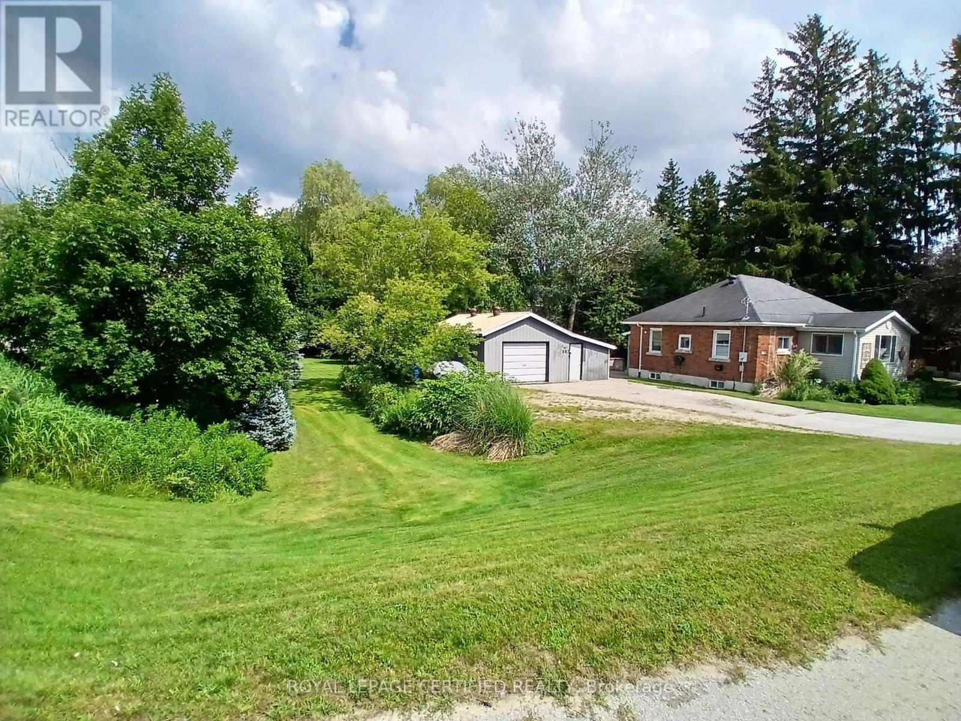
Great place to start your home ownership journey. Main level offers kitchen with a generous amount of cabinets, primary bedroom, a combined living and dining room and 3 pc bath. Upper level offers 2 more bedrooms and another 3pc bath. Forced air gas heat, partial basement, a few older windows, rear yard is fenced and offers a quiet area to relax or entertain. Large side yard with storage shed and space for children's play set, trampoline or outdoor games. Home shows very well, call for your personal viewing.
Map data © OpenStreetMap contributors
No open houses are scheduled for this home.
Can't make it? Request a private viewing.
| Kitchen | Main level | 3.048 x 3.63 m |
| Living room | Main level | 3.5 x 2.94 m |
| Dining room | Main level | 1.87 x 2.92 m |
| Primary Bedroom | Main level | 2.64 x 3.55 m |
| Bathroom | Main level | 1.44 x 2.76 m |
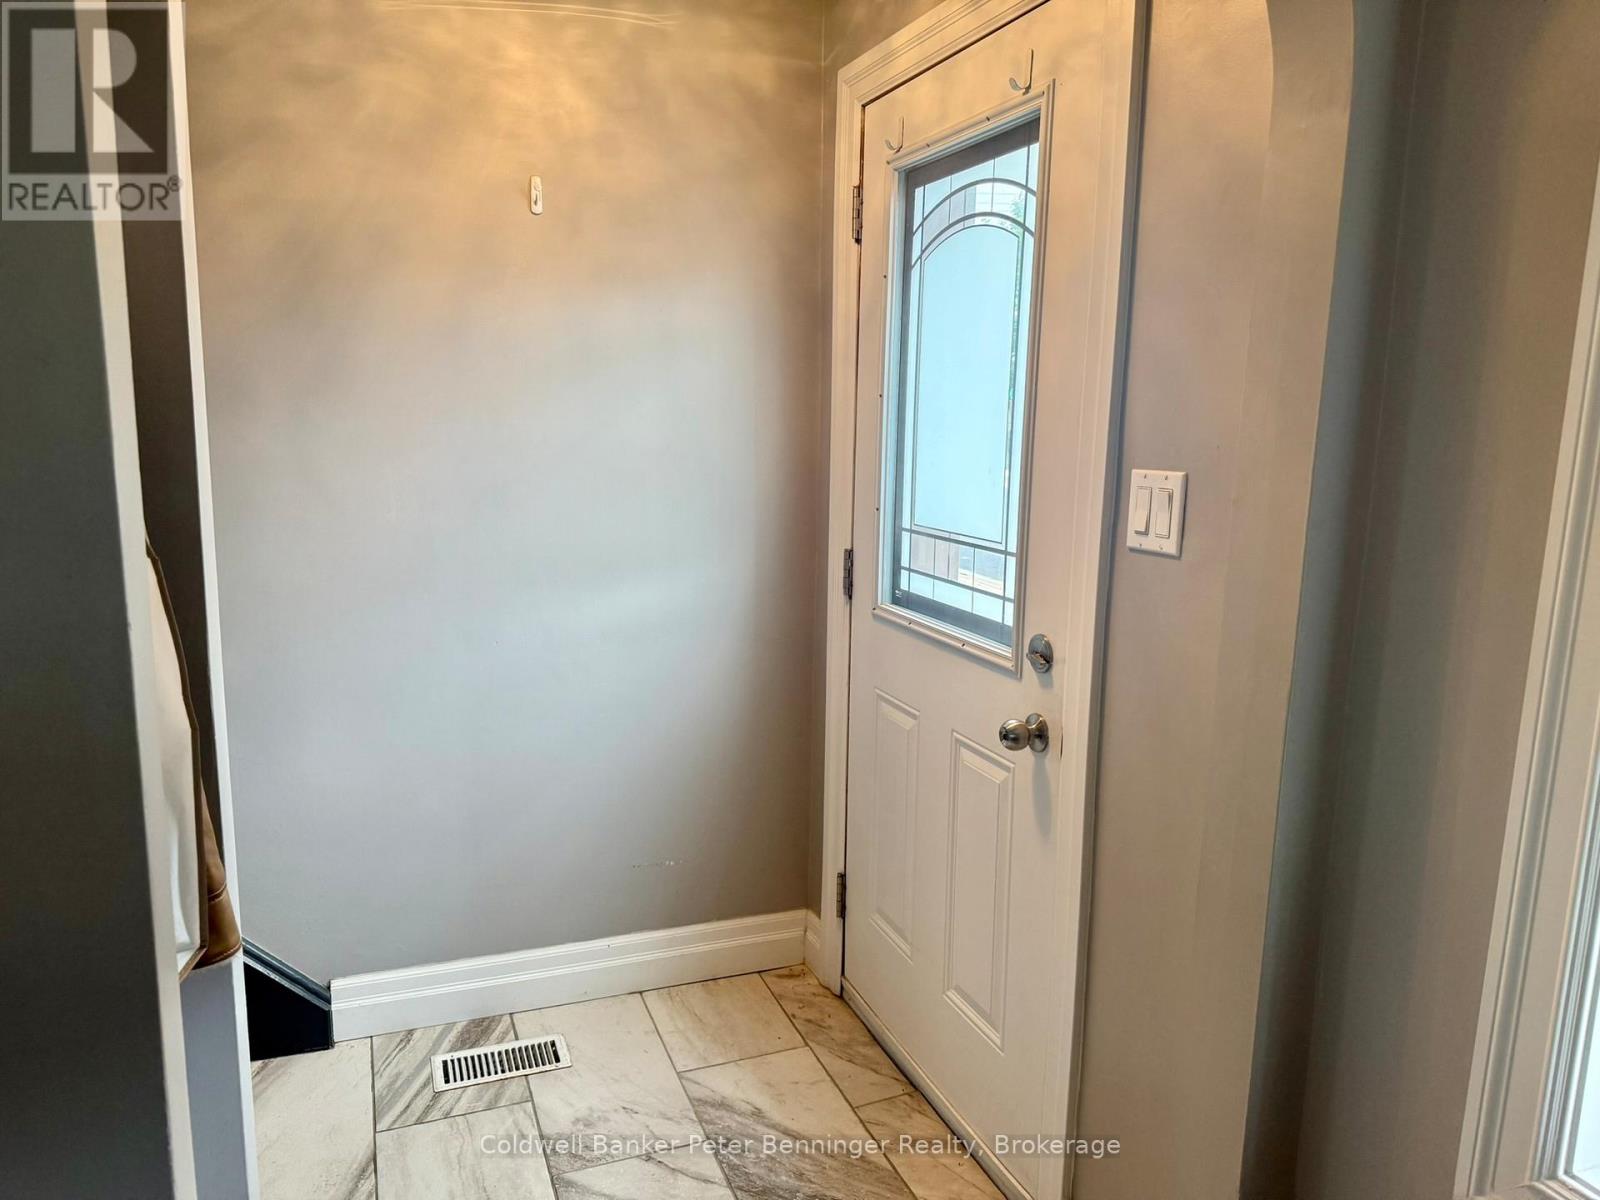
| Foyer | Main level | 1.6 x 1.19 m |
| Bedroom | Second level | 3.32 x 3.45 m |
| Bedroom | Second level | 2.56 x 2.94 m |
| Bathroom | Second level | 1.67 x 1.9 m |