 For sale 50
$589,000
3 bed4 bath1,500–2,000 sq ft
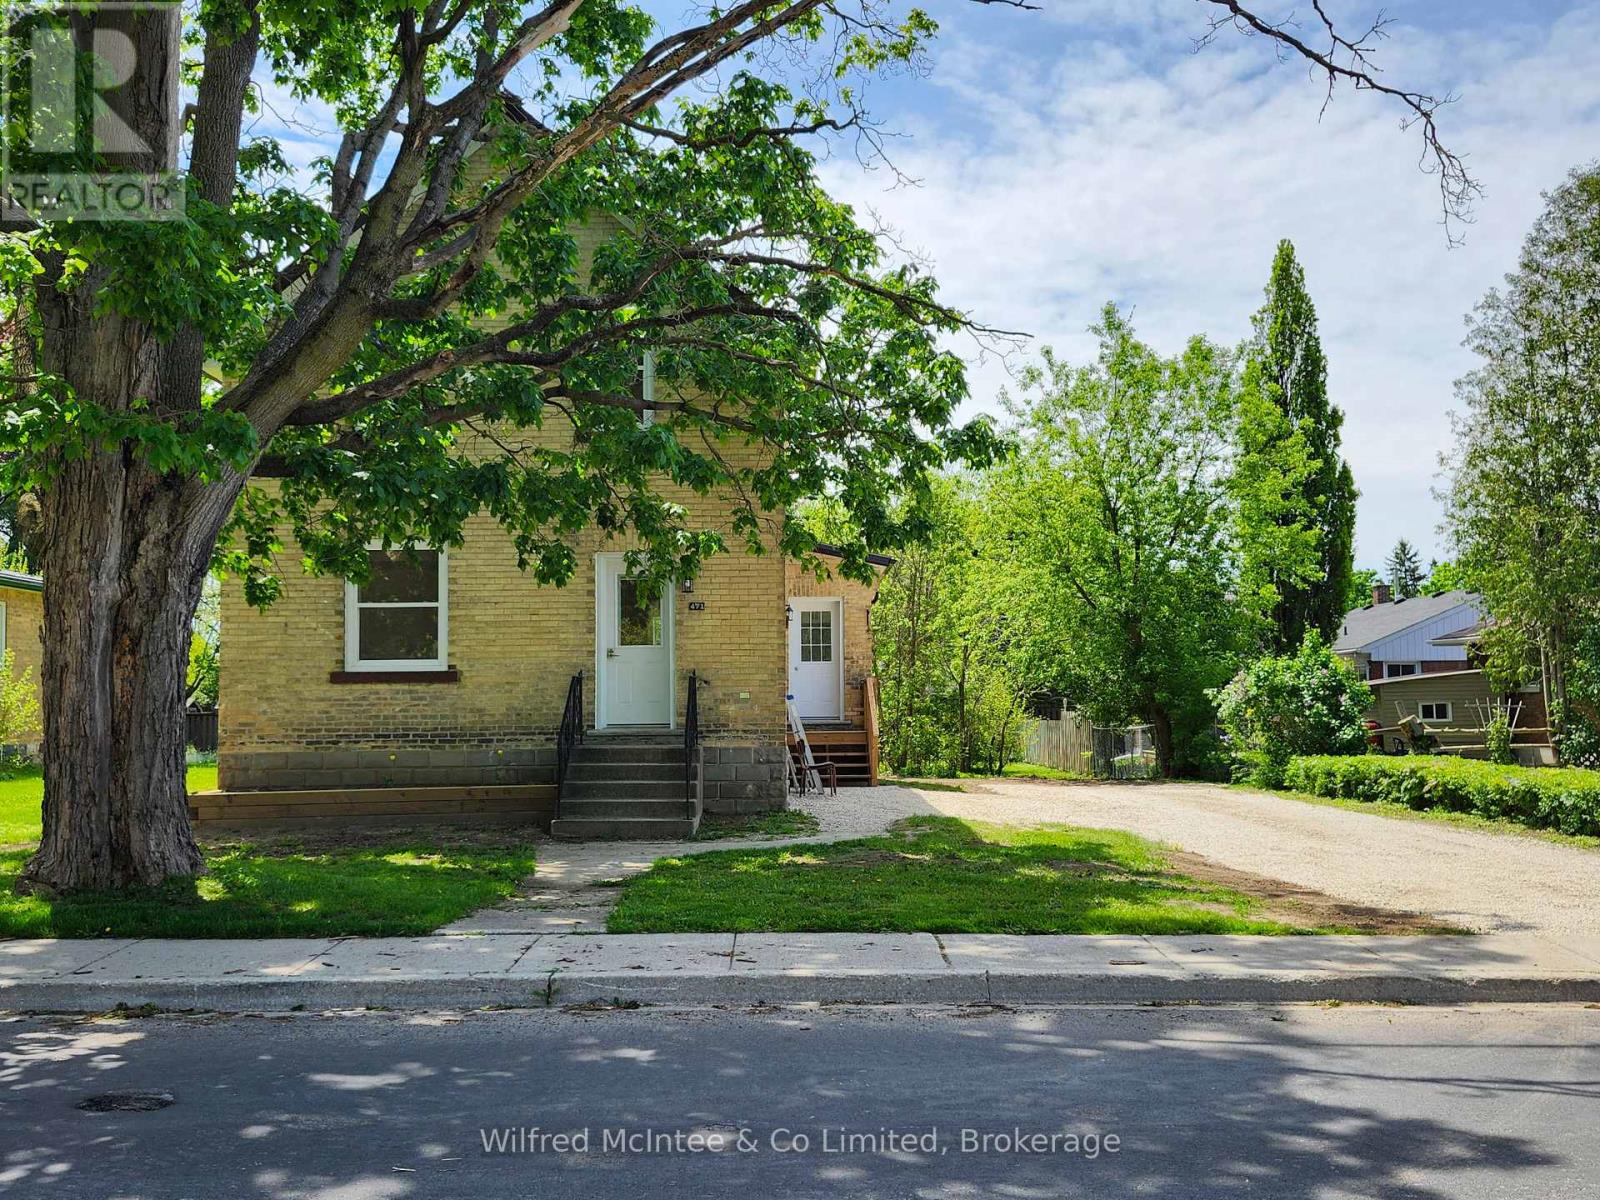
471 9th Street
Hanover
4 months agoMLS® X13209846
Wilfred McIntee & Co Limited
672 21st Avenue
Hanover, Ontario N4N3L2
For sale· Added
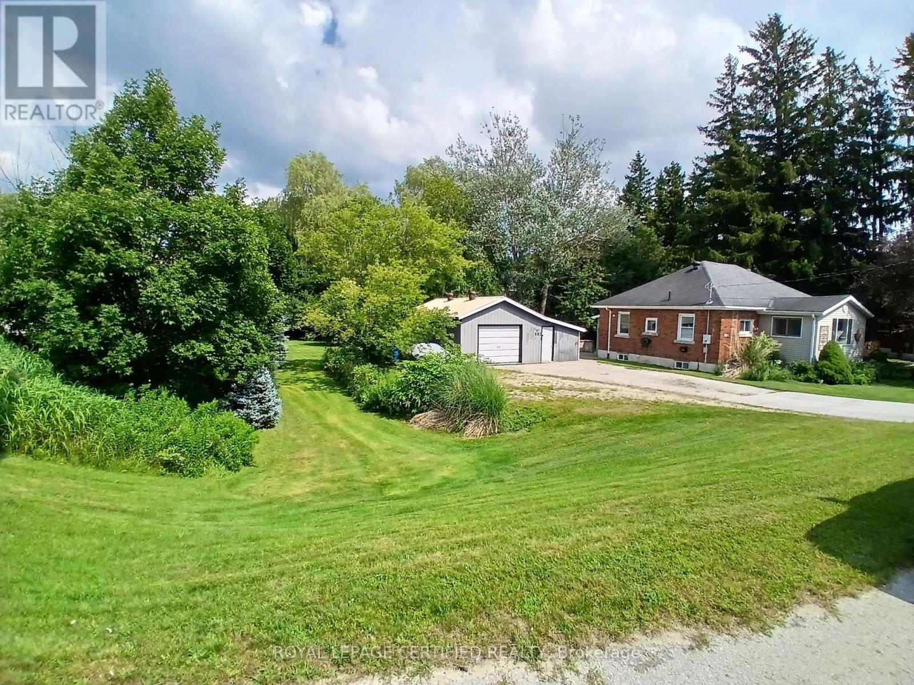
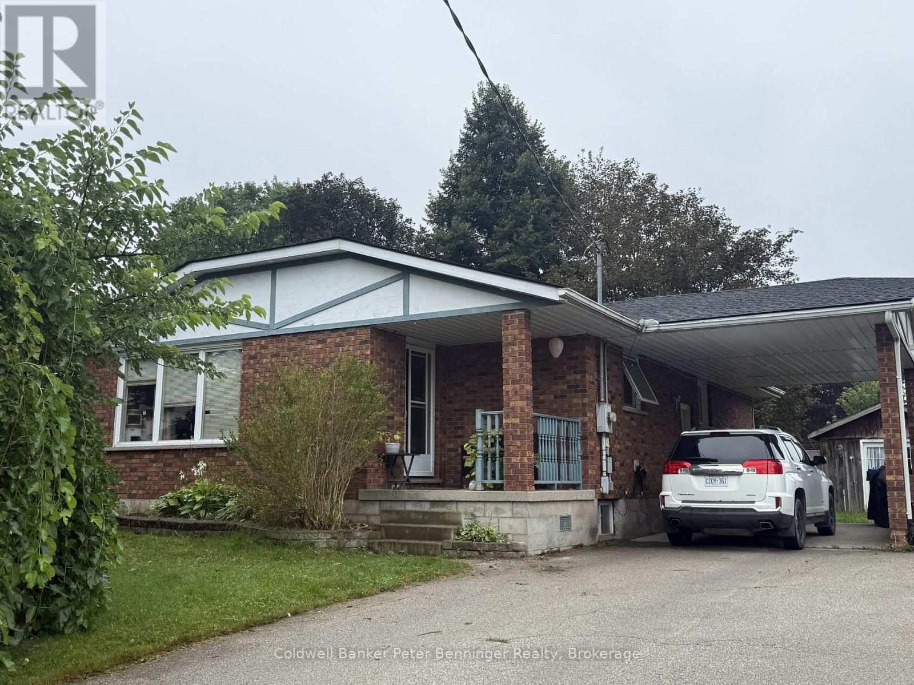
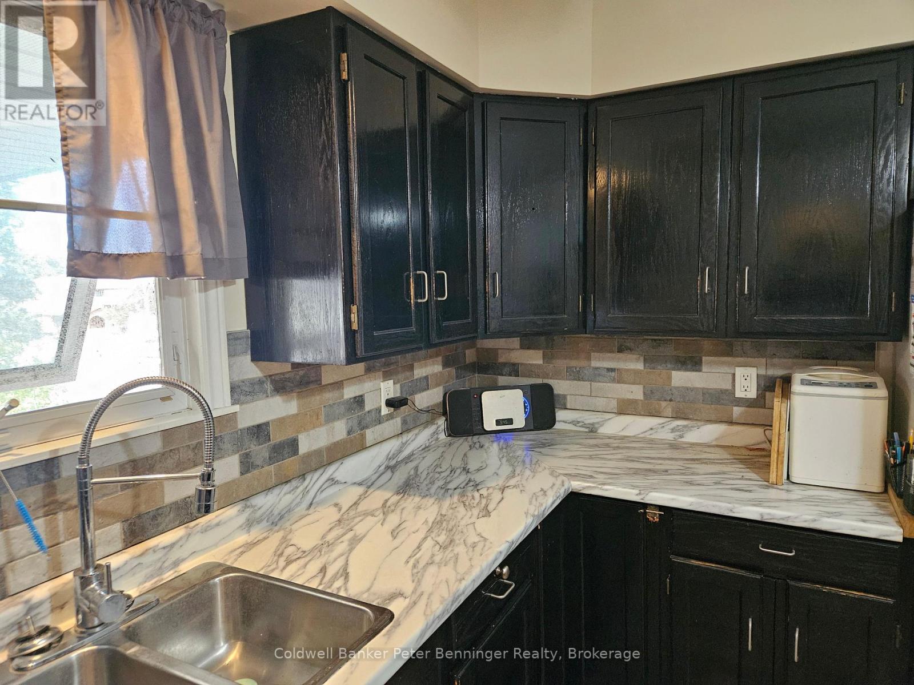
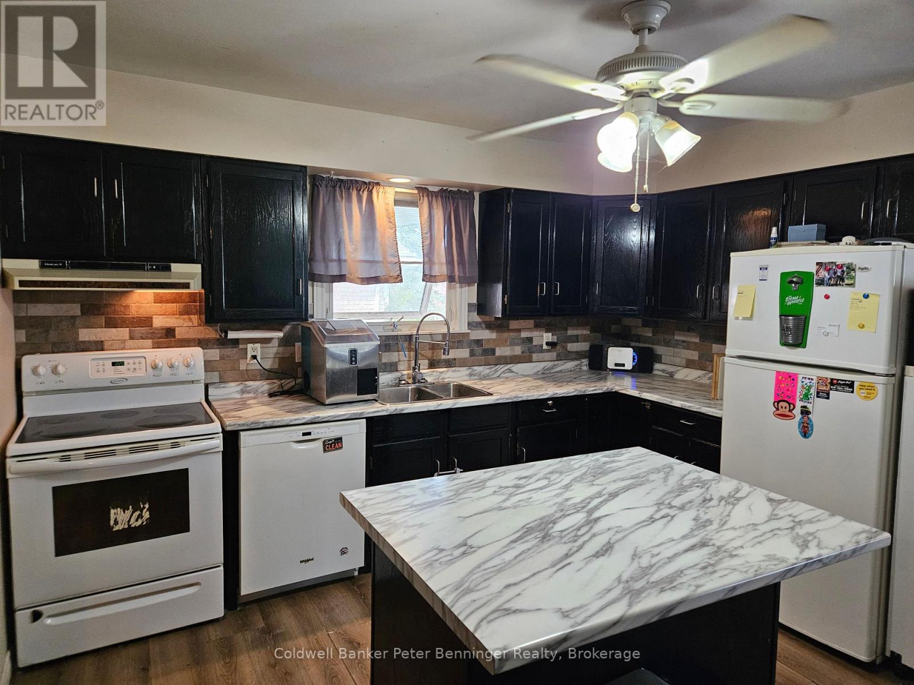
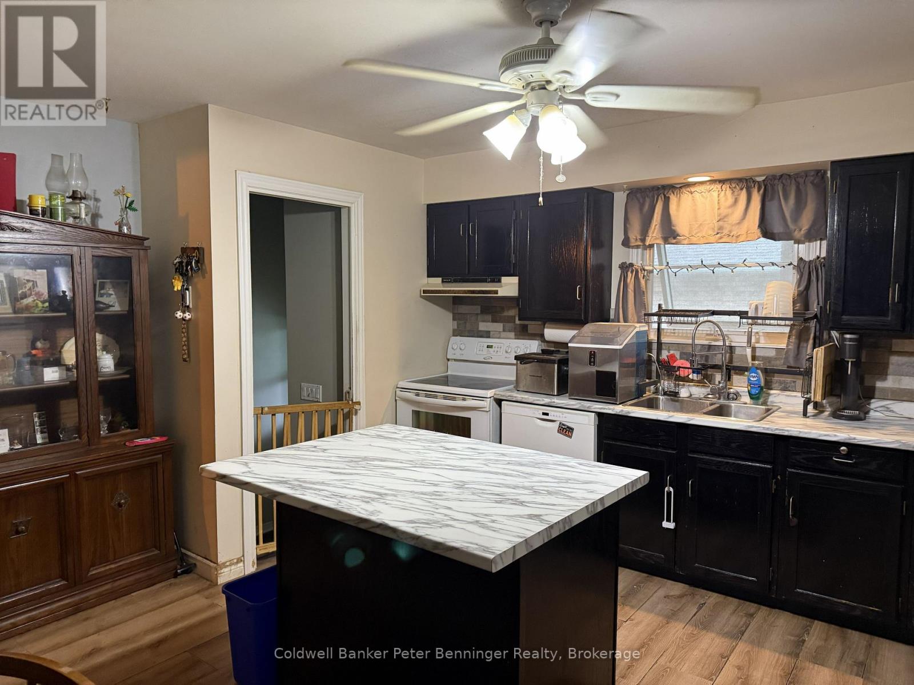
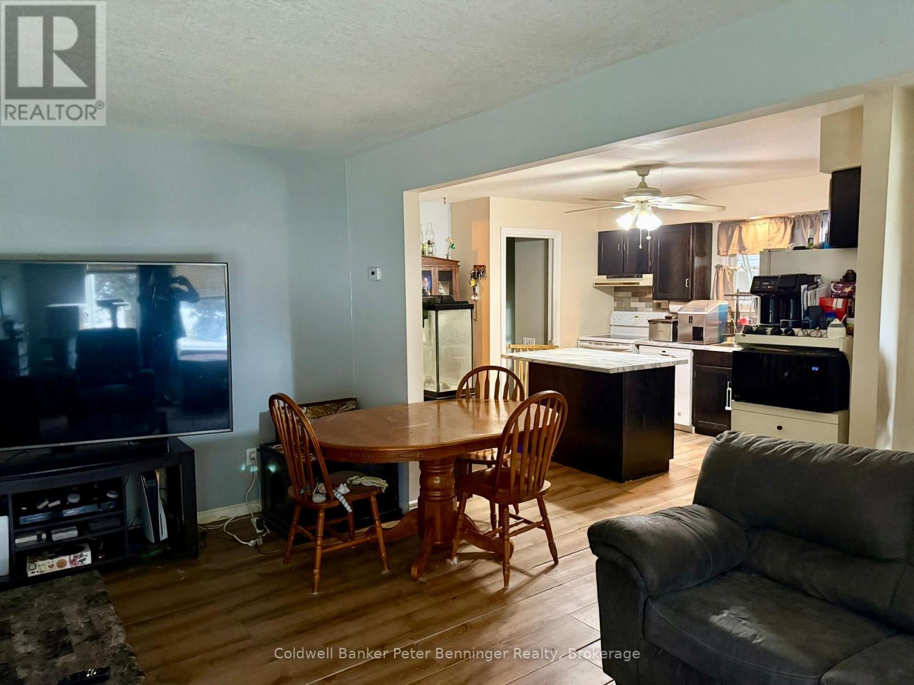
Welcome to this brick bungalow that is situated in a desirable area of Hanover. Offering 1175 sq. ft. of living space on each level. The main level features a bright, open concept living room and kitchen creating a comfortable space for everyday living and entertaining. Three bedrooms with hardwood flooring and a 4pc bath complete this level. The lower level offers plenty of additional living and work space, including a fourth bedroom, spacious rec room, laundry area, utility room, workshop and an additional bath (needs shower and vanity) This home is heated with natural gas and includes a convenient car port. Outside enjoy the nice size yard and a large storage shed featuring cement floor and hydro, perfect for storage, hobbies or a workshop.
Map data © OpenStreetMap contributors
No open houses are scheduled for this home.
Can't make it? Request a private viewing.
| Kitchen | Main level | 3.78 x 3.96 m |
| Bathroom | Lower level | 1.55 x 2.44 m |
| Other | Lower level | 1.89 x 2.2 m |
| Other | Lower level | 2.04 x 1.43 m |
| Living room | Main level | 3.96 x 5.06 m |
| Primary Bedroom | Main level | 3.51 x 3.99 m |
| Bedroom | Main level | 4 x 2.93 m |
| Bedroom | Main level | 3.96 x 2.8 m |
| Bathroom | Main level | 1.25 x 3.69 m |
| Recreational, Games room | Lower level | 3.81 x 9.14 m |
| Bedroom | Lower level | 3.41 x 3.11 m |
| Utility room | Lower level | 3.87 x 2.56 m |
| Laundry room | Lower level | 3.08 x 3.9 m |