 For sale 50
$589,000
3 bed4 bath1,500–2,000 sq ft
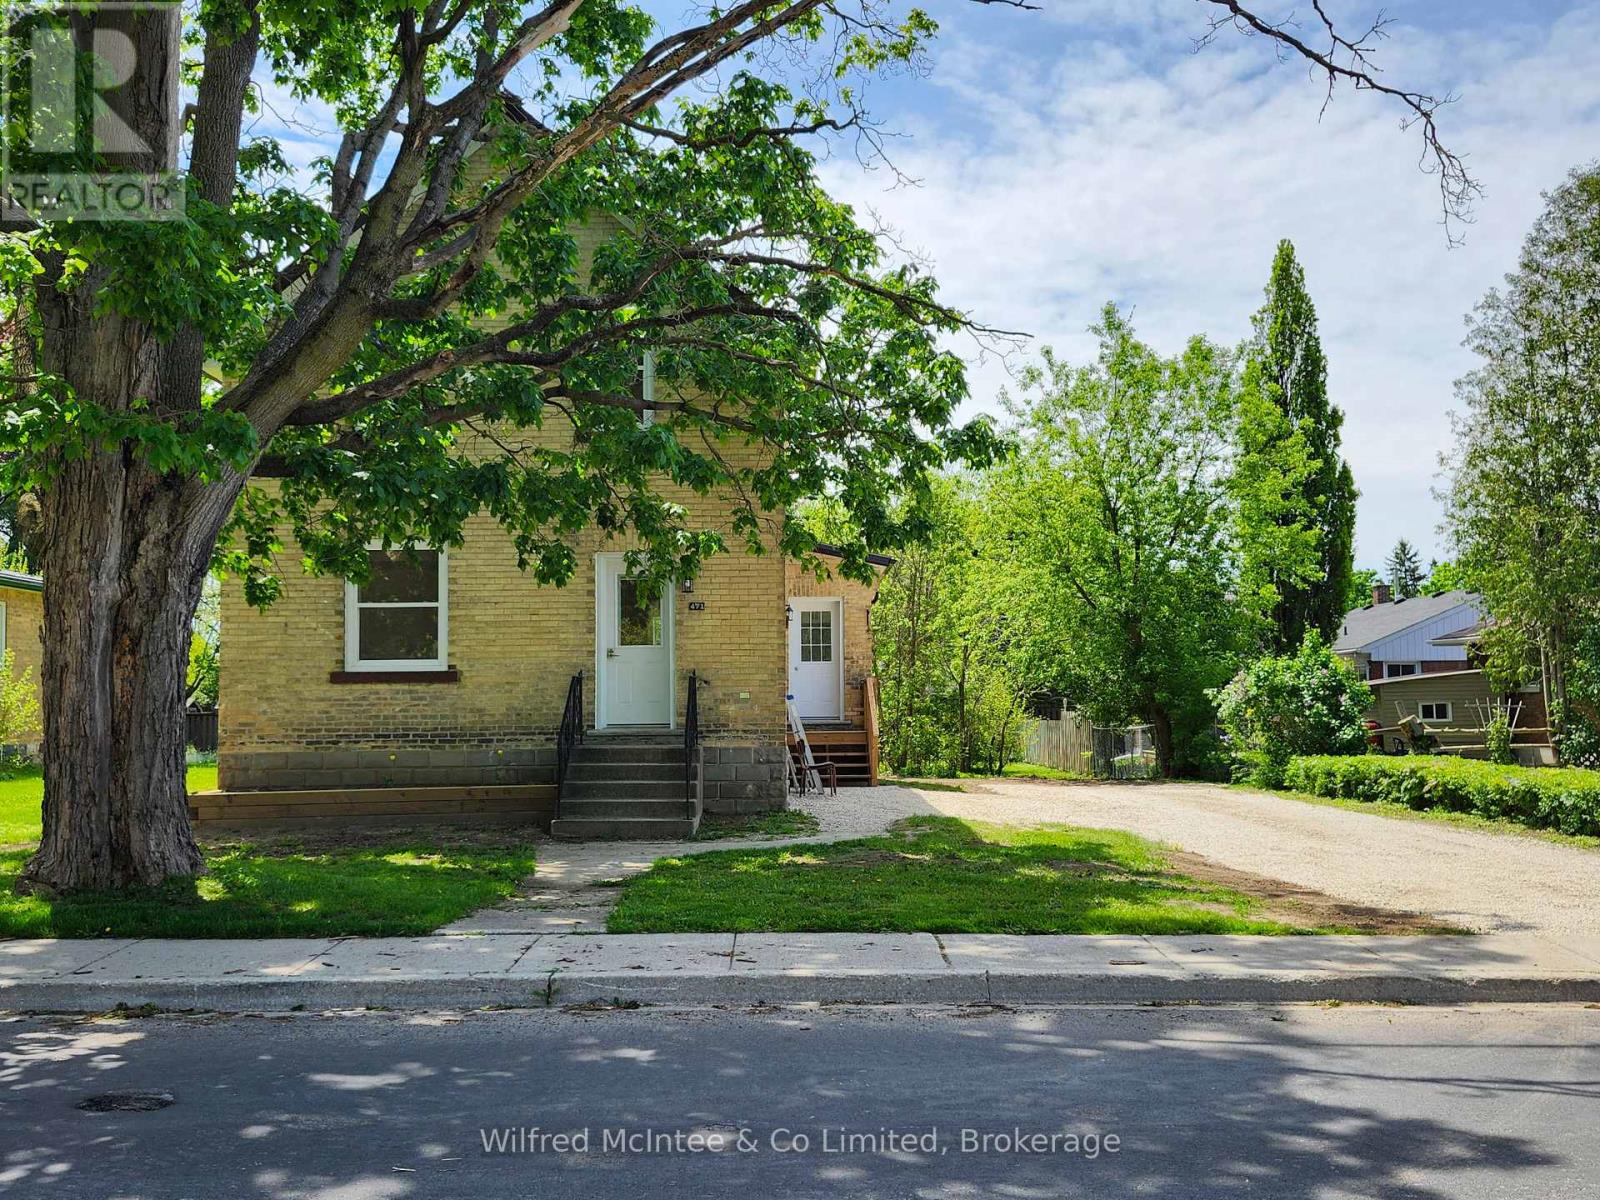
471 9th Street
Hanover
4 months agoMLS® X13209846
Wilfred McIntee & Co Limited
715 18th Street
Hanover, Ontario N4N0C7
For sale· Added
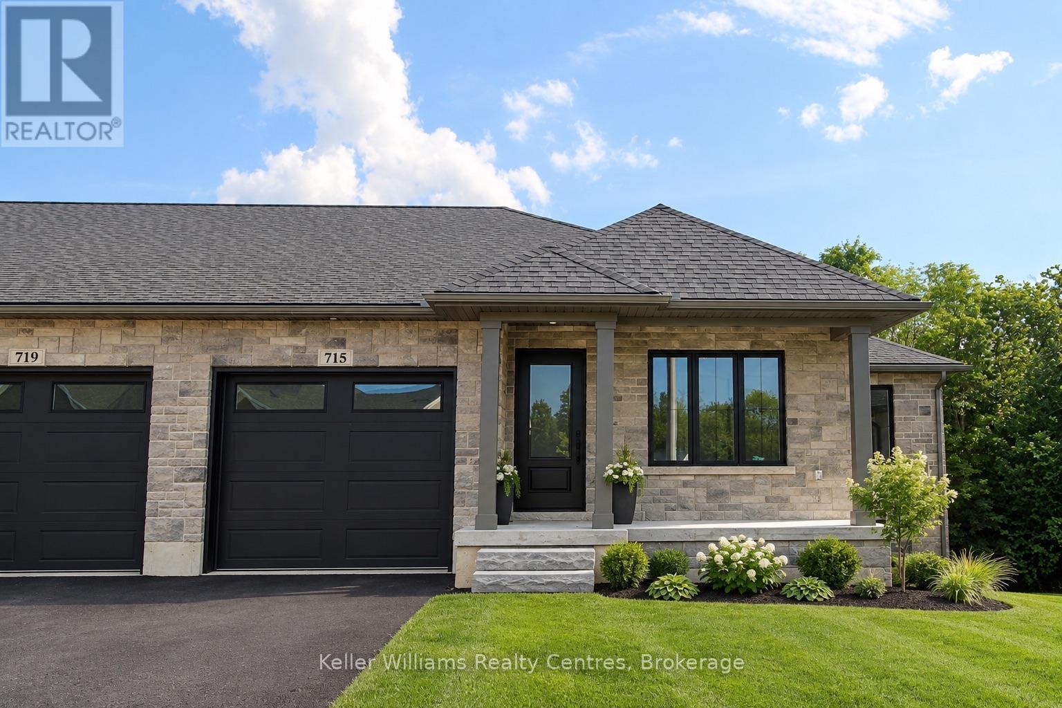
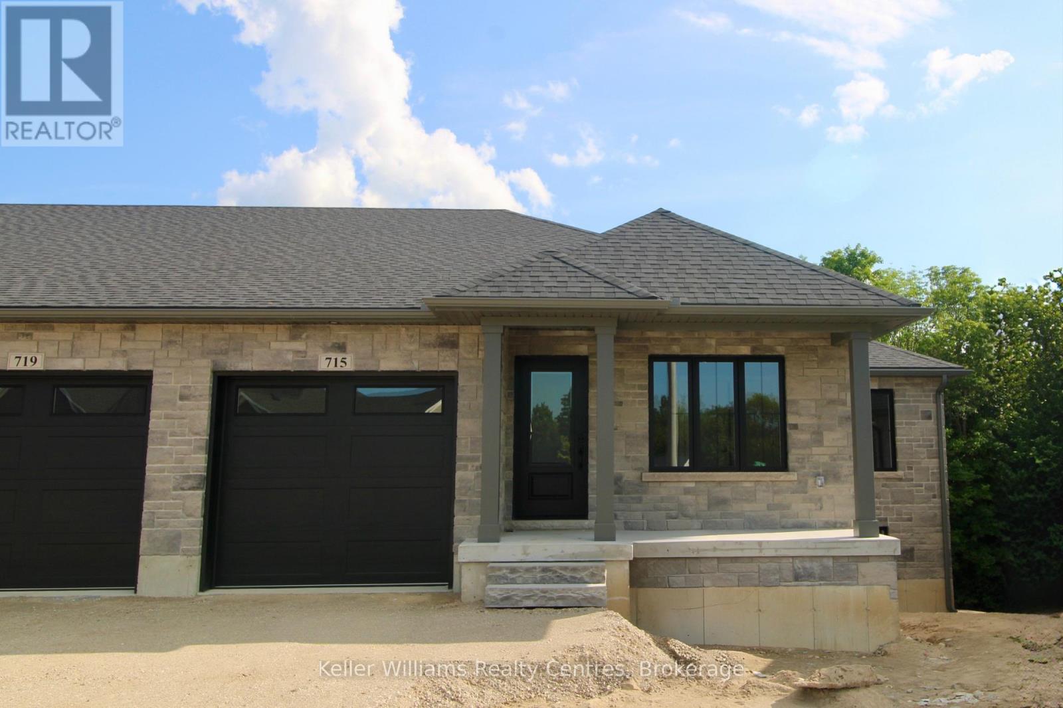
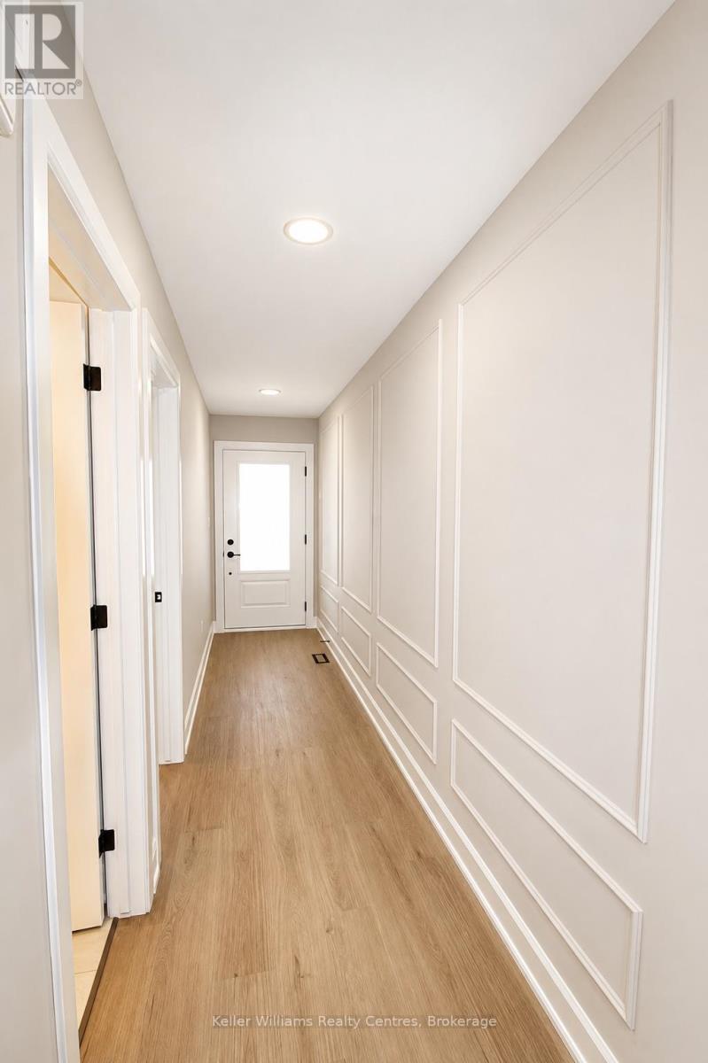
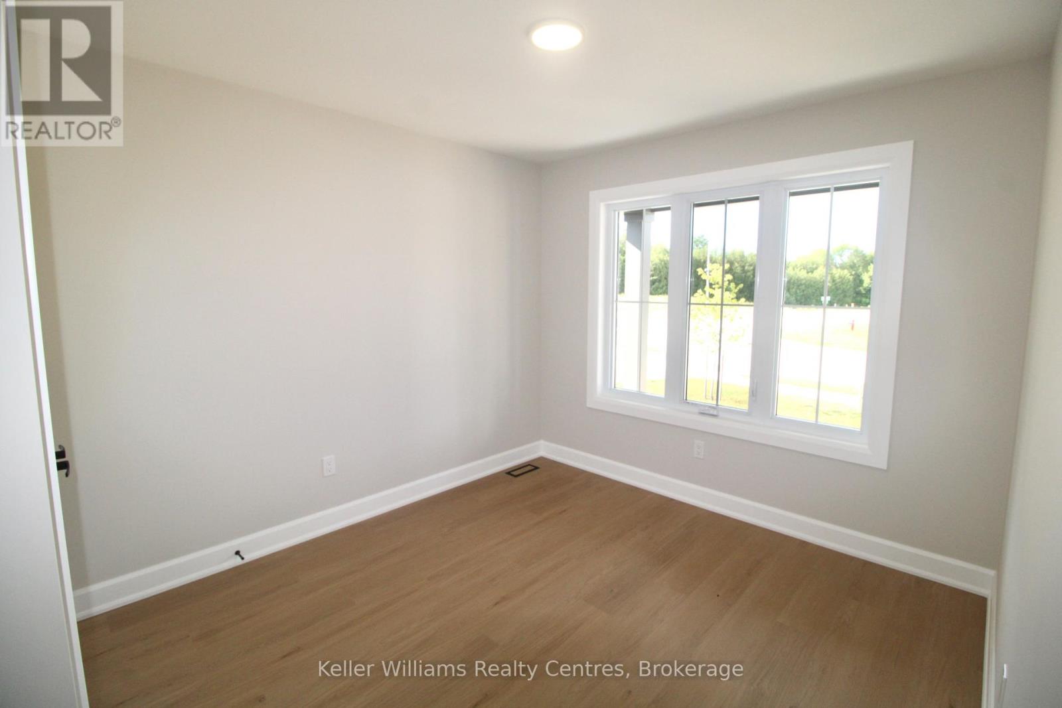
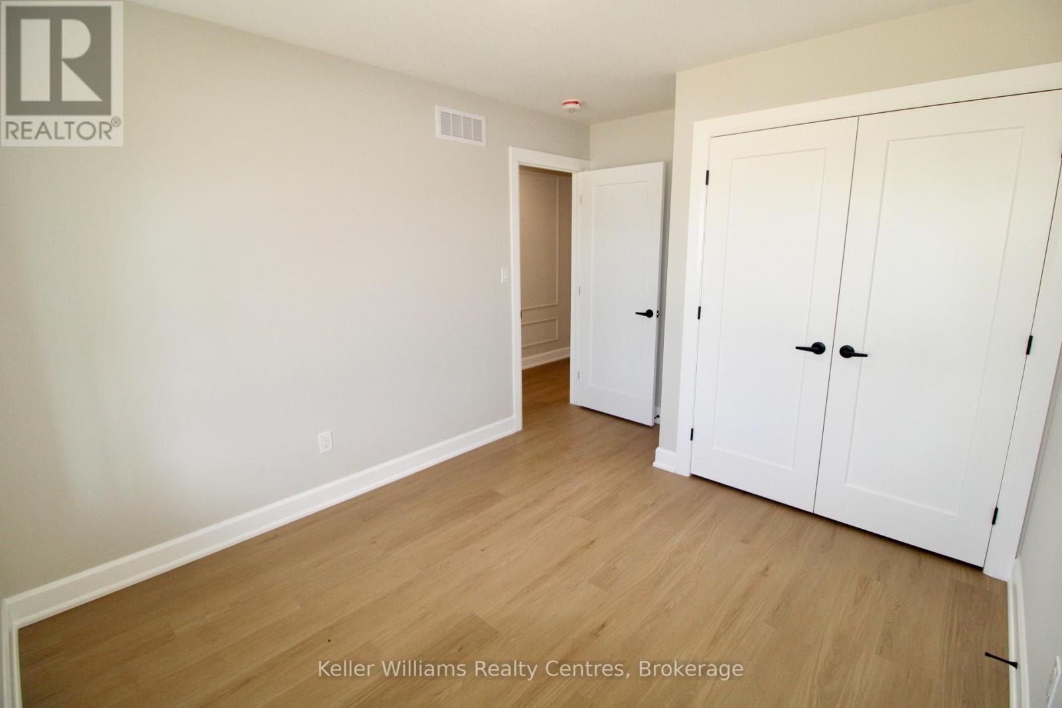
This beautifully finished end unit townhome built by Stay Awhile Homes offers 1,318 sq. ft. on the main level, plus a fully finished walkout basement backing onto trees for added privacy. The main floor features 2 bedrooms, including a spacious primary suite with a walk-in closet and a stylish 3-piece ensuite with a tiled shower. The living room offers an electric fireplace and a walkout to the covered deck with a privacy wall. You'll also find a 4-piece main bath, convenient laundry, and an attached 1-car garage. Downstairs, the walkout lower level includes a large rec room with a shiplap fireplace, a third bedroom with a walk-in closet, and another full 4-piece bathroom-perfect for guests or extended family. High-end finishes run throughout, including quartz countertops in the kitchen, laundry, and bathrooms. Enjoy the convenience of all appliances included, plus your hot water tank and softener. Outside, a sodded yard, upper and lower deck/patio, professionally landscaped garden, and paved driveway complete the package. Modern and surrounded by nature, with 7 year Tarion Warranty, this home checks all the boxes!
Map data © OpenStreetMap contributors
No open houses are scheduled for this home.
Can't make it? Request a private viewing.
| Living room | Main level | 4.85 x 5.18 m |
| Kitchen | Main level | 3.1 x 6.58 m |
| Bedroom | Main level | 3.76 x 4.32 m |
| Laundry room | Main level | 1.68 x 1.98 m |
| Bedroom 2 | Main level | 2.95 x 3.07 m |
| Recreational, Games room | Basement | 8.08 x 6.43 m |
| Bedroom 3 | Basement | 3.76 x 3.4 m |
| Utility room | Basement | 3.89 x 5.41 m |
| Other | Basement | 2.64 x 2.67 m |