 NewFor sale 50
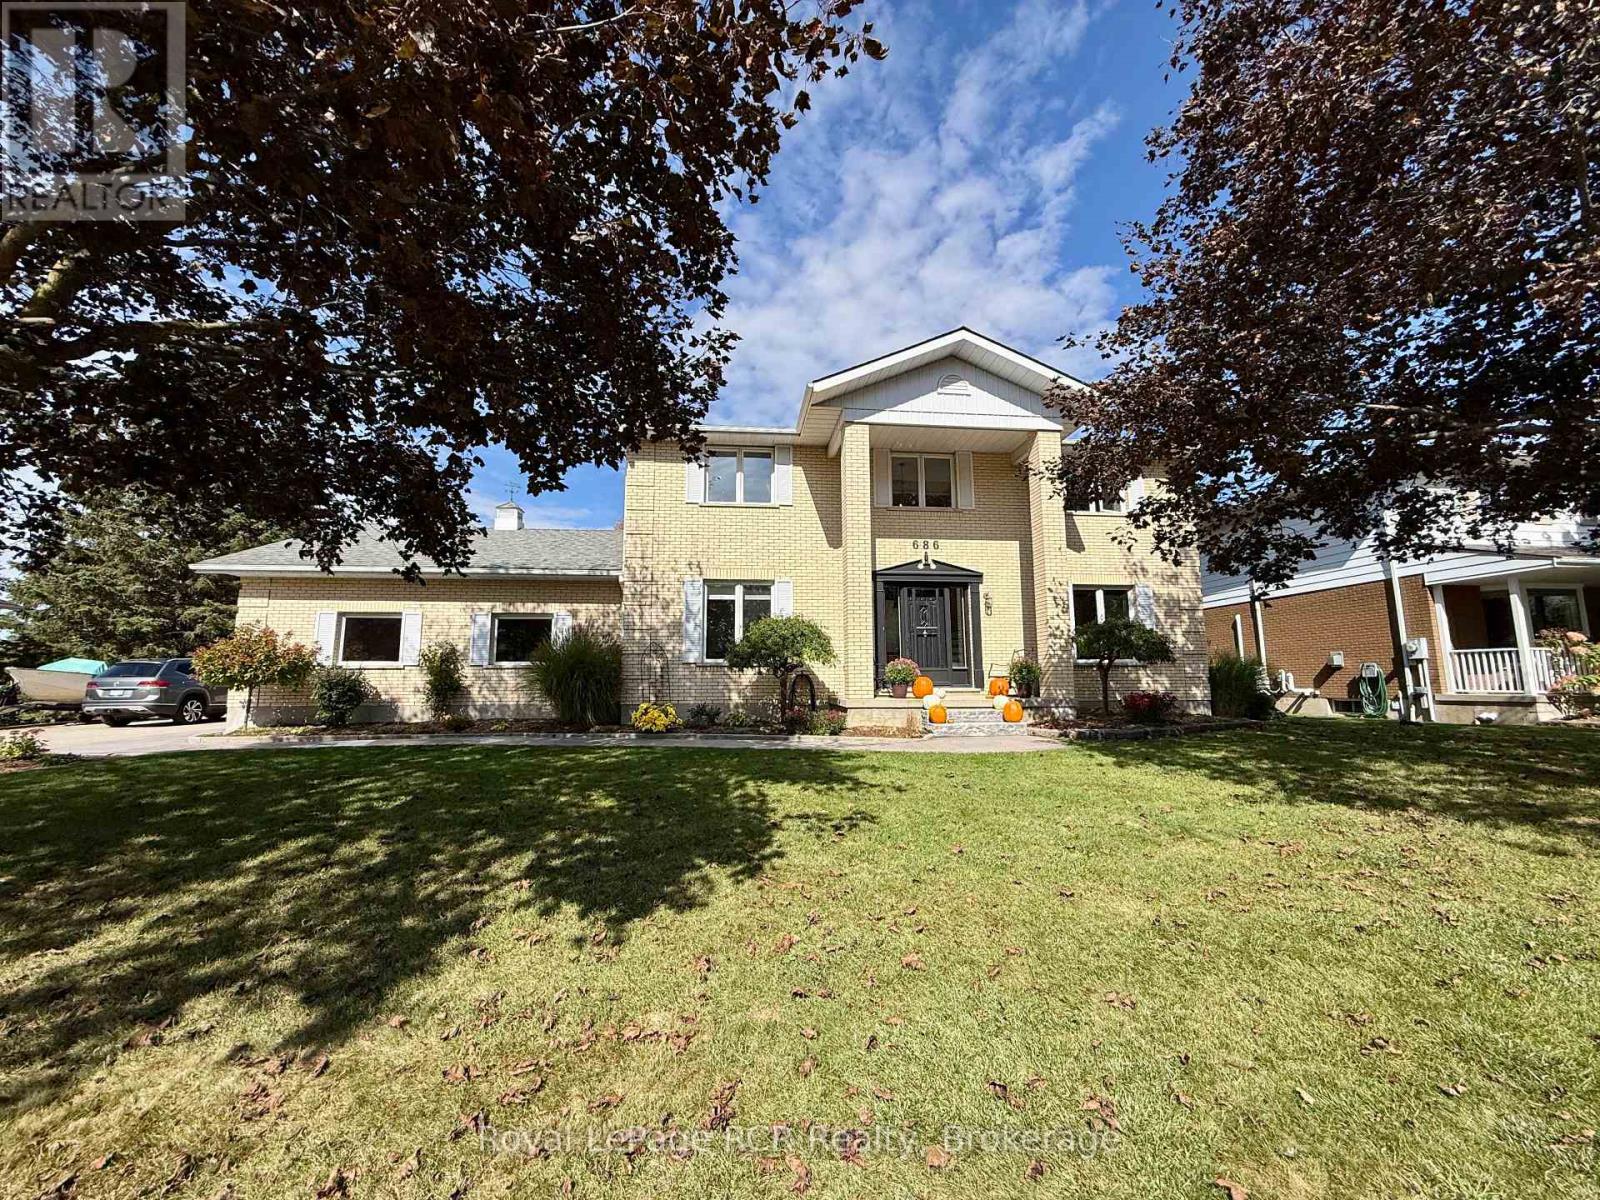
$674,900
5 bed4 bath2,500–3,000 sq ft
686 16th Street
Hanover
6 days agoMLS® X13871798
Royal LePage RCR Realty
775 18th Street
Hanover, Ontario N4N0C5
For sale· Added
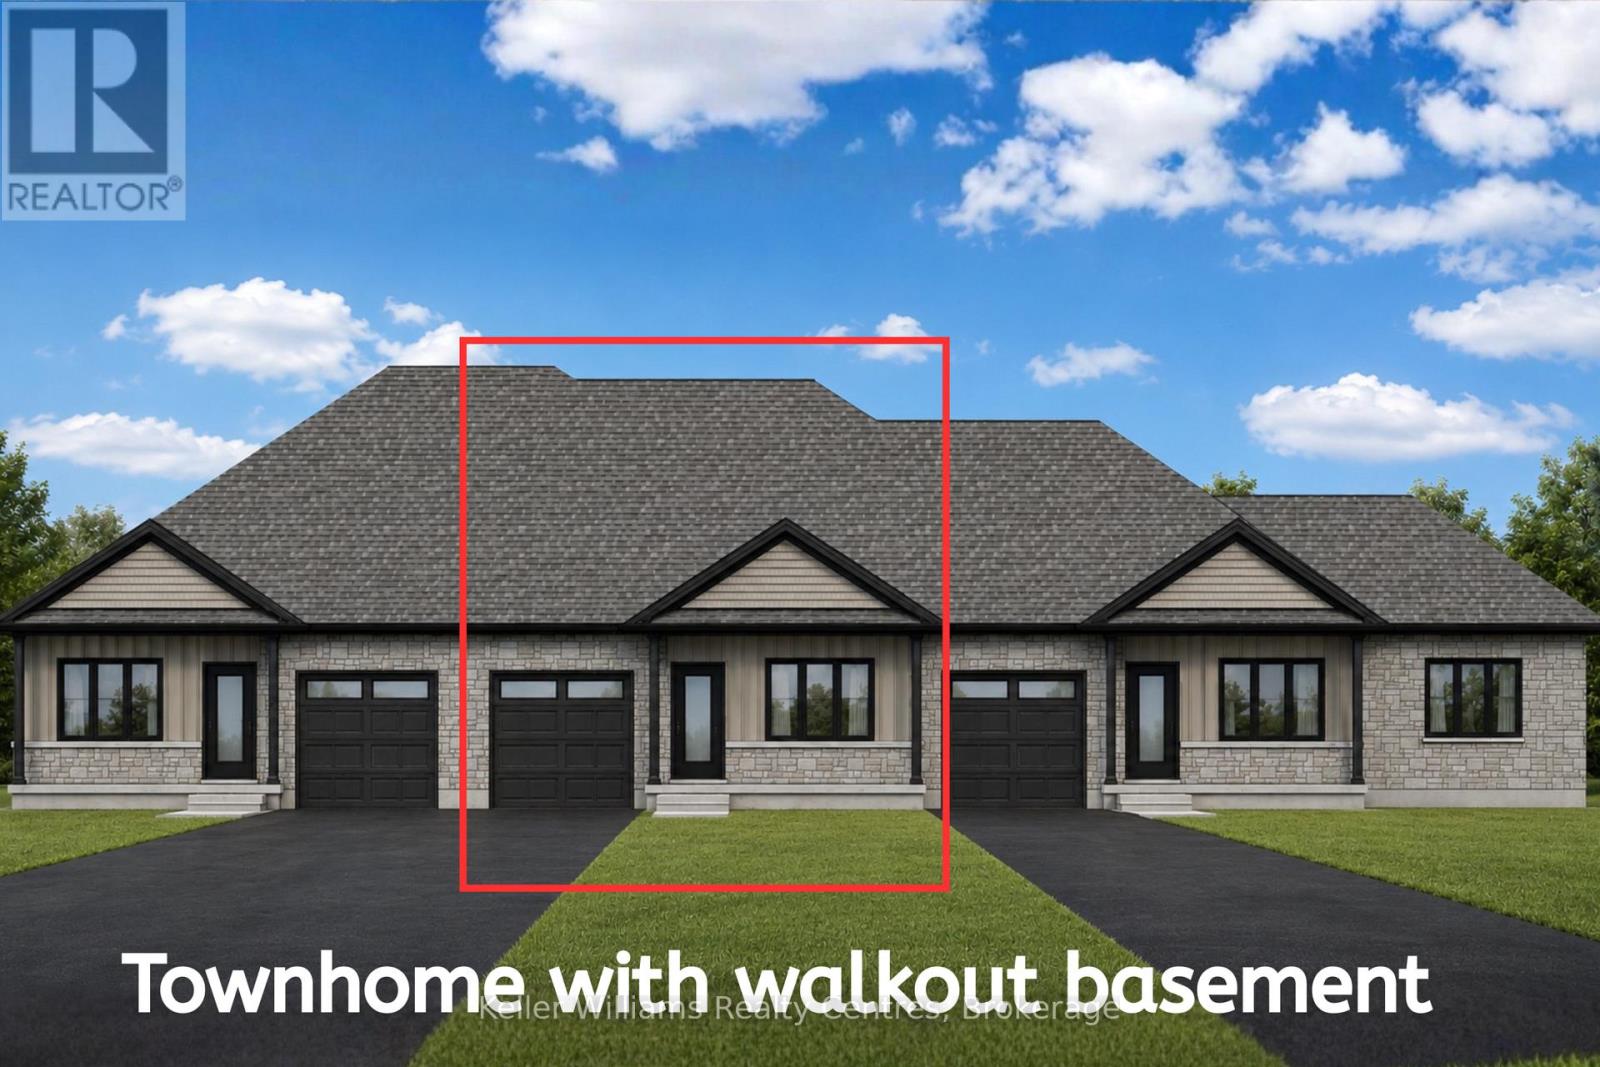
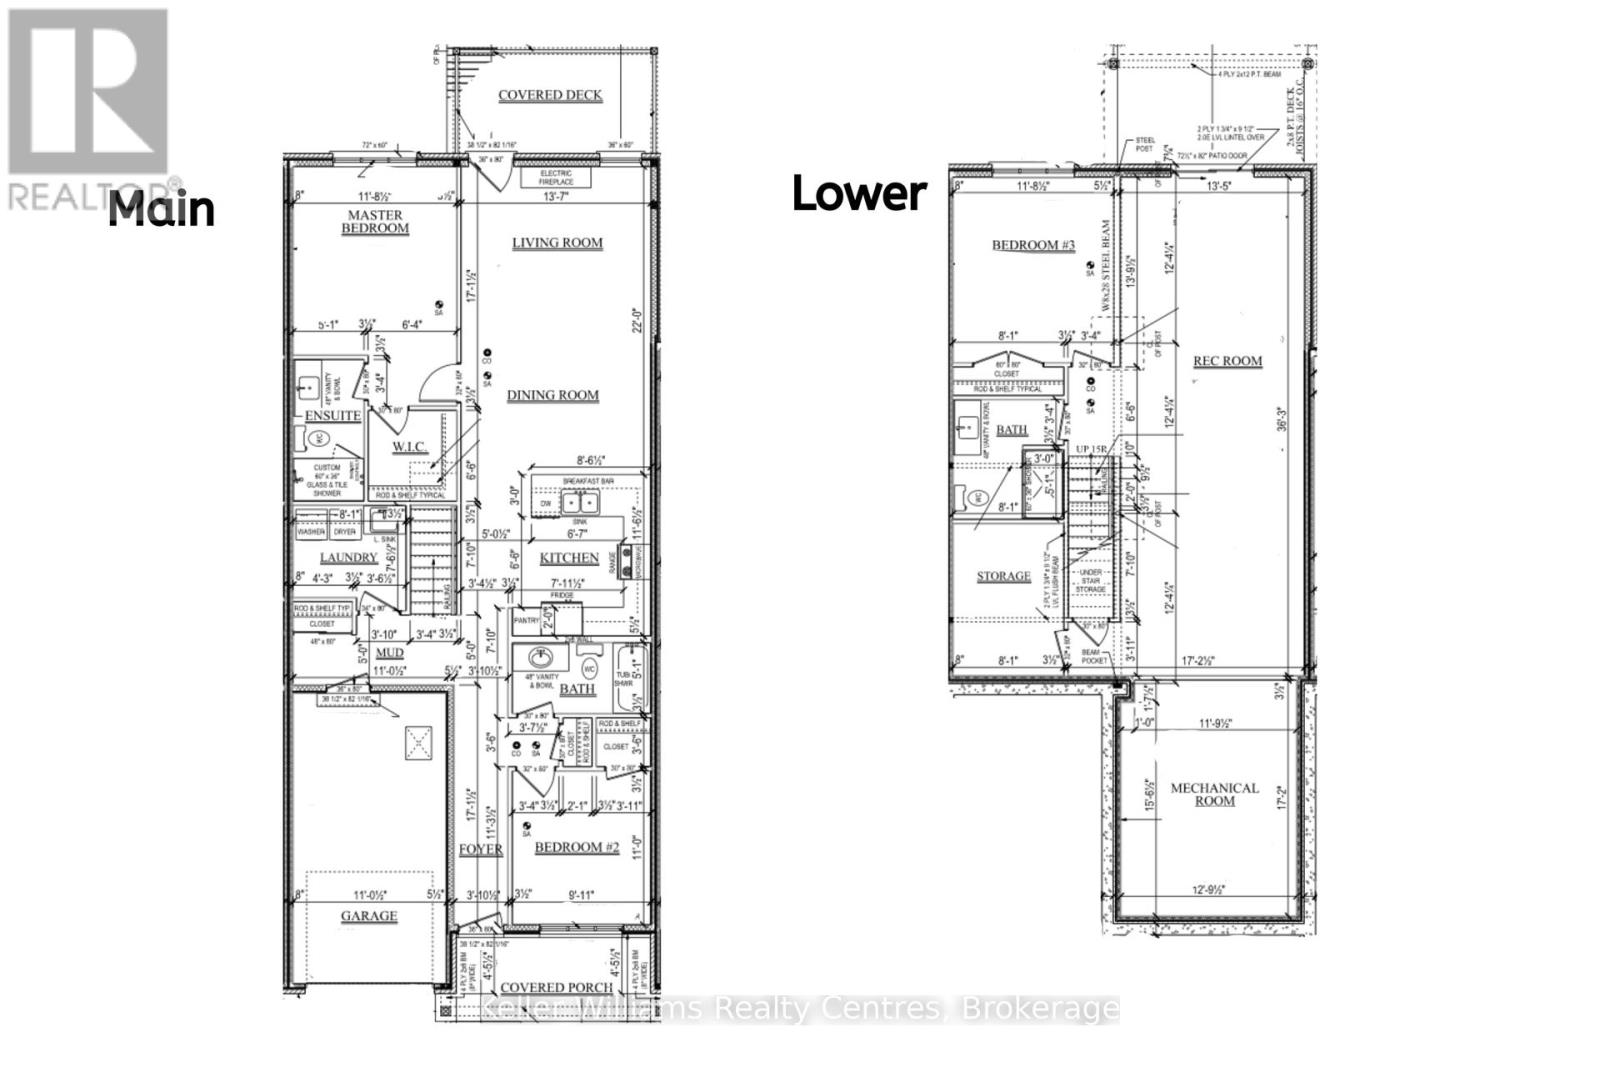
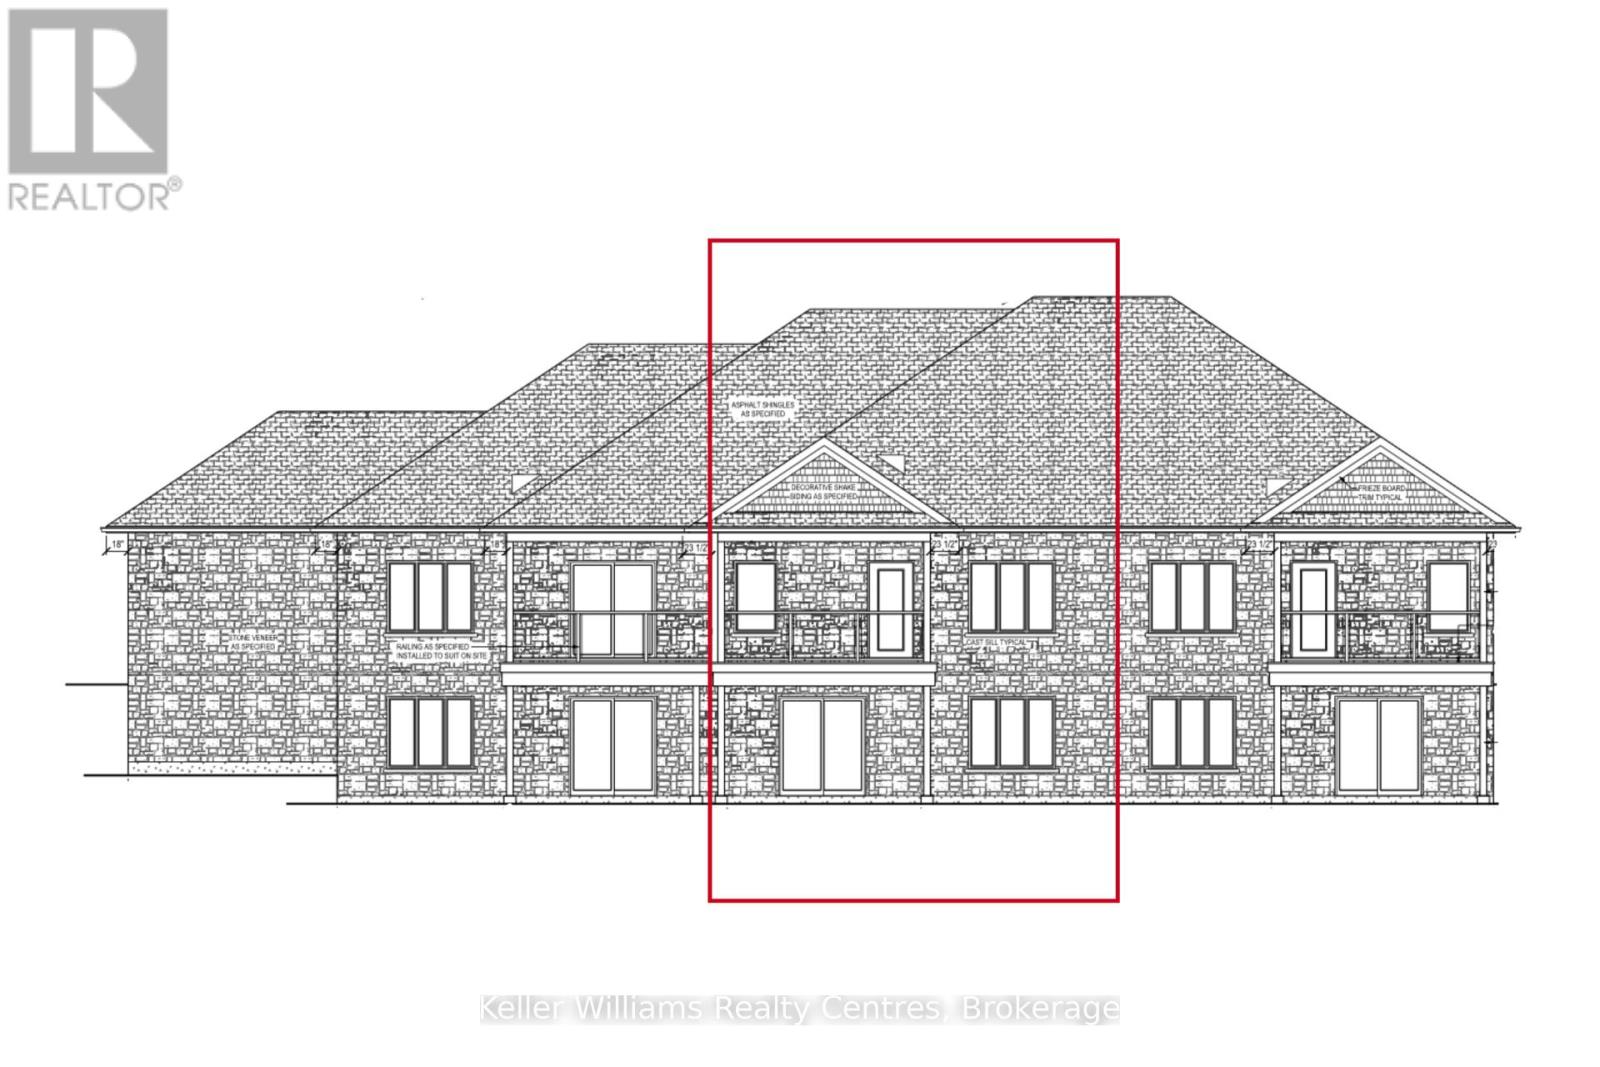
Discover this brand new middle unit townhome by Candue Homes, featuring a bright walkout basement and located in the highly desirable Cedar West subdivision. The open concept main level showcases a beautiful kitchen with quartz countertops, island with overhang for seating, and seamless flow into the dining and living areas. Cozy up beside the electric fireplace with shiplap finish or step outside to the covered back deck with views of mature trees. The spacious primary bedroom comes complete with a walk-in closet and a 3 piece ensuite with a custom tile shower. The main floor also offers convenient laundry, a second bedroom, and a full 4 piece bathroom. The fully finished walkout basement has impressive 9-foot ceilings and is flooded with natural light. It offers a spacious rec room, a third bedroom, a 3 piece bathroom, and plenty of storage space- perfect for guests, entertaining, or everyday living.Outside, you'll appreciate the fully sodded yard and paved driveway, while the included Tarion Warranty provides added peace of mind.
Map data © OpenStreetMap contributors
No open houses are scheduled for this home.
Can't make it? Request a private viewing.
| Foyer | Main level | 5.21 x 1.17 m |
| Kitchen | Main level | 3.51 x 4.14 m |
| Living room | Main level | 6.71 x 4.14 m |
| Bedroom | Main level | 3.56 x 4.12 m |
| Bedroom 2 | Main level | 3.35 x 3.02 m |
| Laundry room | Main level | 2.46 x 2.29 m |
| Recreational, Games room | Basement | 11.05 x 4.09 m |
| Bedroom 3 | Basement | 3.56 x 4.12 m |
| Utility room | Basement | 2.46 x 3.38 m |
| Utility room | Basement | 3.89 x 5.23 m |