
 For sale 50
$2,500,000
4 bed3 bath3,608 sq ft
4913 4th Concession Rd E East
Harrow
22 days agoMLS® 26023184
KW SIGNATURE
4024 Hickory Acres Drive
Harrow, Ontario N0R1G0
For sale· Added
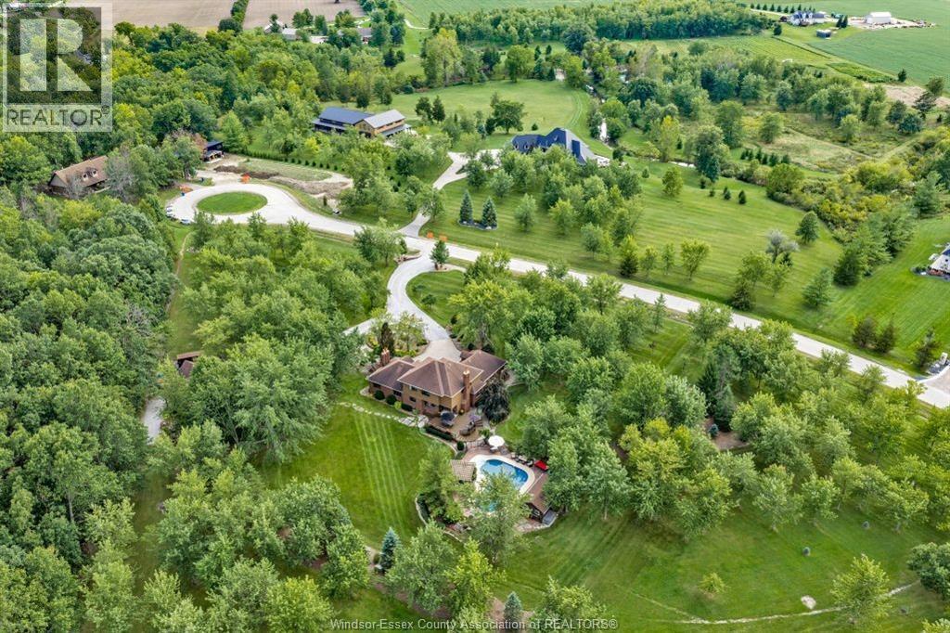
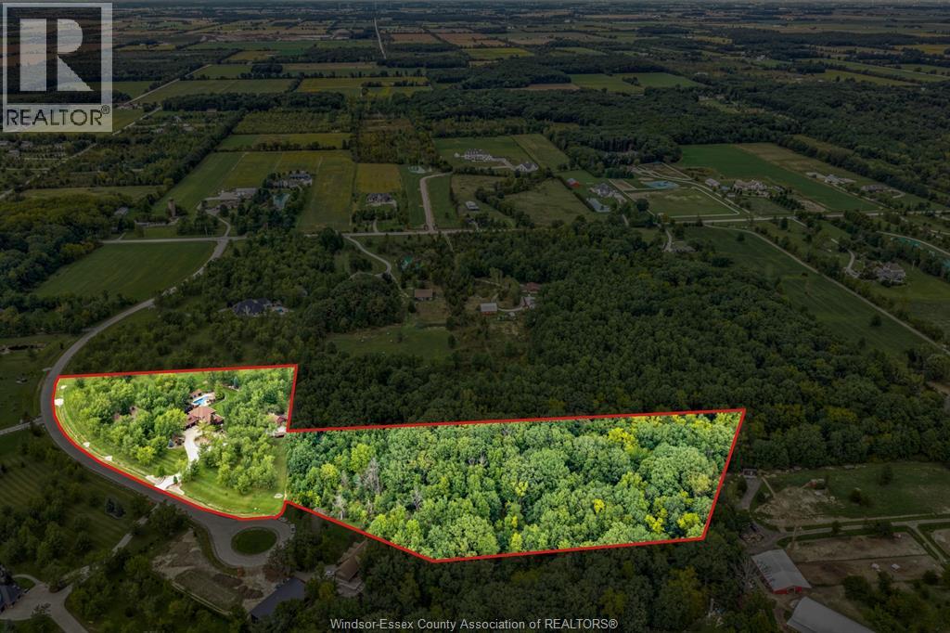
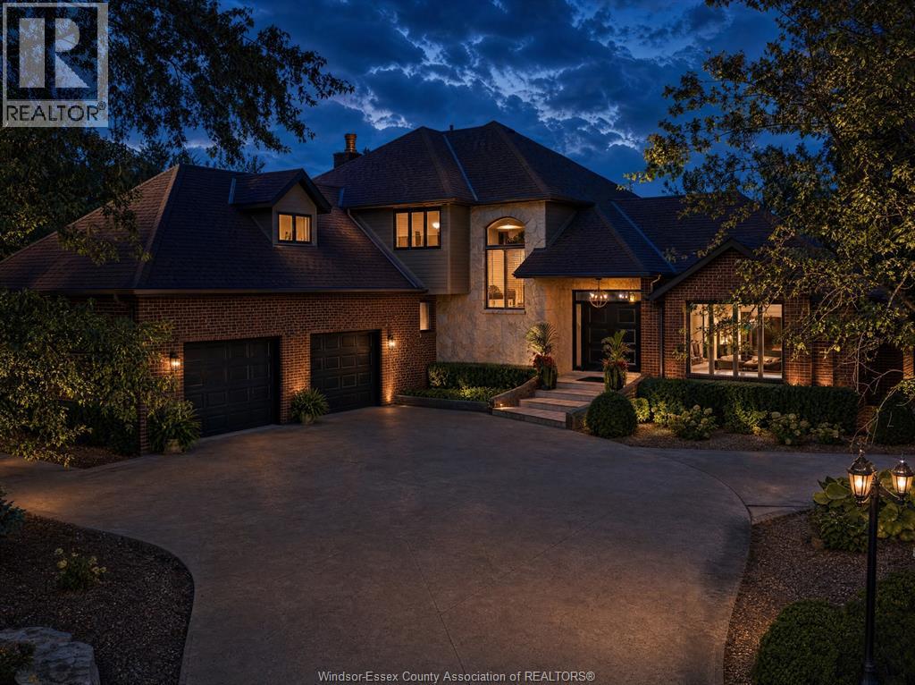
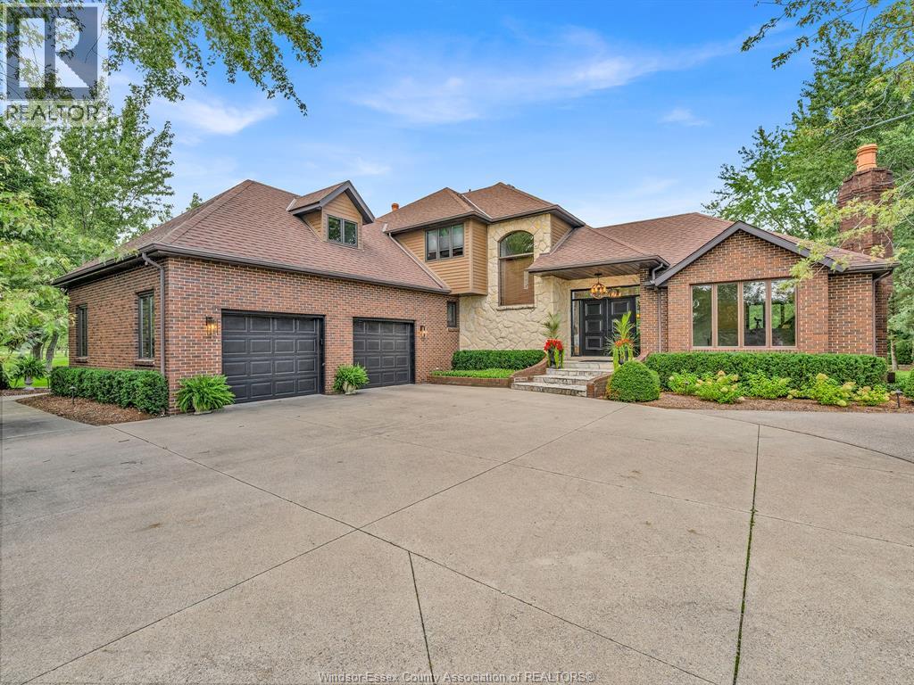
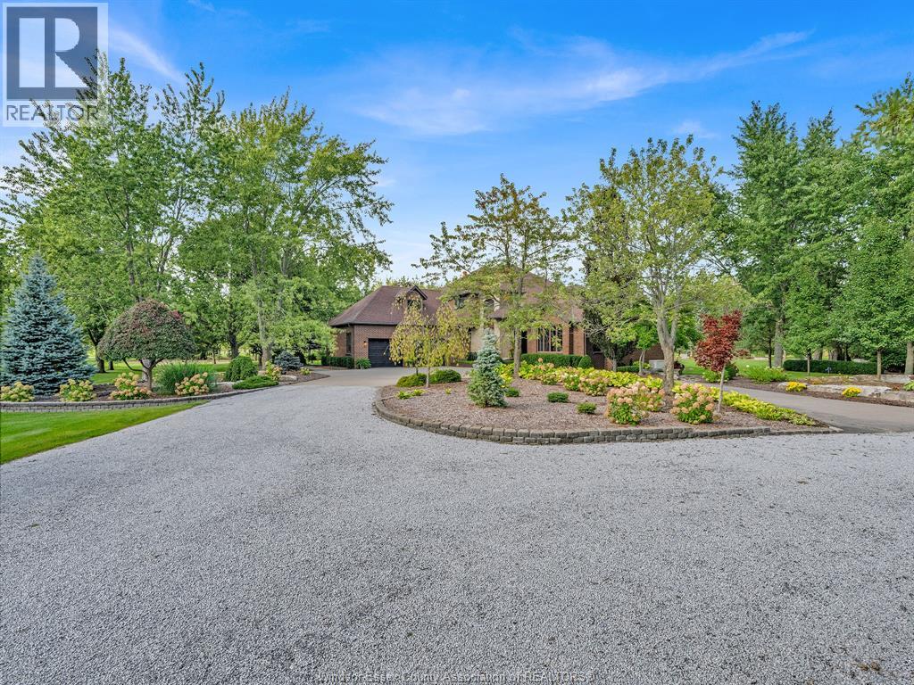
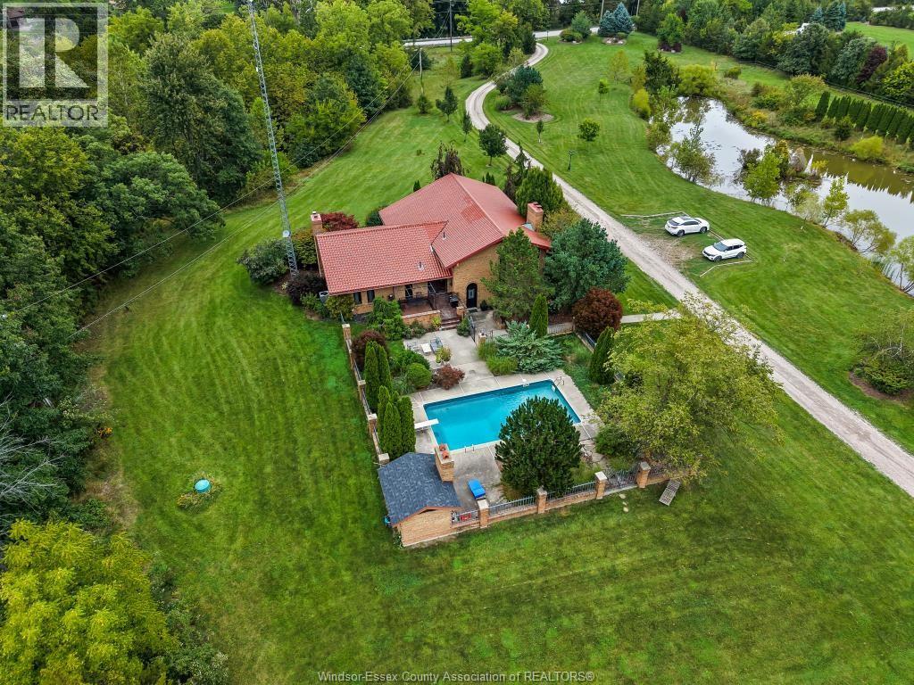
A rare opportunity in Harrow, this custom built two-storey executive home sits on a breathtaking, private 10-acre estate boasting true pride of ownership from its original owner. Combining five acres of professionally manicured, landscaped grounds and five acres of natural hardwood forest, this turn-key property offers an idyllic rural escape. The main floor boasts an updated chef's kitchen, formal dining room, living room with fireplace, dedicated piano room, cozy family room with a wood-burning fireplace, sophisticated den and a practical laundry/mudroom. Upstairs, you will find four spacious bedrooms, including a primary suite featuring a luxurious 5-piece ensuite with a soaker tub and custom glass tile shower, alongside a walk-in closet styled by California Closets. The lower level extends your living space with a second family room featuring a gas fireplace, a games room area, home gym, utility room, storage, and convenient grade entrance access to the garage. Designed for high-end comfort, the home is crafted with classic brick and Hardie board siding, supported by a cost-effective geothermal heating system and a whole-home Generac backup generator. Step outside to your private resort-style backyard featuring a heated salt-water inground pool, complete with a pool house equipped with a 2-piece bath. Hobbyists and outdoor enthusiasts will appreciate the attached two-car garage with inside entry as well as the separate 40x20 workshop complete with a loft for extra storage. Set against a serene backdrop of mature trees and expansive lawn, this sprawling property provides ample room for potential outbuildings or long-term land investment without compromising convenience. Call today to arrange your own private viewing of this meticulous property.
Map data © OpenStreetMap contributors
No open houses are scheduled for this home.
Can't make it? Request a private viewing.
| 2pc Bathroom | Main level | — |
| 5pc Bathroom | Second level | — |
| 5pc Ensuite bath | Second level | — |
| 2pc Bathroom | Main level | — |
| Utility room | Lower level | — |
| Games room | Lower level | — |
| Family room | Lower level | — |
| Bedroom | Second level | — |
| Bedroom | Second level | — |
| Bedroom | Second level | — |
| Primary Bedroom | Second level | — |
| Den | Main level | — |
| Laundry room | Main level | — |
| Eating area | Main level | — |
| Family room/Fireplace | Main level | — |
| Kitchen | Main level | — |
| Dining room | Main level | — |
| Living room/Fireplace | Main level | — |
| Foyer | Main level | — |