 For sale 50
$549,900
3 bed1 bath0–699 sq ft
1390a River Road
Bangor Ward, Hastings Highlands
2 months agoMLS® X13606476
ROYAL LEPAGE TEAM REALTY
146 Centre Road
McClure Ward, Hastings Highlands, Ontario K0L2K0
For sale· Added
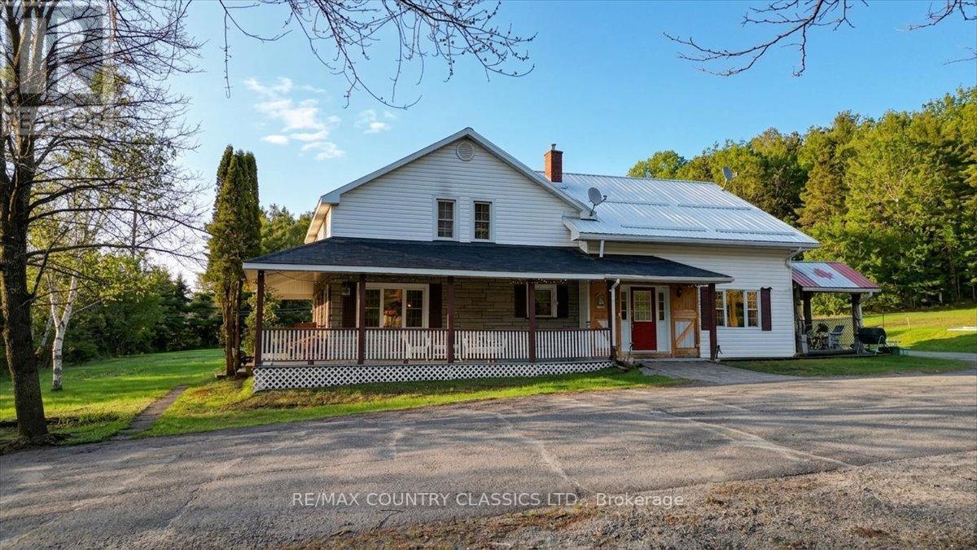
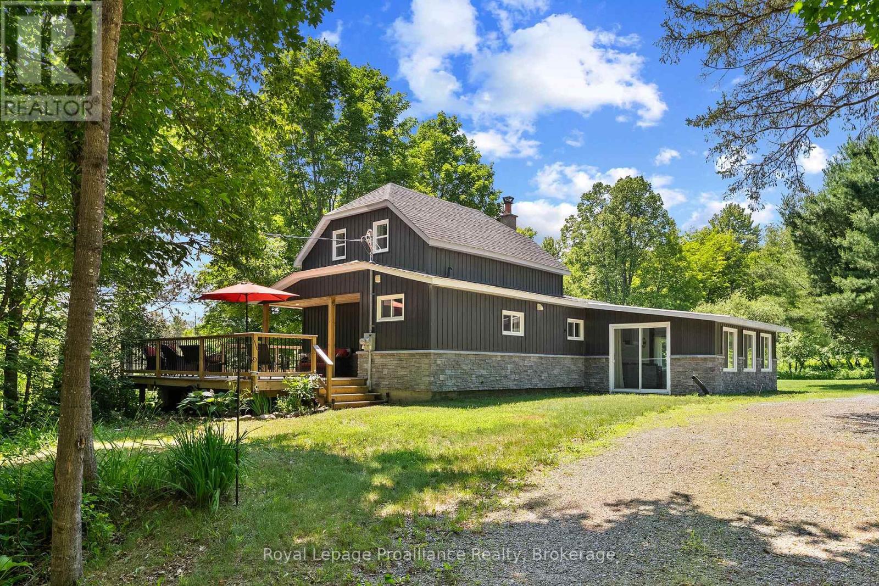
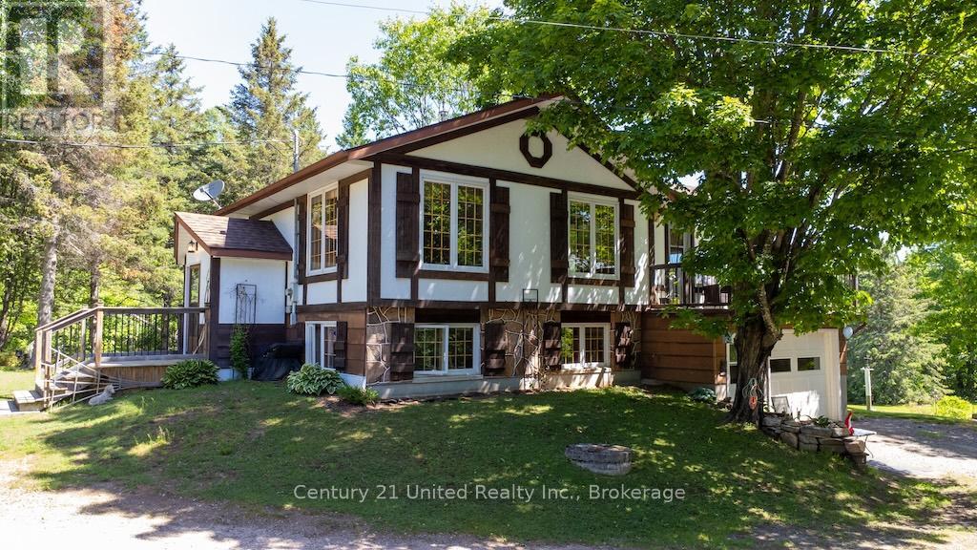
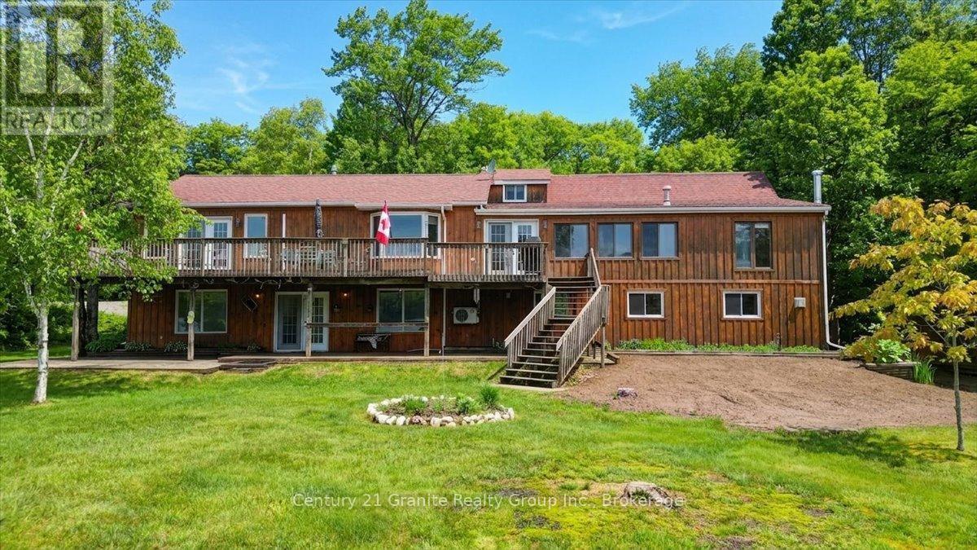
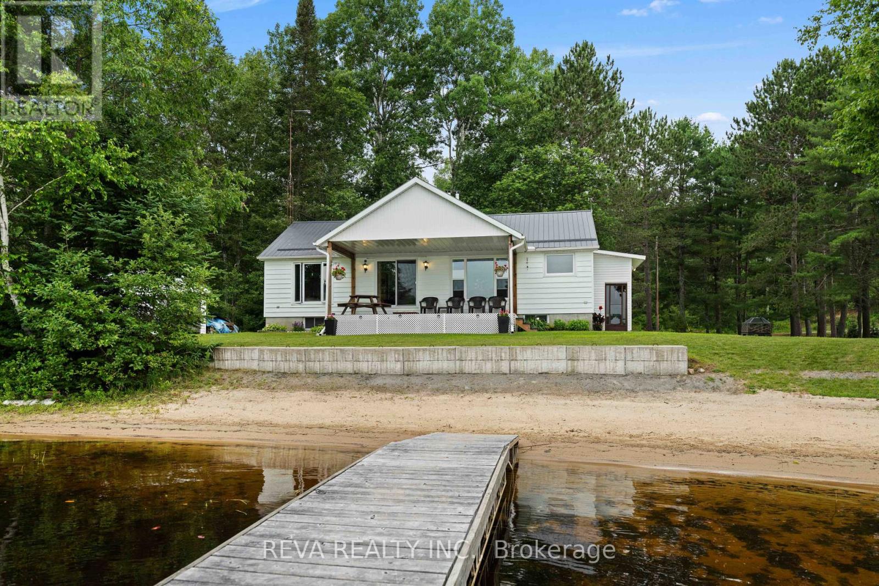
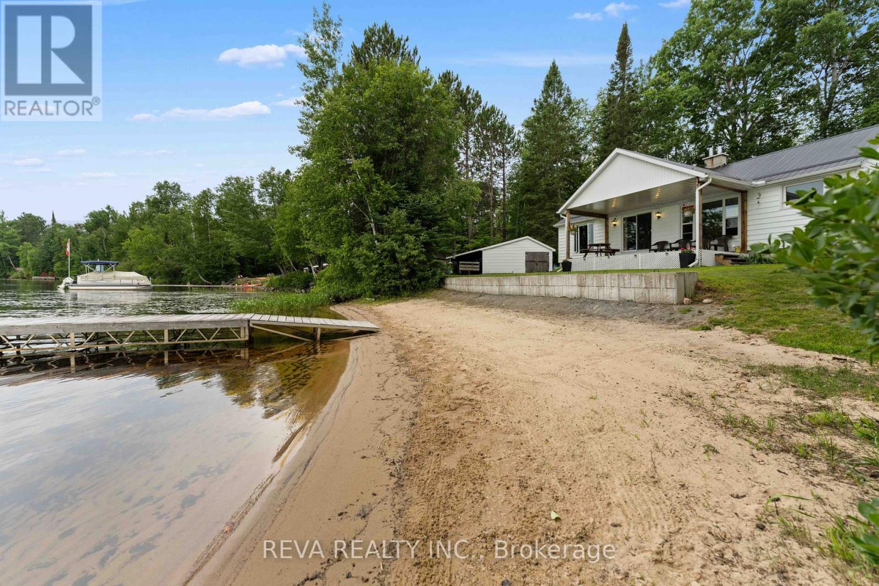
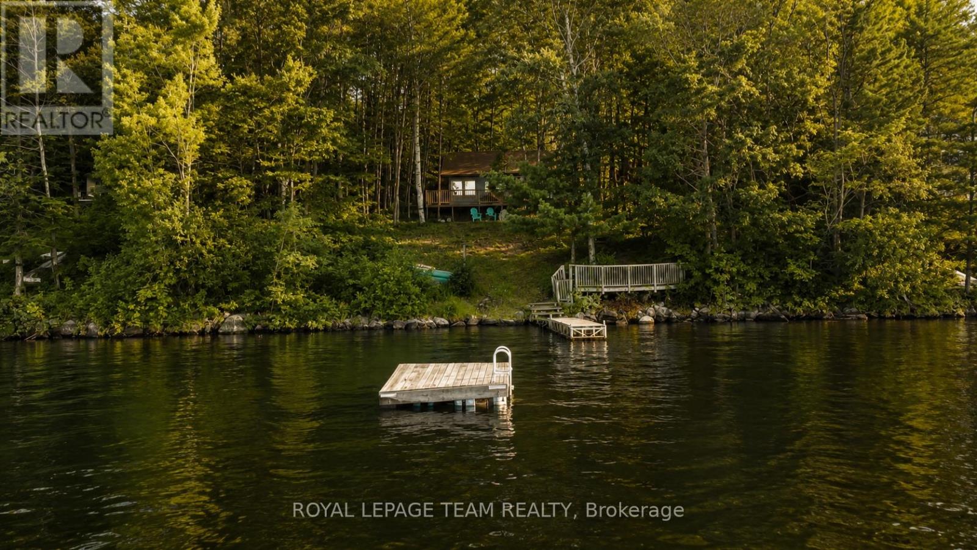
Welcome to 146 Centre Road at Lake St. Peter, a perfect place to live and play North of Bancroft. This 3-bedroom bungalow offers year-round access and is located on a private, level lot with exceptional water views with 250 feet of waterfront. The sand beach is perfect for swimming and launching kayaks or boats. Unwind on the covered porch or enjoy the wide view of the lake from the open dining and living rooms. Many recent updates include a recently installed propane furnace, windows, deck, metal roof and water pump. A large garage with a loft and an additional building is ideal for extra storage or a workshop. This is a four-season waterfront home that is a blank canvas for your family memories.
Map data © OpenStreetMap contributors
No open houses are scheduled for this home.
Can't make it? Request a private viewing.
| Bedroom | Main level | 2.64 x 2.76 m |
| Bedroom 2 | Main level | 4.44 x 2.75 m |
| Living room | Main level | 7.22 x 3.82 m |
| Dining room | Main level | 3.49 x 3.82 m |
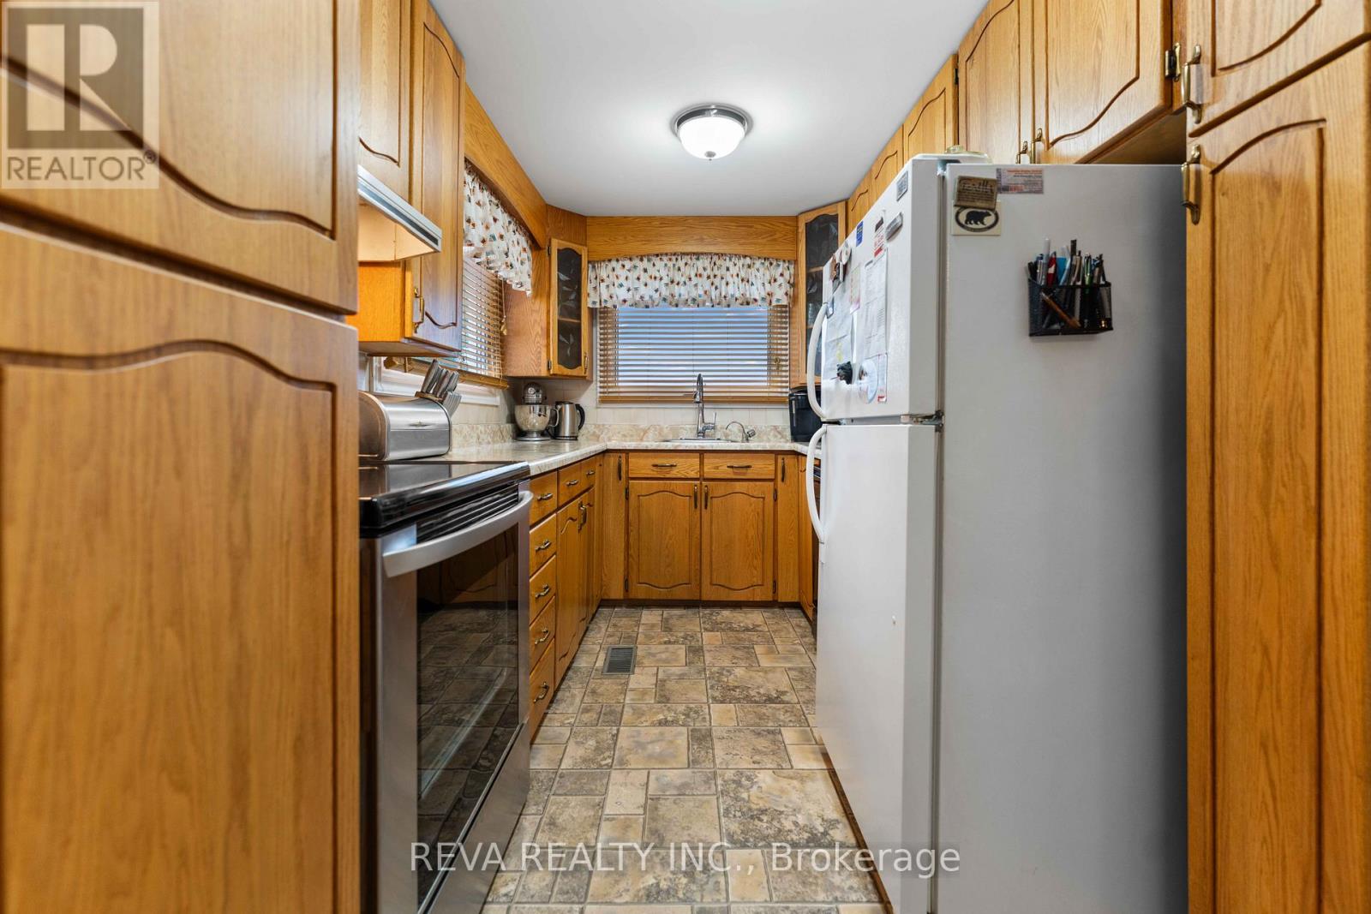
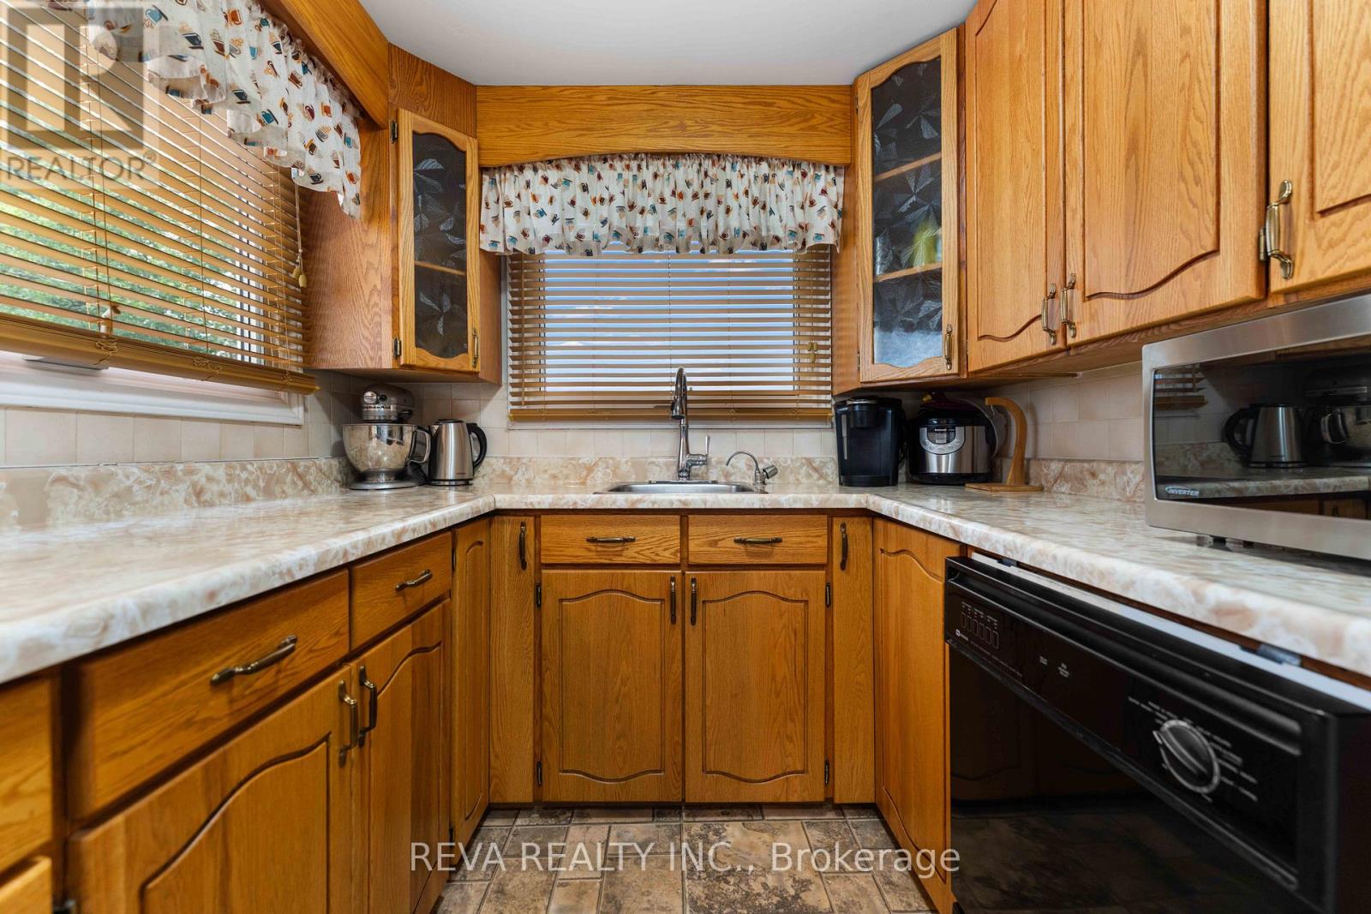
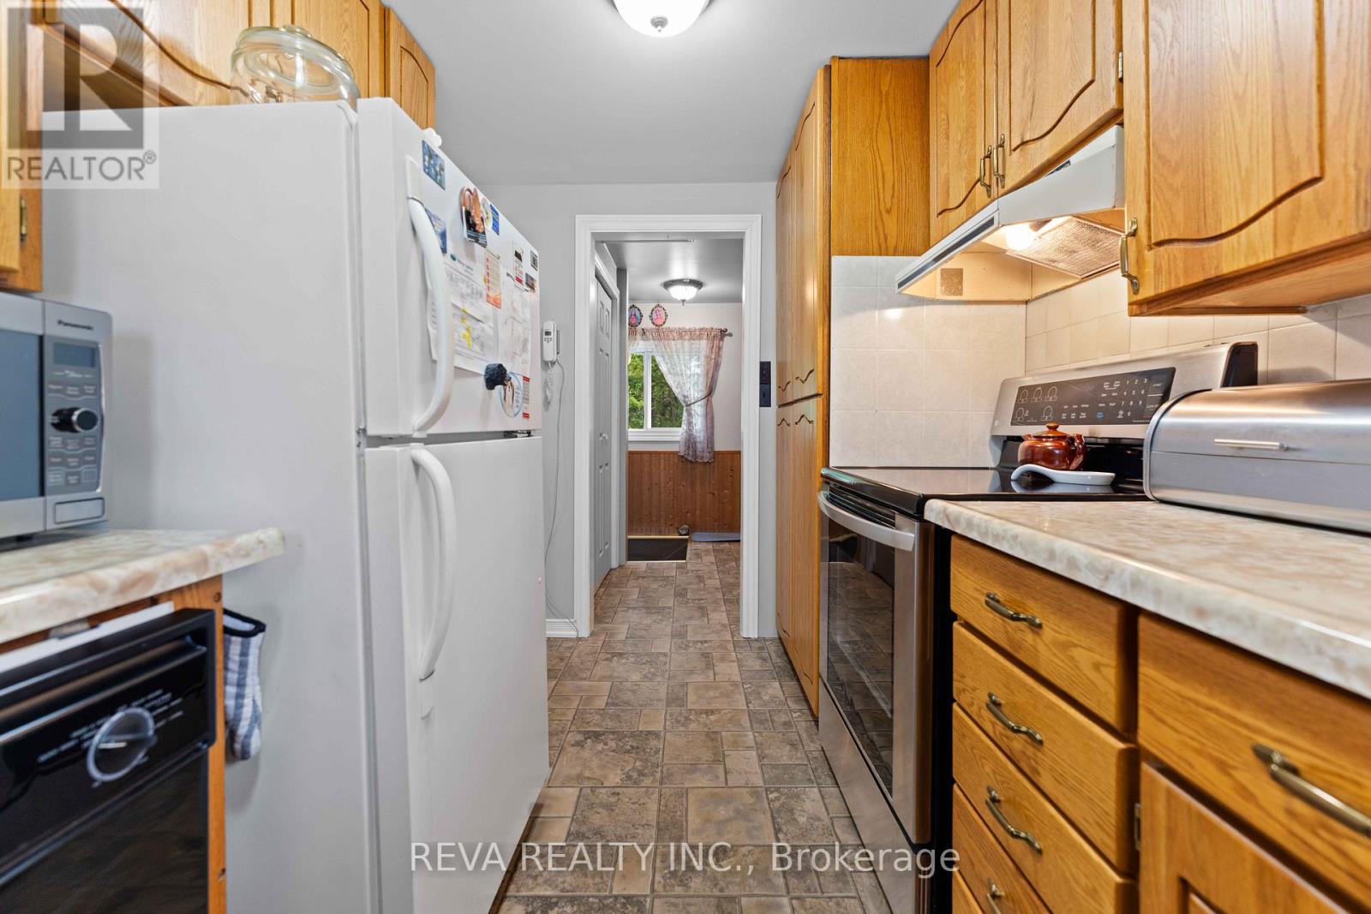
| Kitchen | Main level | 2.49 x 3.82 m |
| Bathroom | Main level | 1.95 x 1.76 m |
| Foyer | Main level | 3.88 x 2.76 m |
| Bedroom | Basement | 6.93 x 2.84 m |
| Other | Basement | 5.58 x 2.84 m |
| Other | Basement | 12.6 x 3.28 m |