 For sale 50
$750,000
1+1 bed2 bath2,000–2,500 sq ft
152 Hass Road
Wicklow Ward, Hastings Highlands
3 months agoMLS® X13552156
Reva Realty Inc.
214a Centre Road
McClure Ward, Hastings Highlands, Ontario K0L2K0
For sale· Added
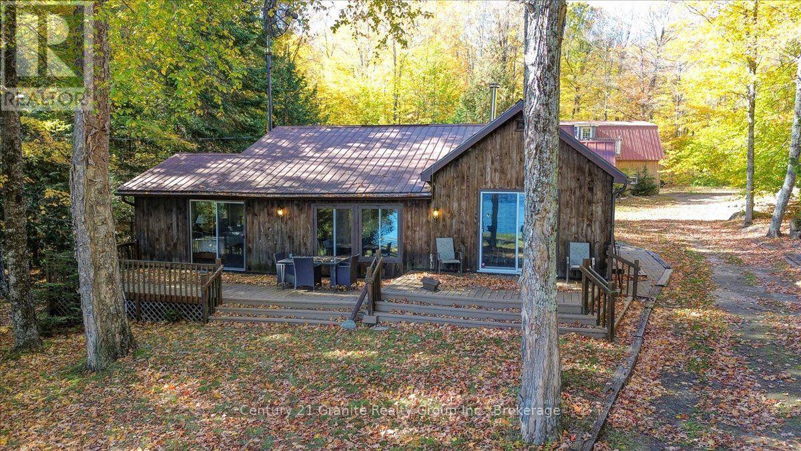
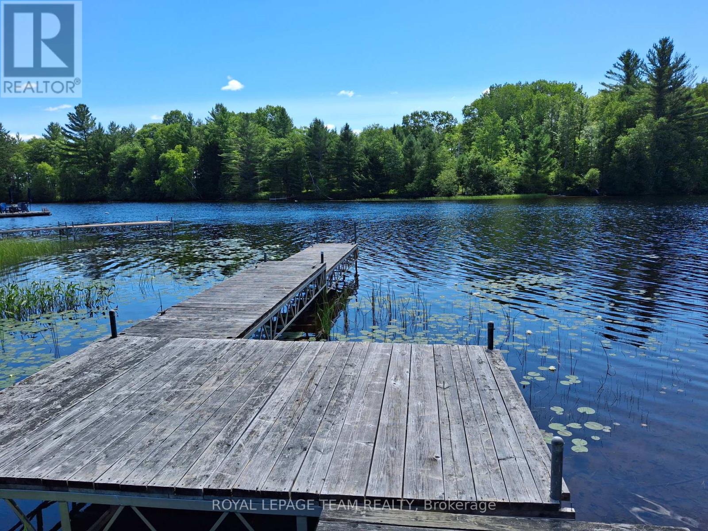
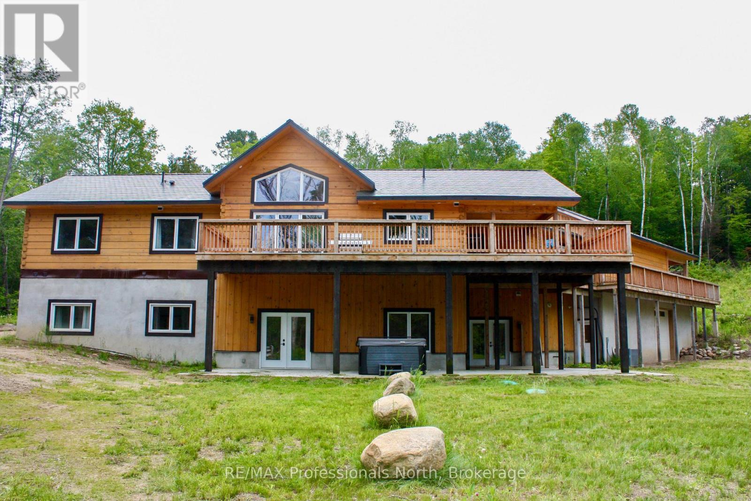
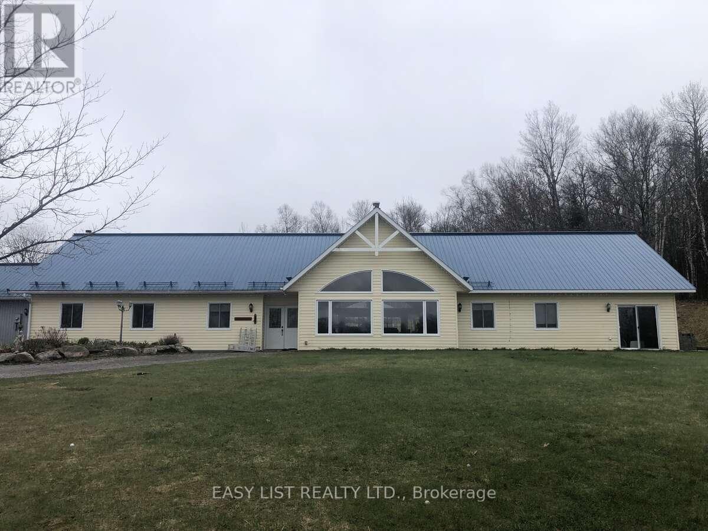
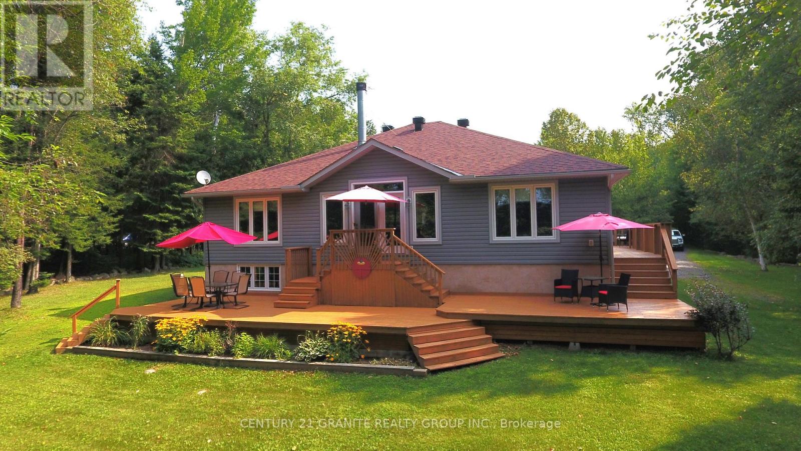
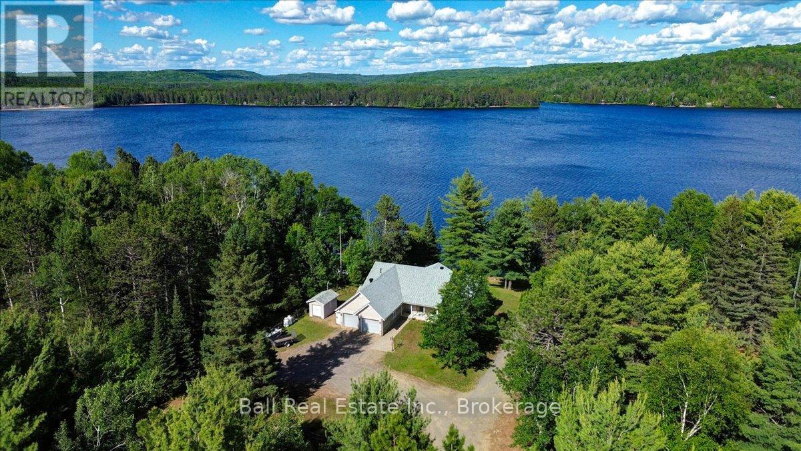
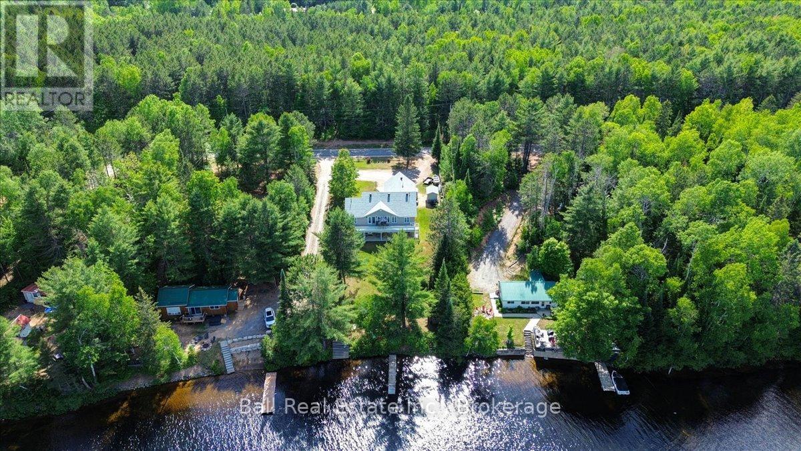
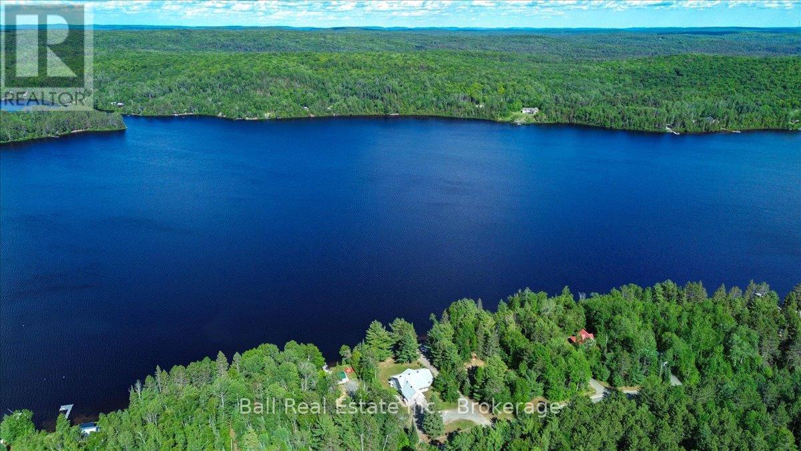
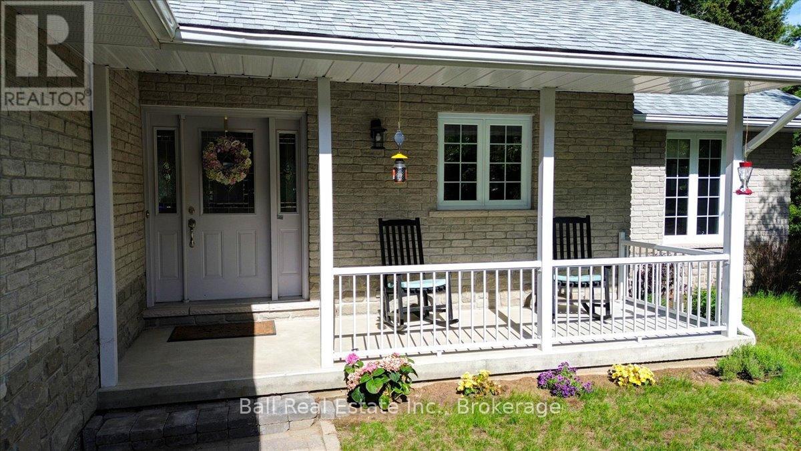
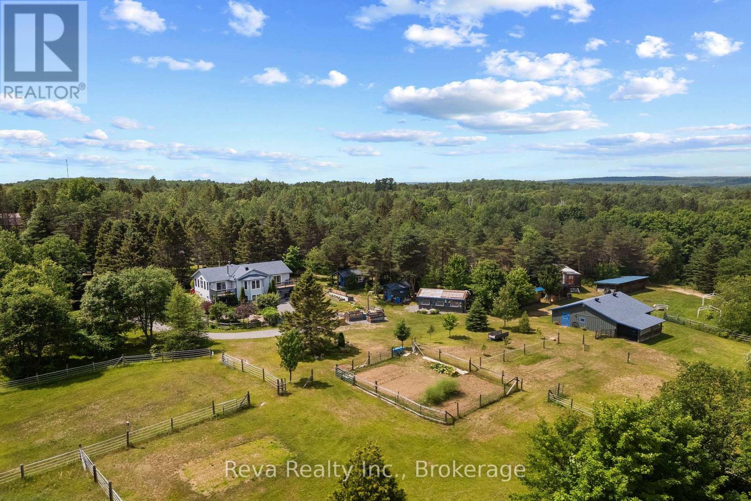
Beautiful Lake St. Peter, with sandy shorelines and amazing year round living. This walk-out bungalow is sure to tick all the boxes, featuring large open spaces, a main floor master bedroom and laundry room and a fully finished walk-out basement. Both levels have large lakeside windows overlooking one of the prettiest lakes in the area, which has crystal clear waters and clean sandy shorelines. The home is loaded with features and the original owners have done an incredible job maintaining and upgrading as required. Close to an amazing trail system and the East entrance of Algonquin Park. 3 hours from GTA or Ottawa.
Map data © OpenStreetMap contributors
No open houses are scheduled for this home.
Can't make it? Request a private viewing.
| Foyer | Main level | 3.53 x 3.43 m |
| Furnace | Basement | 4.6 x 3.23 m |
| Cold room | Basement | 5.41 x 1.53 m |
| Laundry room | Main level | 2.5 x 1.6 m |
| Bathroom | Other | — |
| Bathroom | Other | — |
| Bathroom | Other | — |
| Kitchen | Main level | 3.43 x 3.3 m |
| Living room | Main level | 7.67 x 6.3 m |
| Primary Bedroom | Main level | 4.55 x 3.33 m |
| Bedroom | Main level | 3.05 x 3.45 m |
| Bedroom | Main level | 3.33 x 3.05 m |
| Family room | Basement | 8.43 x 4.67 m |
| Games room | Basement | 8.41 x 3.81 m |
| Bedroom | Basement | 4.65 x 3.1 m |
| Utility room | Basement | 5.49 x 4.83 m |