 For sale 50
$424,900
2 bed1 bath1,100–1,500 sq ft
649 Madawaska Road
Wicklow Ward, Hastings Highlands
19 days agoMLS® X13822812
Century 21 Granite Realty Group Inc.
245 West Diamond Lake Road
Herschel Ward, Hastings Highlands, Ontario K0L1C0
For sale· Added
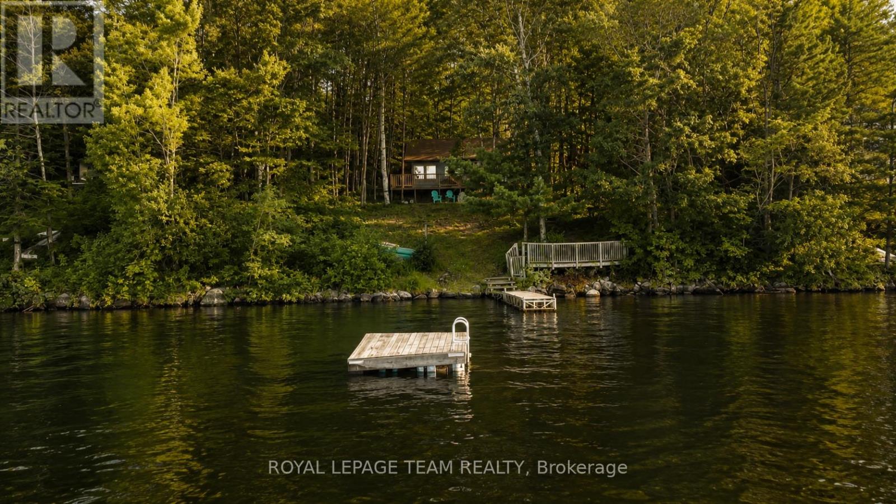
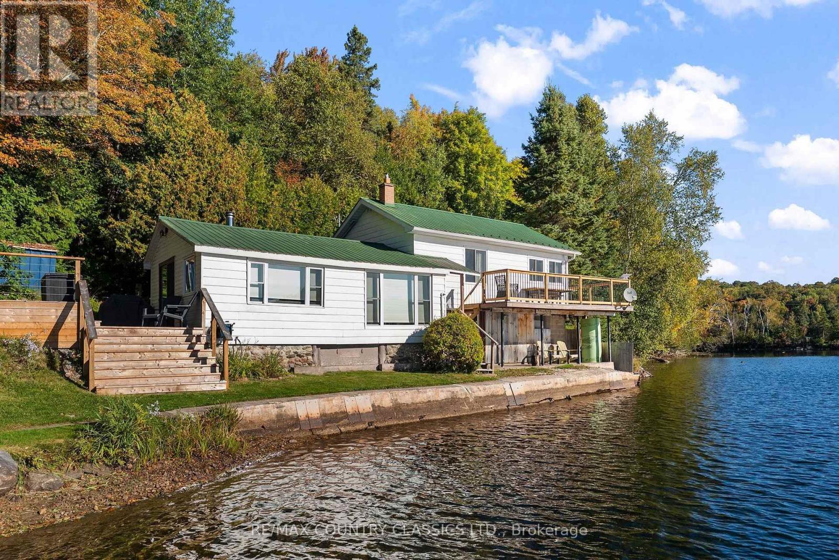
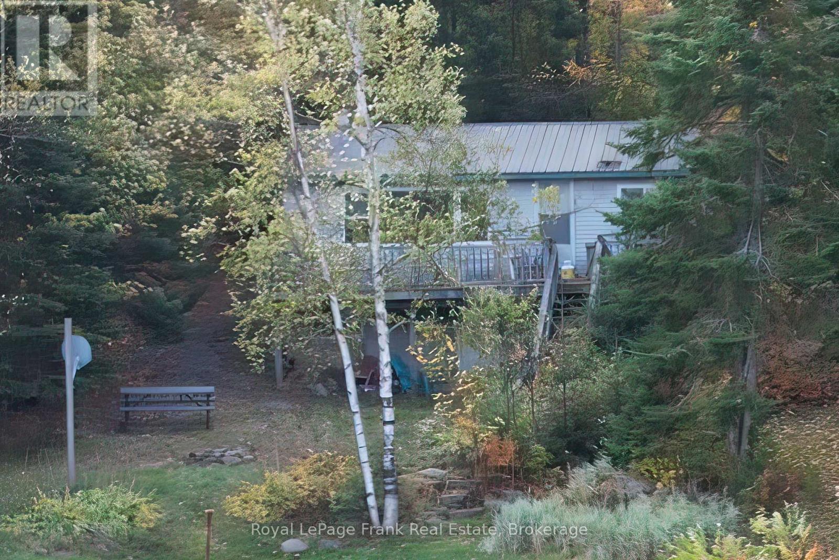
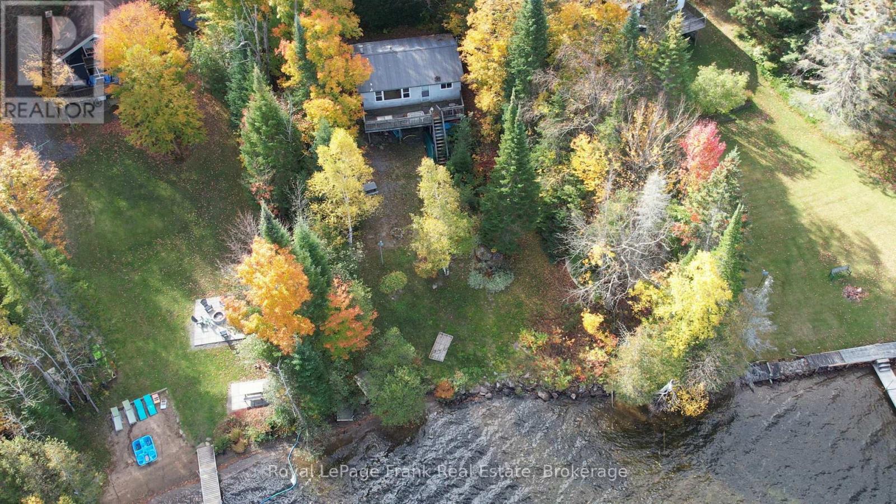
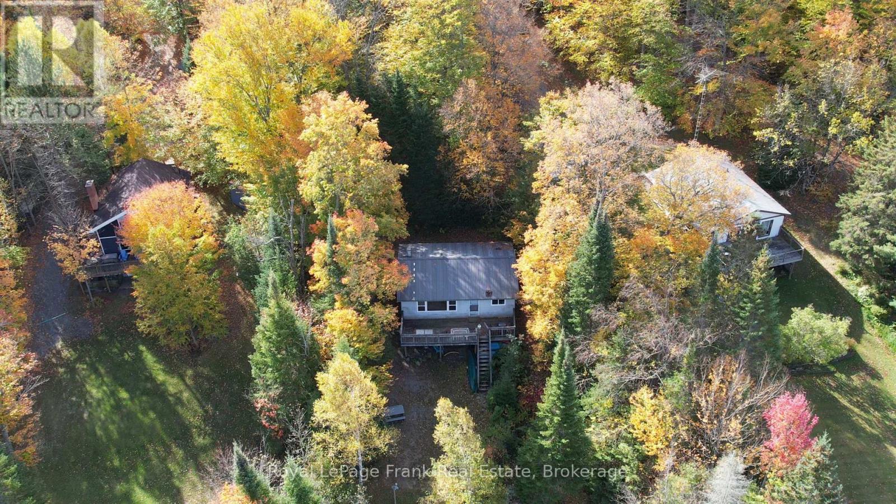
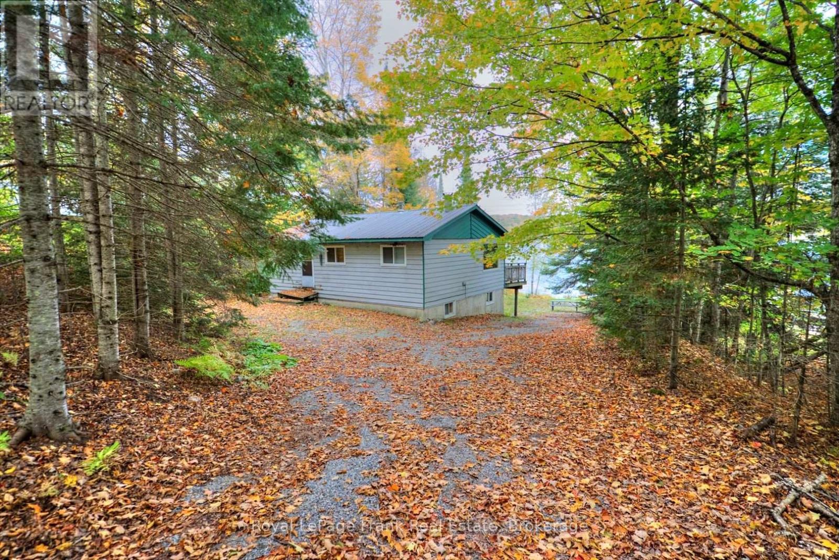
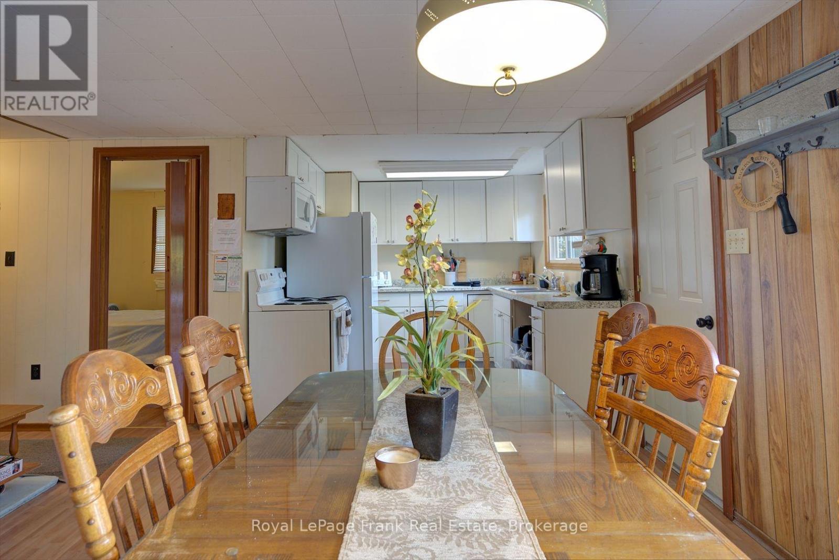
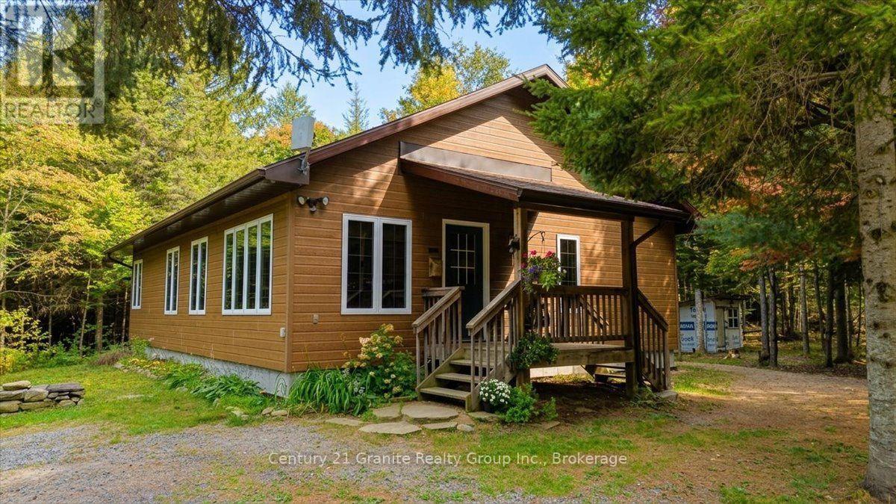
Turnkey cottage on Diamond Lake. Features include an open concept kitchen, dining and living area, 3 bedrooms, and 1 bathroom on the main level. Access to the deck that extends across the front of the cottage with a generous view of the lake. Finished lower walkout level includes a family room, 2 bedrooms and 1 bathroom, offering extra space for entertaining. Gentle slope access to the waterfront which has 99ft of sandy, rocky, shallow entry into the lake. Cottage has been used as an investment rental that you could carry on as such or make this your forever family getaway. This cottage has only been used as a 3-season but has great potential to turn this into a four season retreat. Close to all amenities and only minutes from the town of Bancroft.
Map data © OpenStreetMap contributors
No open houses are scheduled for this home.
Can't make it? Request a private viewing.
| Kitchen | Main level | 2.51 x 2.93 m |
| Bathroom | Lower level | 1.42 x 1.33 m |
| Foyer | Main level | 0.91 x 2.79 m |
| Dining room | Main level | 3.69 x 4.41 m |
| Living room | Main level | 3.5 x 4.41 m |
| Primary Bedroom | Main level | 3.43 x 2.69 m |
| Bedroom 2 | Main level | 2.66 x 2.69 m |
| Bedroom 3 | Main level | 2.17 x 1.52 m |
| Bathroom | Main level | 2.42 x 1.25 m |
| Family room | Lower level | 6.18 x 6.69 m |
| Bedroom 4 | Lower level | 3.12 x 2.8 m |
| Bedroom 5 | Lower level | 3.13 x 2.96 m |