 For sale 50
$449,000
3 bed1 bath1,100–1,500 sq ft
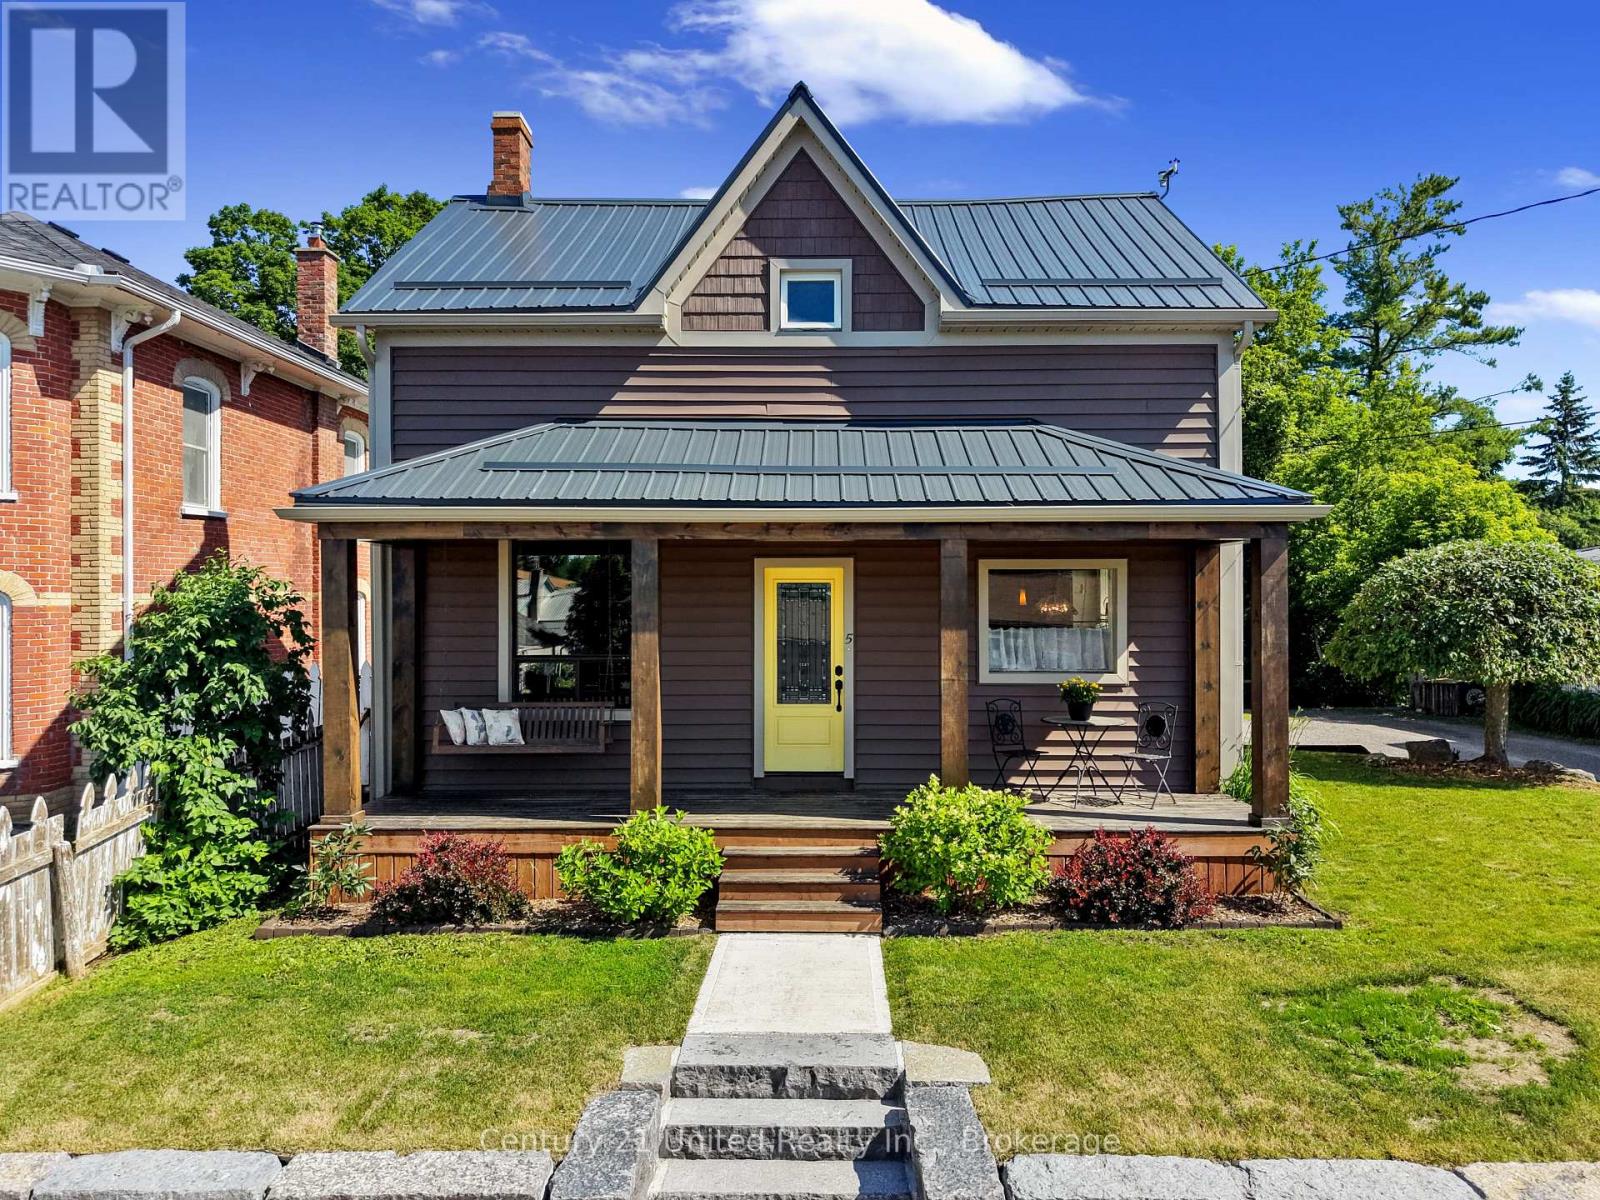
5 George Street East
Havelock, Havelock-Belmont-Methuen
15 days agoMLS® X13835358
Century 21 United Realty Inc.
14 Alfred Street West
Belmont-Methuen, Havelock-Belmont-Methuen, Ontario K0L1Z0
For sale· Added
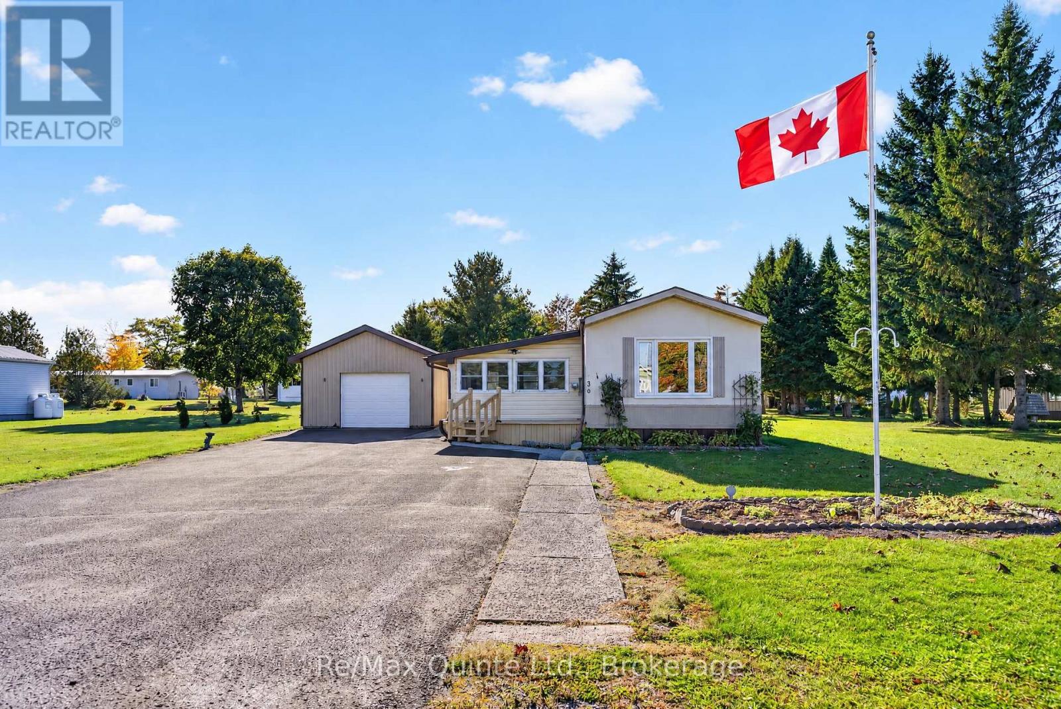
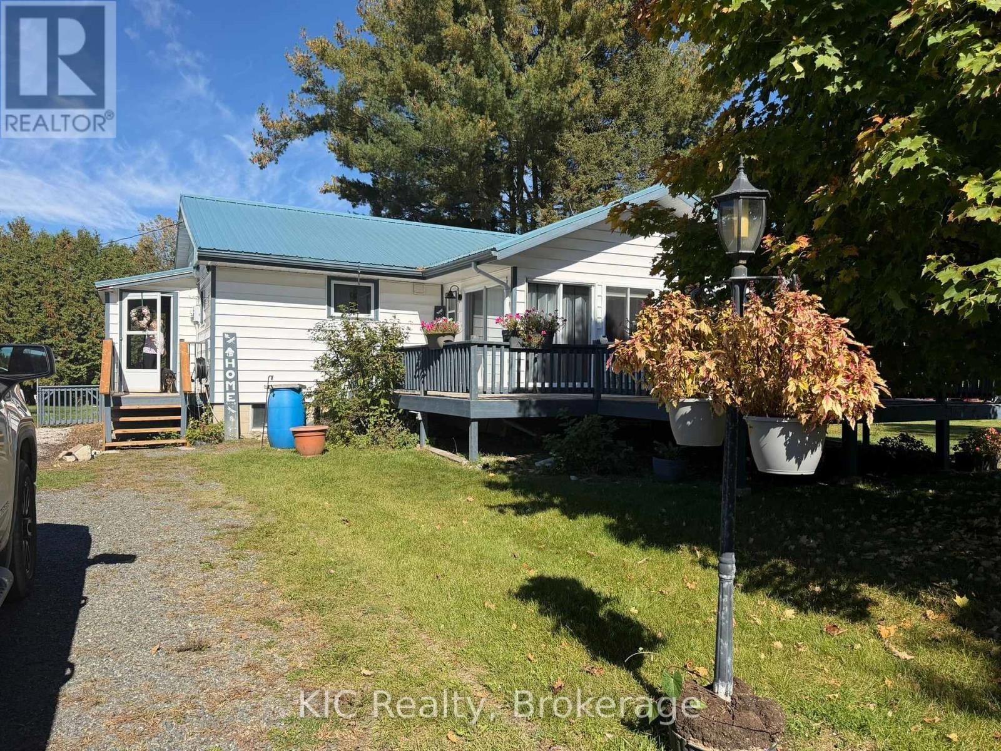
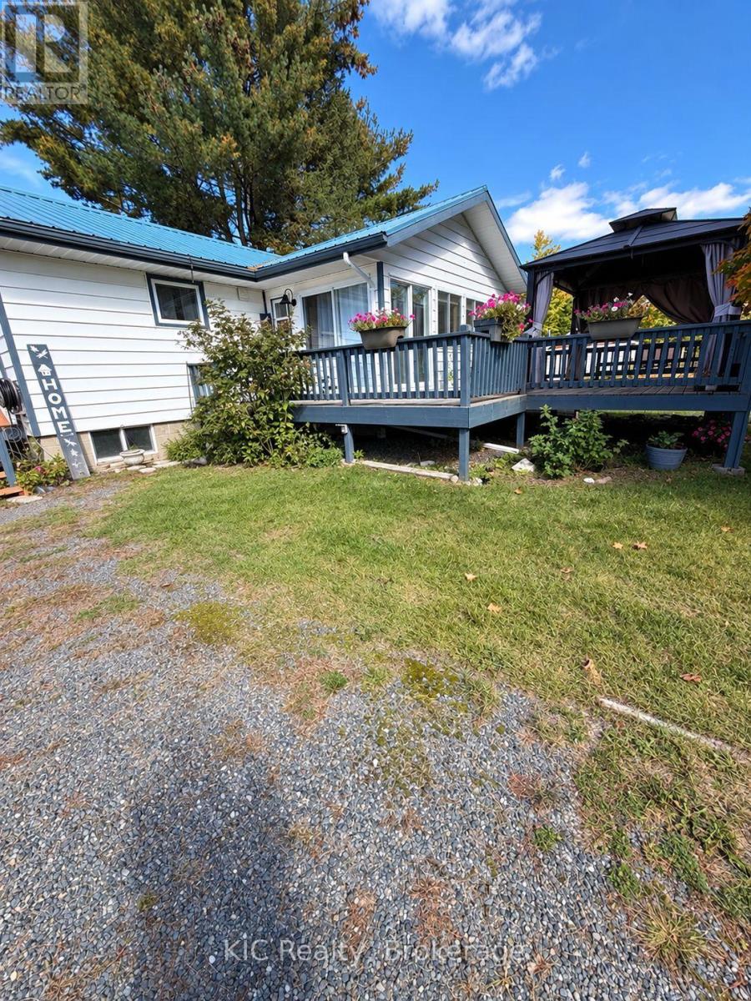
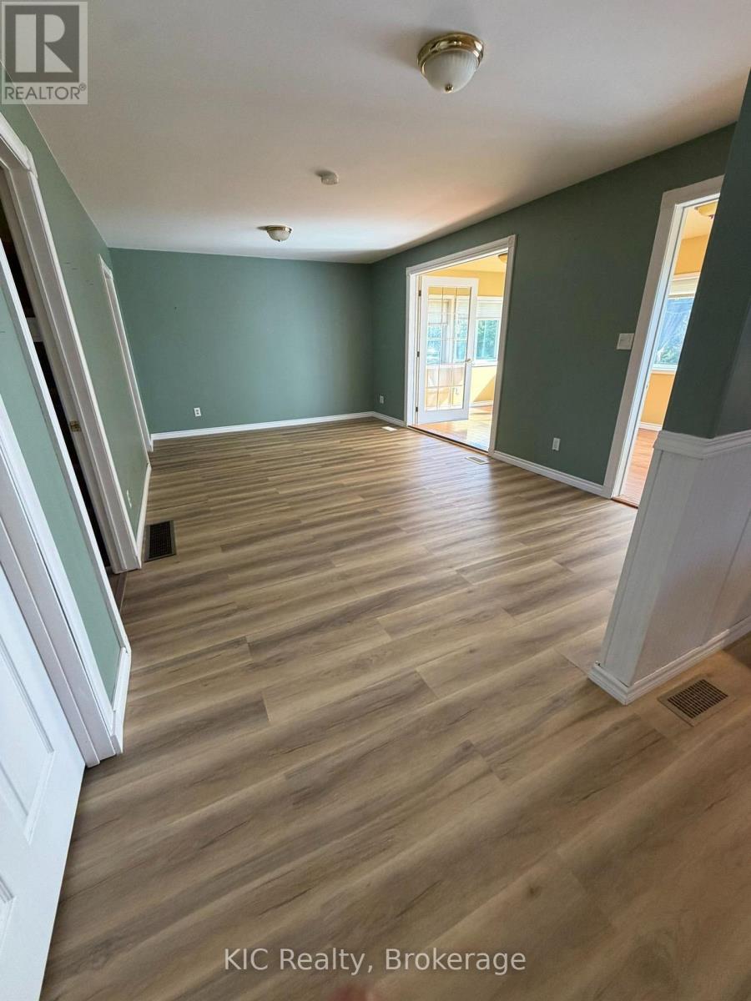
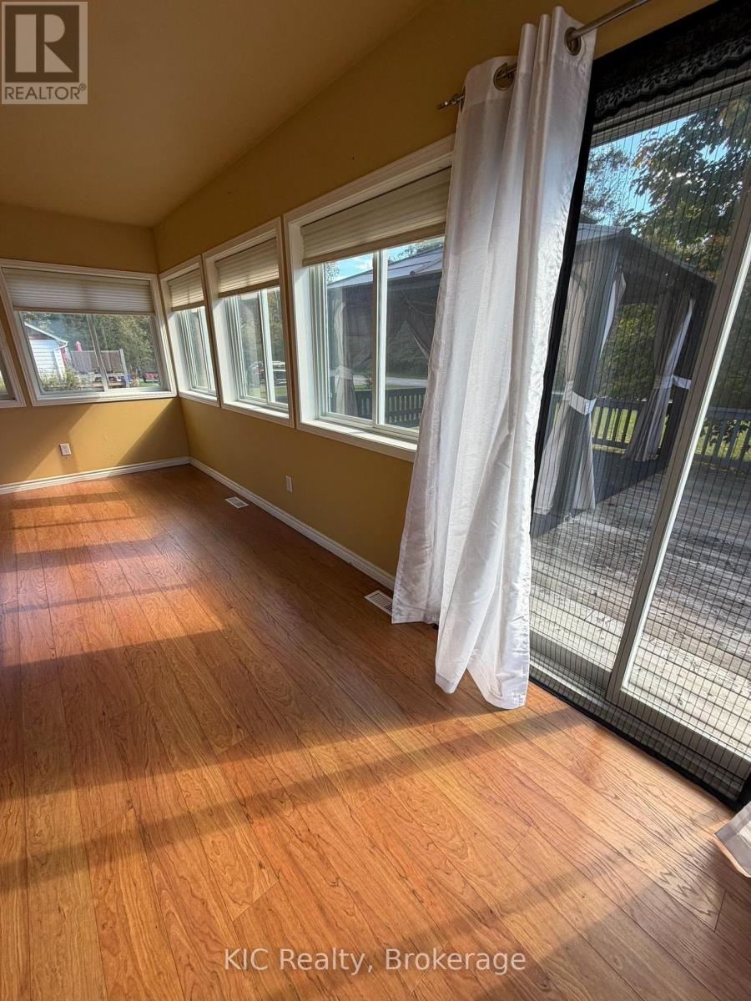
COUNTRY LIVING IN CORDOVA! Looking for a home that's neat, clean & move-in ready? This charming 3-bedroom bungalow could be the one! Large 66 x 165 ft lot Beautiful south-facing sunroom with doors out of livingroom. Deck & gazebo for relaxing and entertaining Partially finished basement with high ceilings & loads of potential Propane furnace Hot water on demand Metal roof - approximately 3 years oldEnjoy peaceful small-town living surrounded by Crowe Lake, Belmont Lake & Cordova Lake - perfect for boating, fishing and outdoor adventures. Only 10 minutes to Havelock or Marmora and approximately 50 minutes to Peterborough or Belleville.Perfect for first-time buyers, retirees or anyone ready to escape the city! Furnace appro only 10years, jet pump approx 7 years, newer toilet & vanity
Map data © OpenStreetMap contributors
No open houses are scheduled for this home.
Can't make it? Request a private viewing.
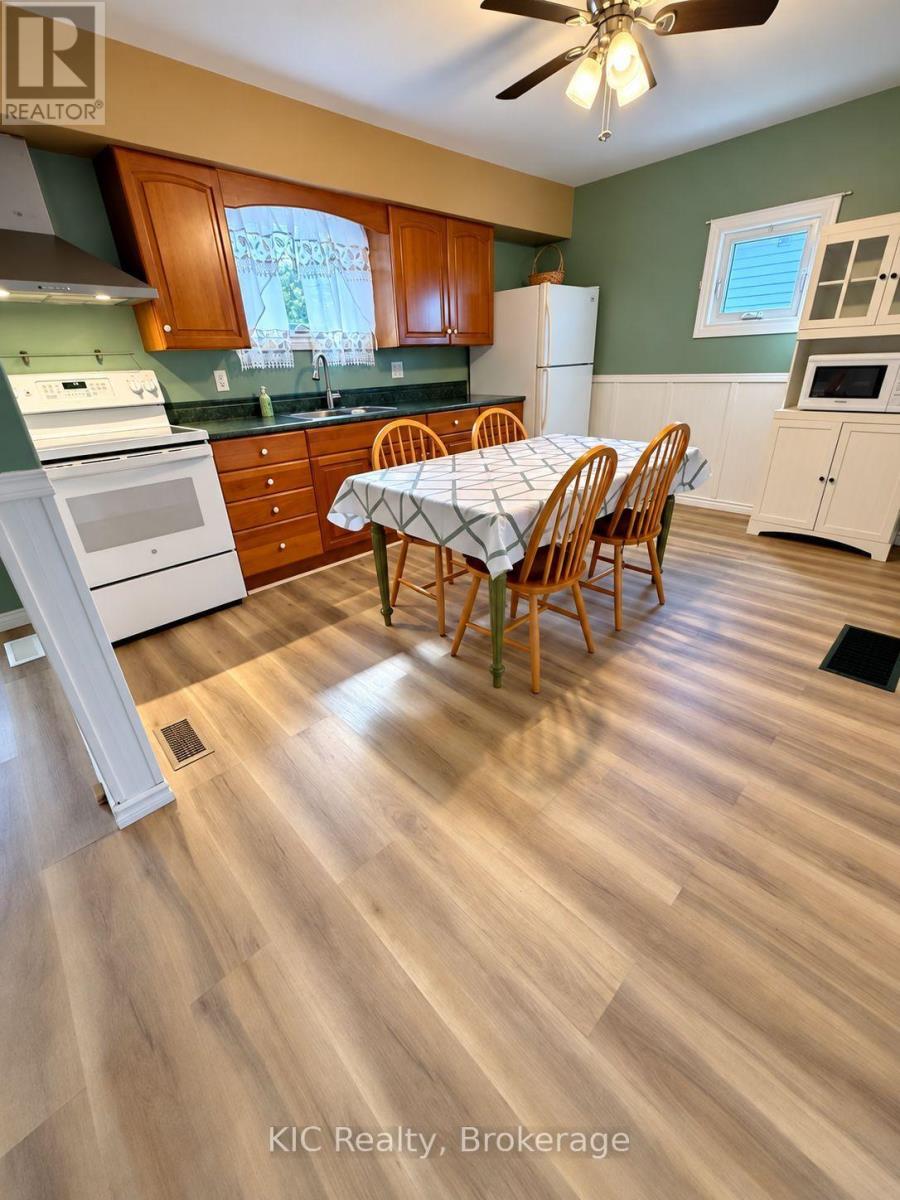
| Kitchen | Main level | 4 x 3.38 m |
| Living room | Main level | 5.79 x 3.66 m |
| Primary Bedroom | Main level | 2.59 x 4.12 m |
| Bedroom 2 | Main level | 2.38 x 4.12 m |
| Bedroom 3 | Main level | 2.78 x 3.05 m |
| Sunroom | Main level | 5.49 x 2.9 m |
| Foyer | Main level | 1.71 x 2.44 m |