 NewFor sale 50
$449,900
4 bed2 bath1,500–2,000 sq ft
23 King Street East
Havelock, Havelock-Belmont-Methuen
6 days agoMLS® X13871922
RE/MAX HALLMARK EASTERN REALTY
330 County Rd 46 Road
Belmont-Methuen, Havelock-Belmont-Methuen, Ontario K0L1Z0
For sale· Added
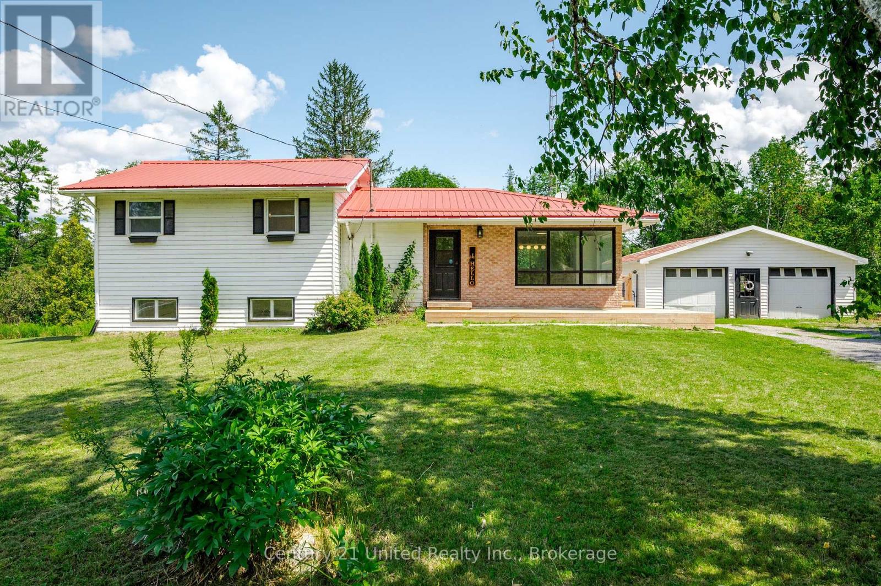
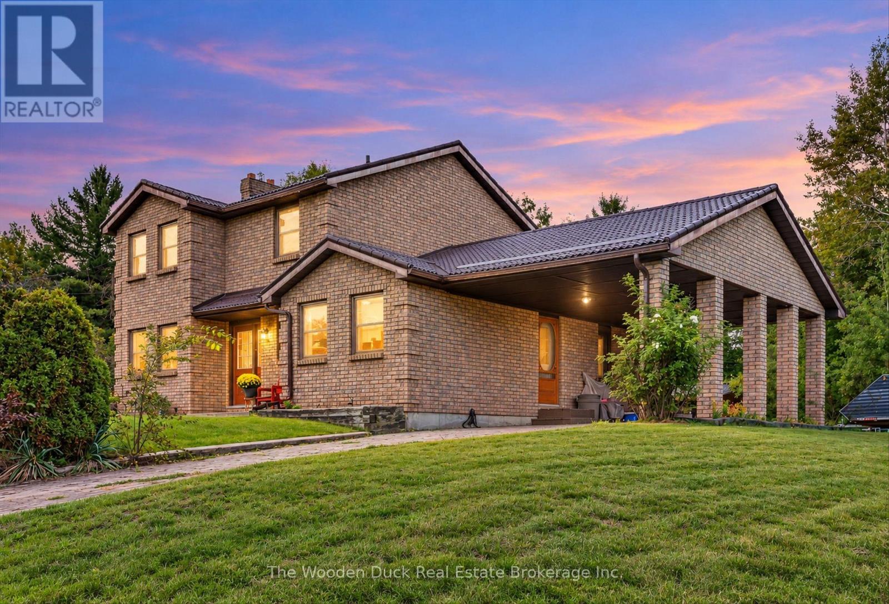
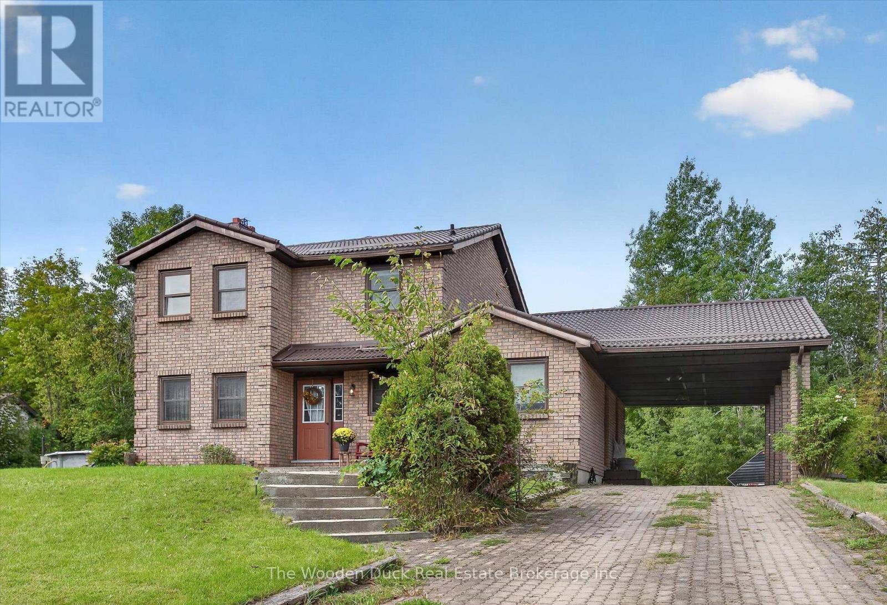
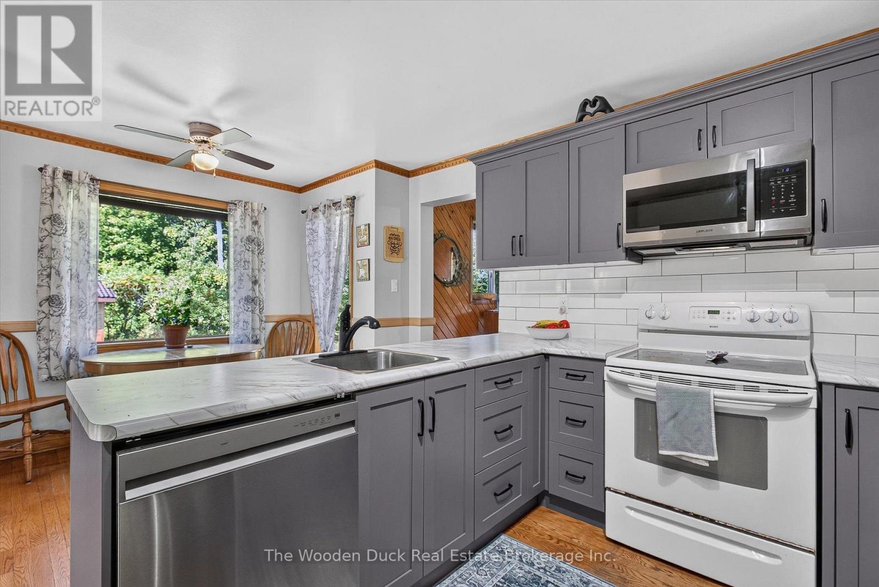
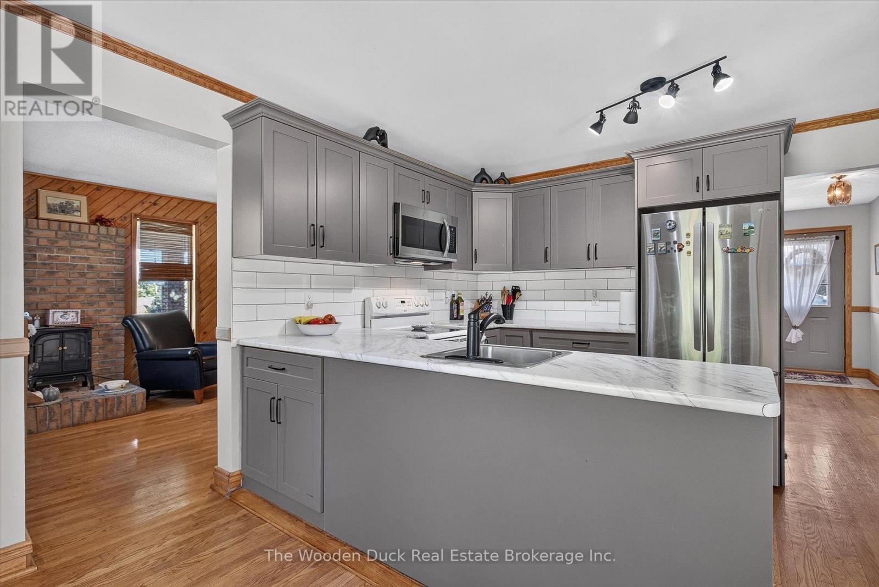
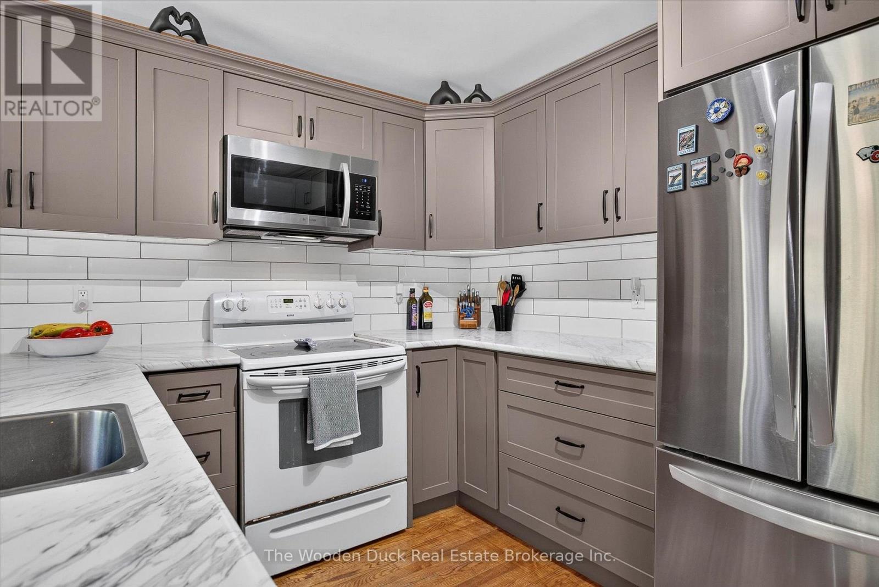
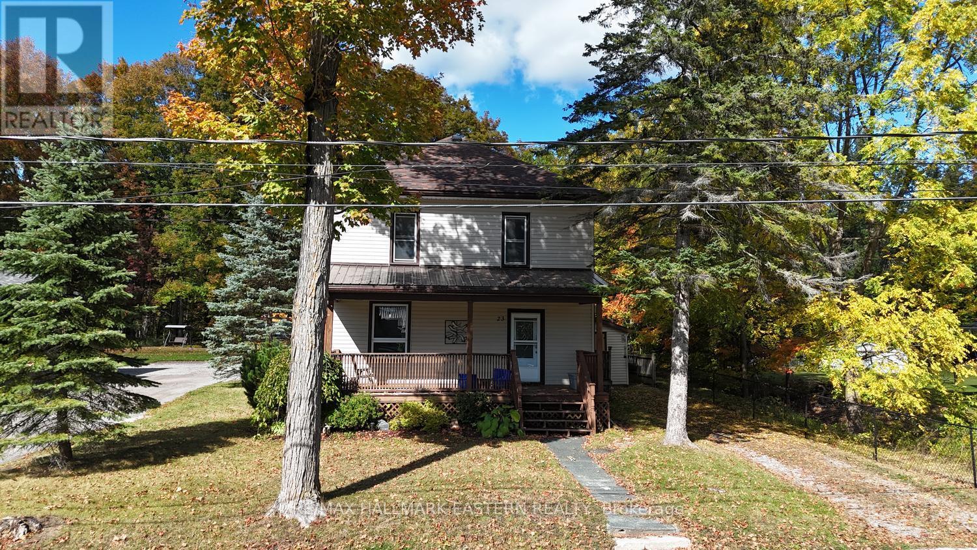
Take a look at this all brick home just minutes between Havelock and cottage country. Featuring nicely updated kitchen, dining room, living room and main floor family room. 4 bedrooms (one on the main floor), 1.5 baths, Steel Roof. The family will enjoy the 24' above ground pool. Forced air Gas furnace new in 2018. Full basement with finished rec room. Detached garage/workshop. Carport.
Map data © OpenStreetMap contributors
No open houses are scheduled for this home.
Can't make it? Request a private viewing.
| Oct 13, 2026 | $549,900 | ▼ $25,000 |
| Sep 14, 2026 | $574,900 | First recorded price |
Price changes since Sep 14, 2026.
| Kitchen | Main level | 5.18 x 3.72 m |
| Recreational, Games room | Basement | 10.32 x 5.86 m |
| Utility room | Basement | 9.11 x 4.37 m |
| Laundry room | Basement | 3.11 x 2.74 m |
| Dining room | Main level | 4.03 x 3.1 m |
| Other | Basement | 3.33 x 2 m |
| Living room | Main level | 4.8 x 3.1 m |
| Family room | Main level | 5.1 x 3.11 m |
| Bedroom | Main level | 3.75 x 3.13 m |
| Bathroom | Main level | 1.93 x 1 m |
| Primary Bedroom | Second level | 4.37 x 3.59 m |
| Bedroom | Second level | 3.64 x 3.11 m |
| Bedroom | Second level | 3.21 x 3.1 m |
| Bathroom | Second level | 3.19 x 1.84 m |