 For sale 50
$649,900
2 bed2 bath1,100–1,500 sq ft
2476 County Rd 46
Belmont-Methuen, Havelock-Belmont-Methuen
4 months agoMLS® X13247498
Ball Real Estate Inc.
389 County Rd 48 Road
Belmont-Methuen, Havelock-Belmont-Methuen, Ontario K0L1Y0
For sale· Added
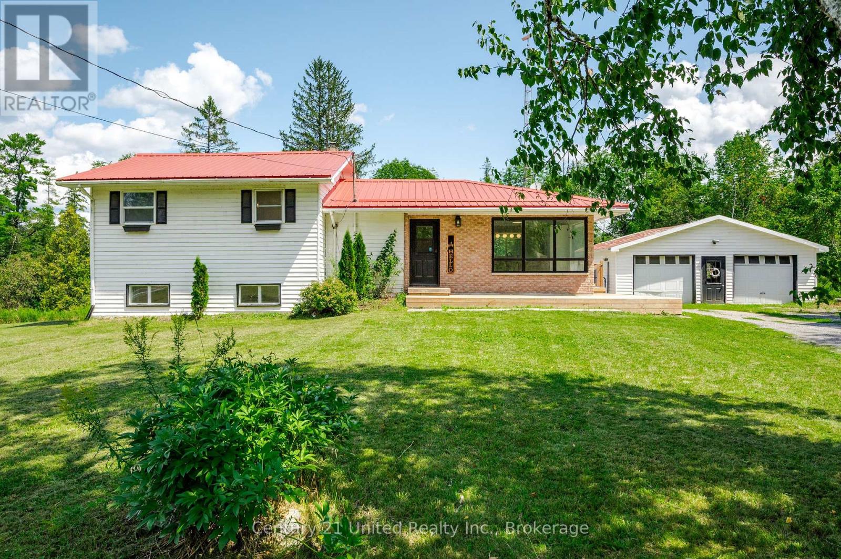
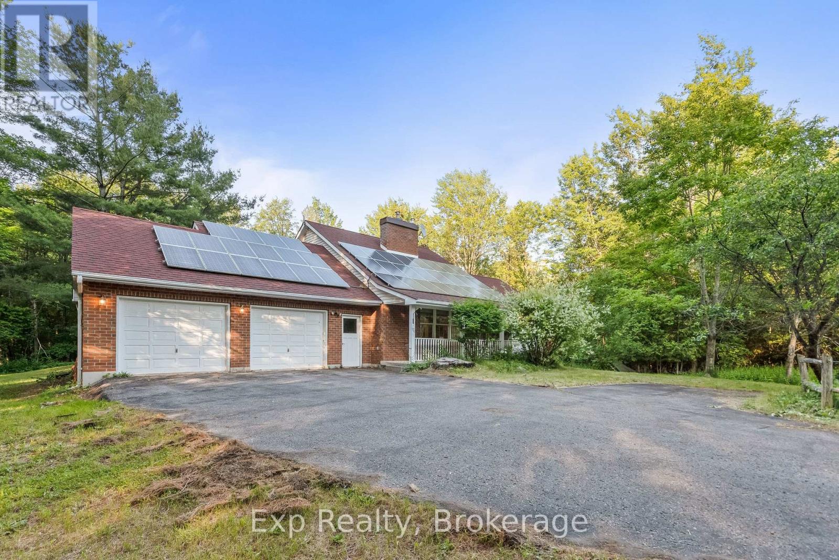
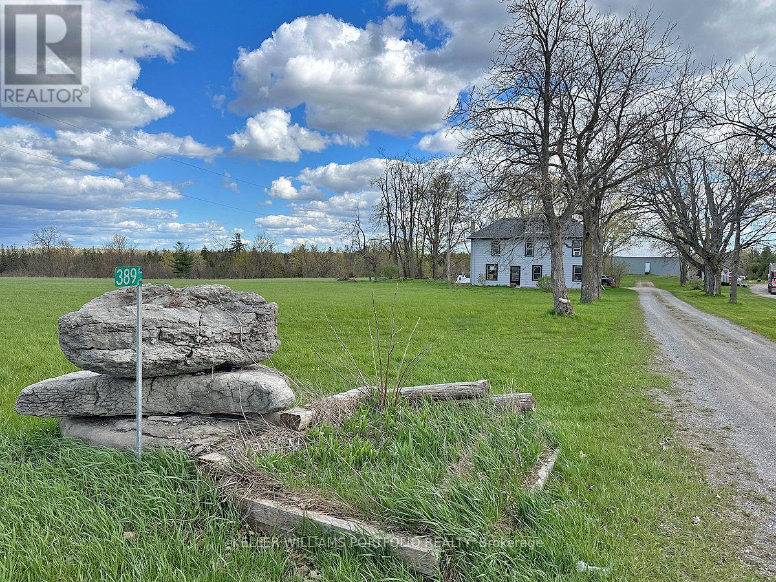
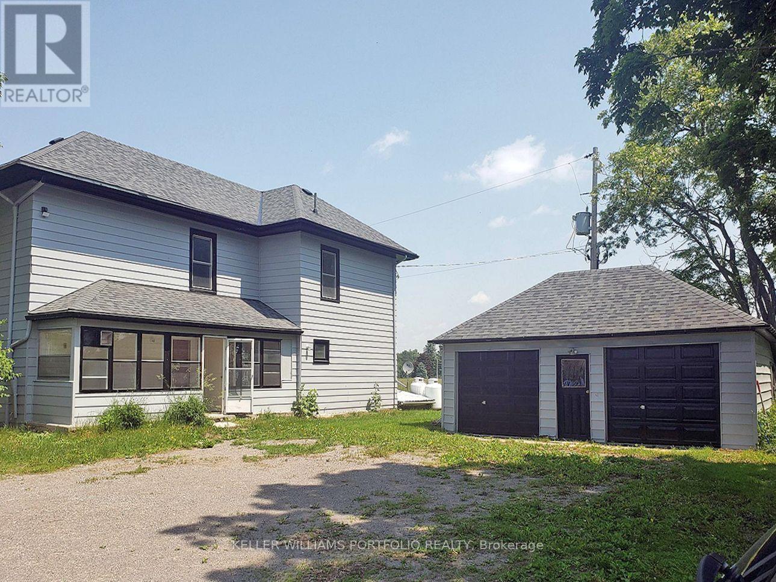
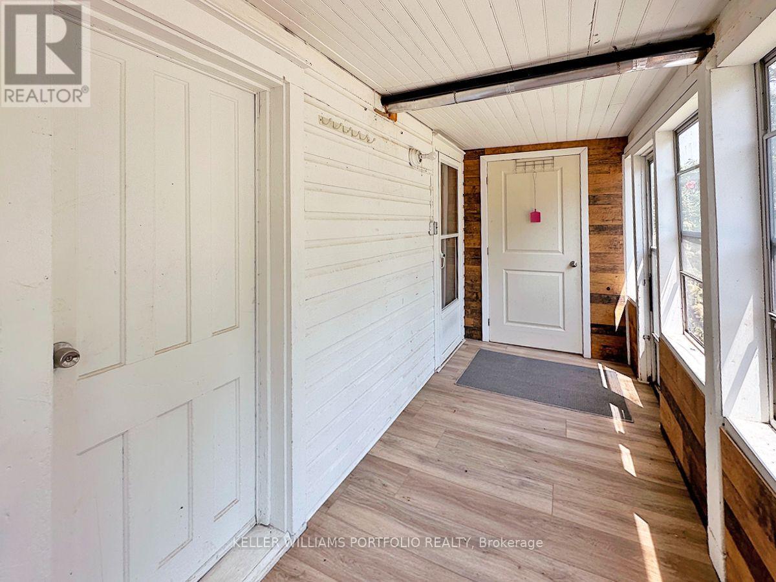
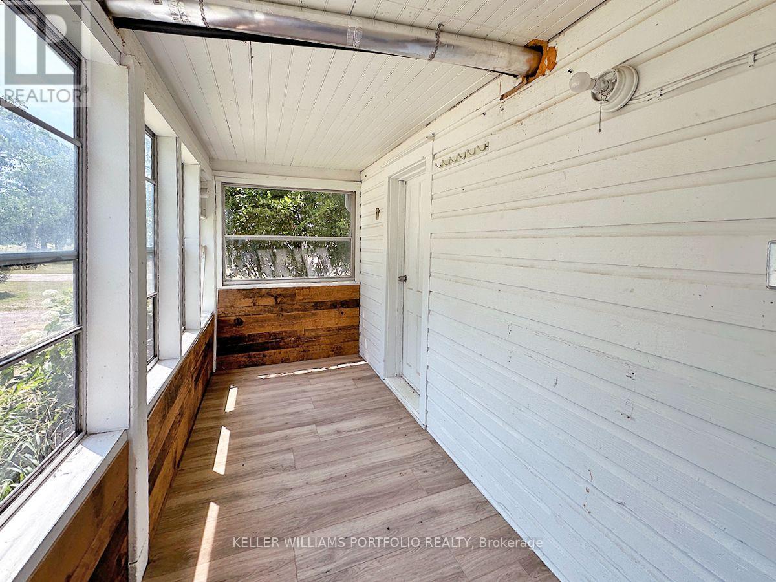
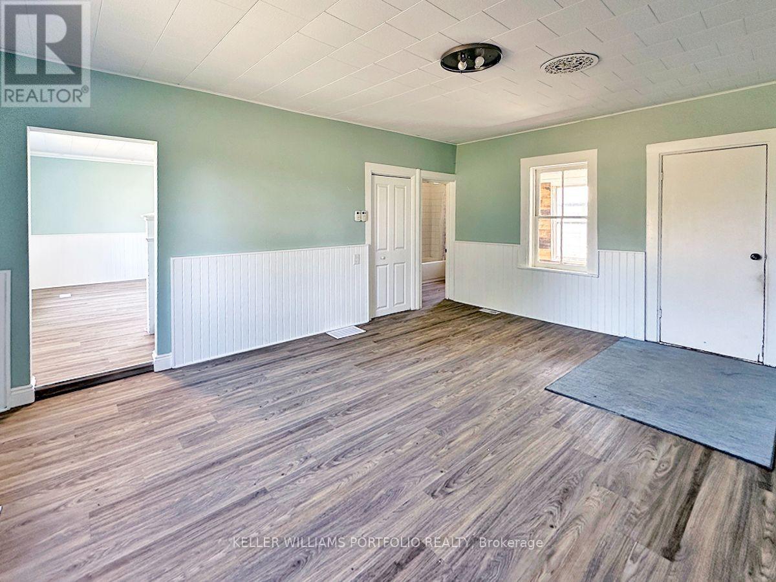
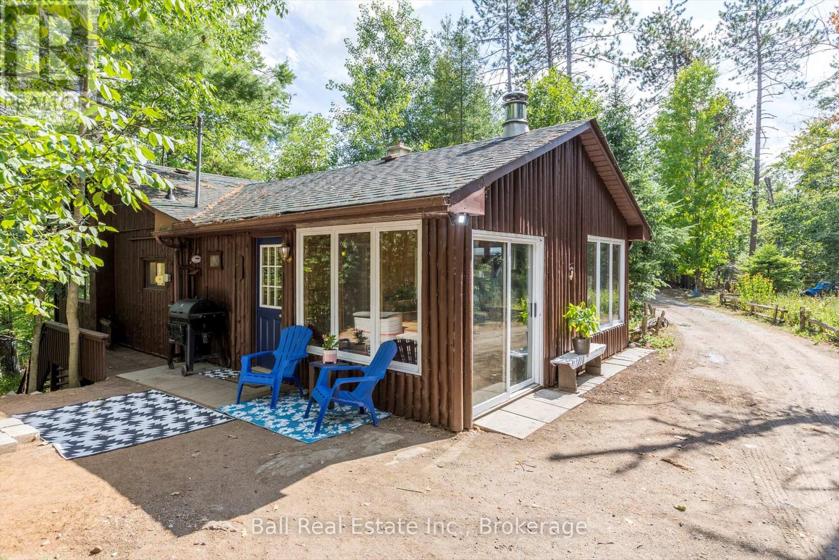
Enjoy country living with space to breathe on over 166 acres just 4 minutes from Havelock. This 4-bedroom, 2-bath home features an enclosed front porch leading into the dining room, a bright living area with multiple windows, and a spacious kitchen with an adjoining washer/dryer room. Upstairs, a large foyer/sitting area connects the bedrooms, each with closets and windows. A 4-piece and 2-piece bath serves family living, while the unfinished basement (approx. 6'3" to joists) with entry from the porch adds storage. ** Mechanical updates include furnace, water softener, and owned hot water tank (2019), plus 100-amp service. ** Outside, a double car garage and rear shed provide up to three indoor parking spaces and any putdoor spaces. With approx. 5,000 ft of frontage on County Rd 48, a large two-level barn with 400-amp service, and acres for hobby farming, trails and recreation, this is a spacious rural retreat close to town. Preliminary Severance review for 4 lots and possibly more!
Map data © OpenStreetMap contributors
No open houses are scheduled for this home.
Can't make it? Request a private viewing.
| Dining room | Ground level | 5.14 x 4.17 m |
| Kitchen | Ground level | 5.16 x 2.75 m |
| Living room | Ground level | 7.04 x 4.34 m |
| Bathroom | Ground level | 2.61 x 1.92 m |
| Bedroom | Second level | 3.14 x 2.98 m |
| Bedroom | Second level | 3.16 x 3.1 m |
| Bedroom | Second level | 3.38 x 2.83 m |
| Bedroom | Second level | 5.16 x 2.95 m |
| Sitting room | Second level | 6.12 x 1.66 m |
| Utility room | Basement | 5.57 x 4.2 m |