
$479,900
286 Harmony Beach Rd
Havilland, Ontario P0S1E0
For sale· Added
About this home
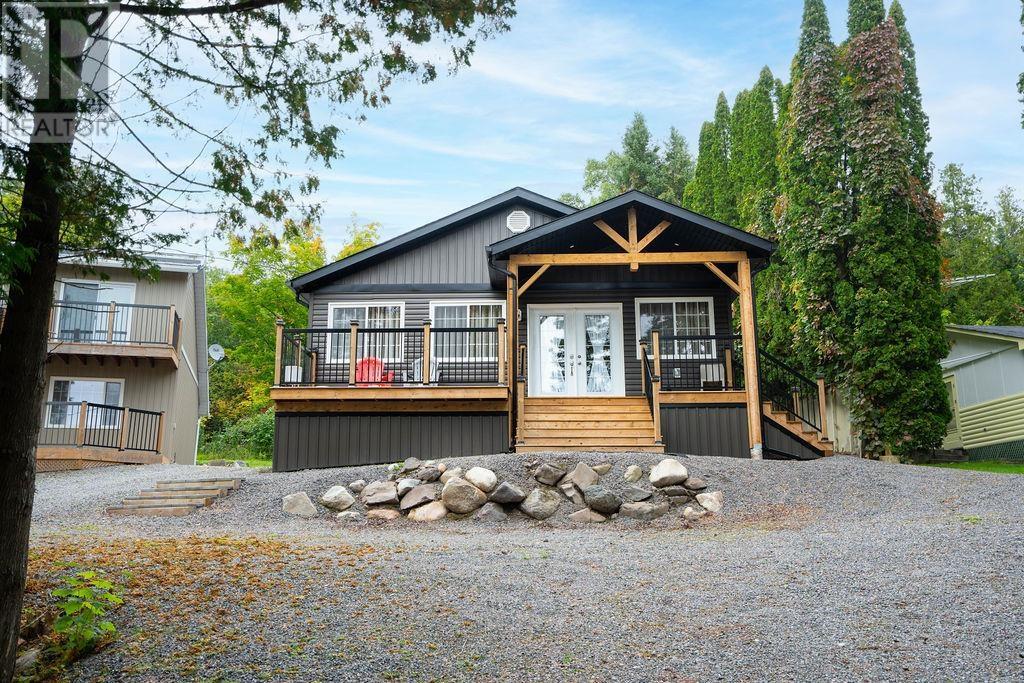
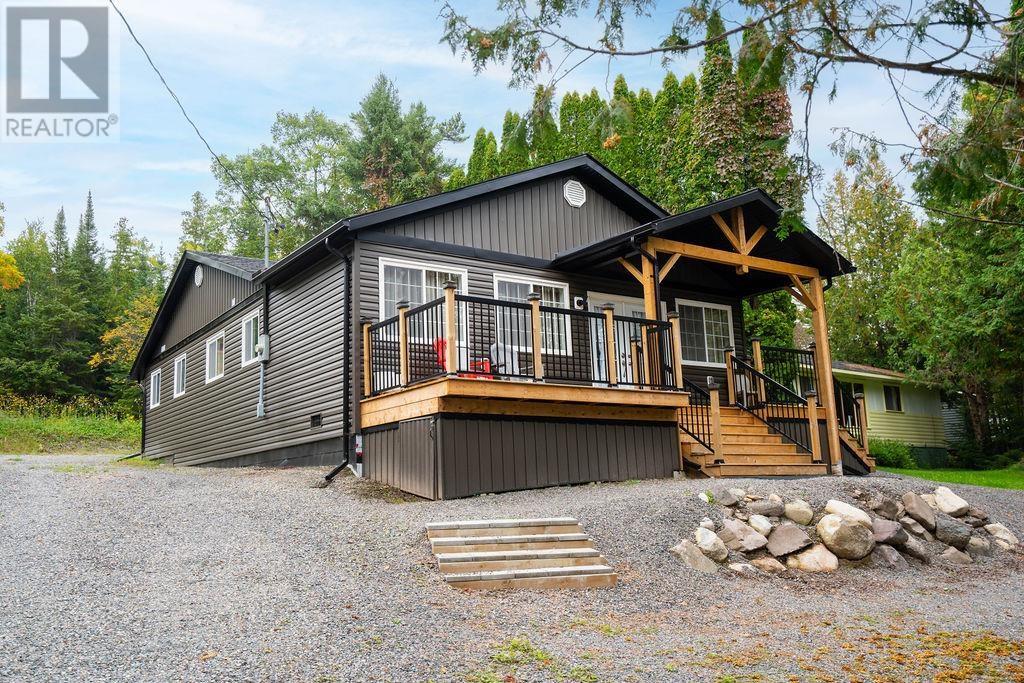
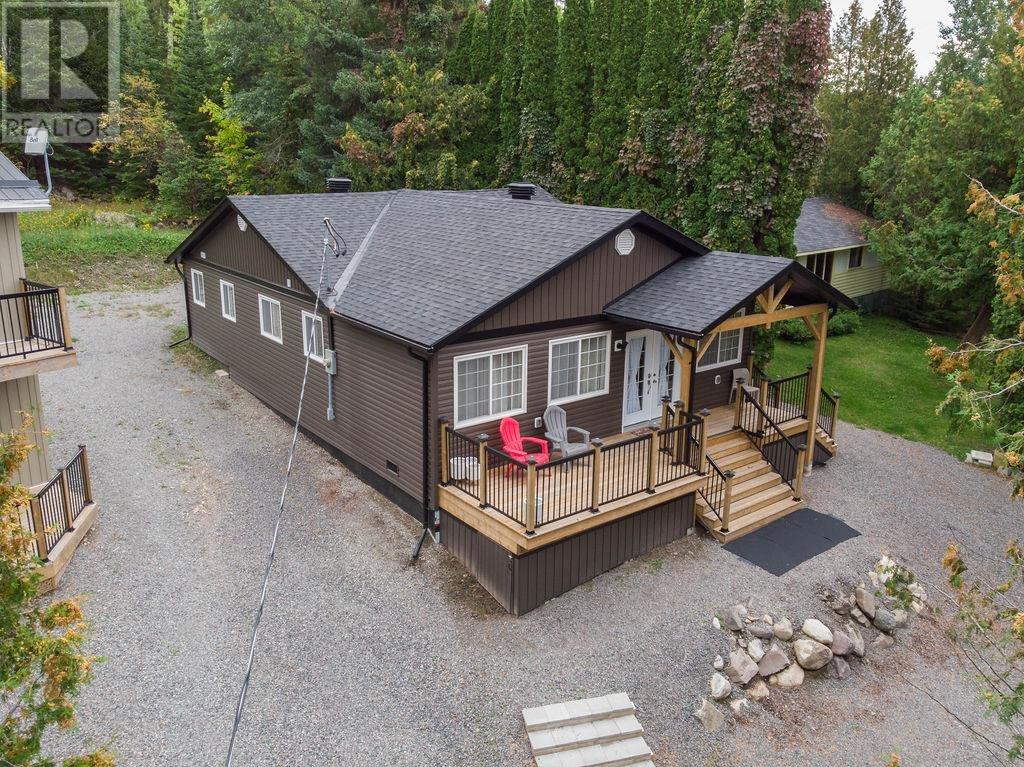
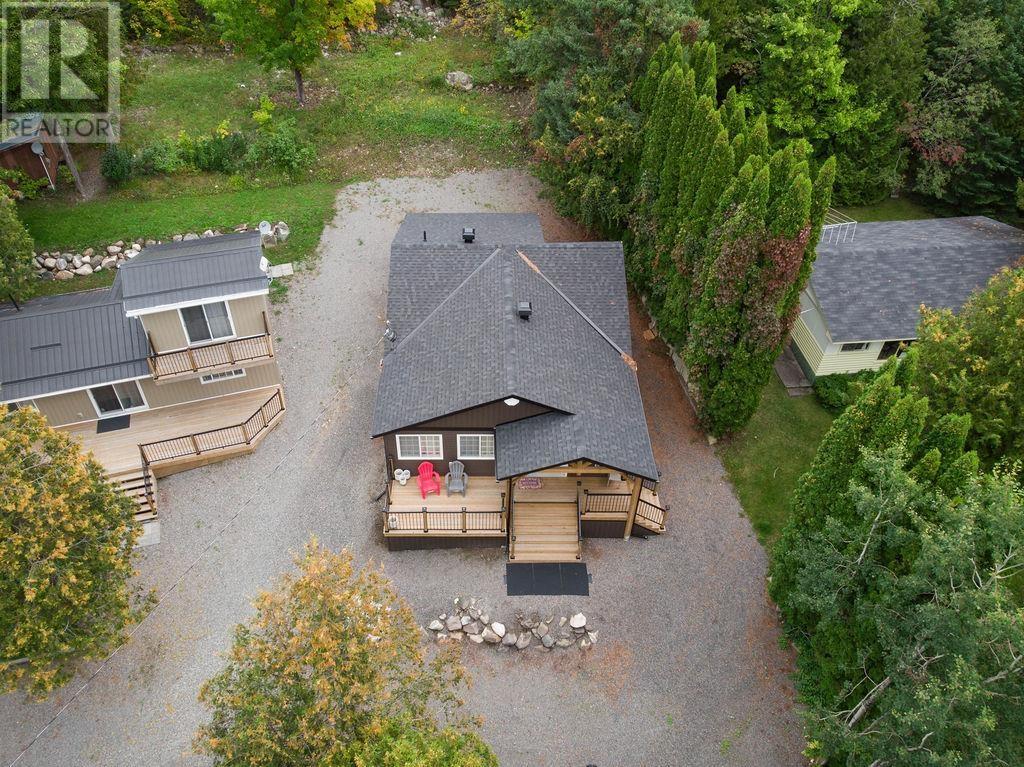
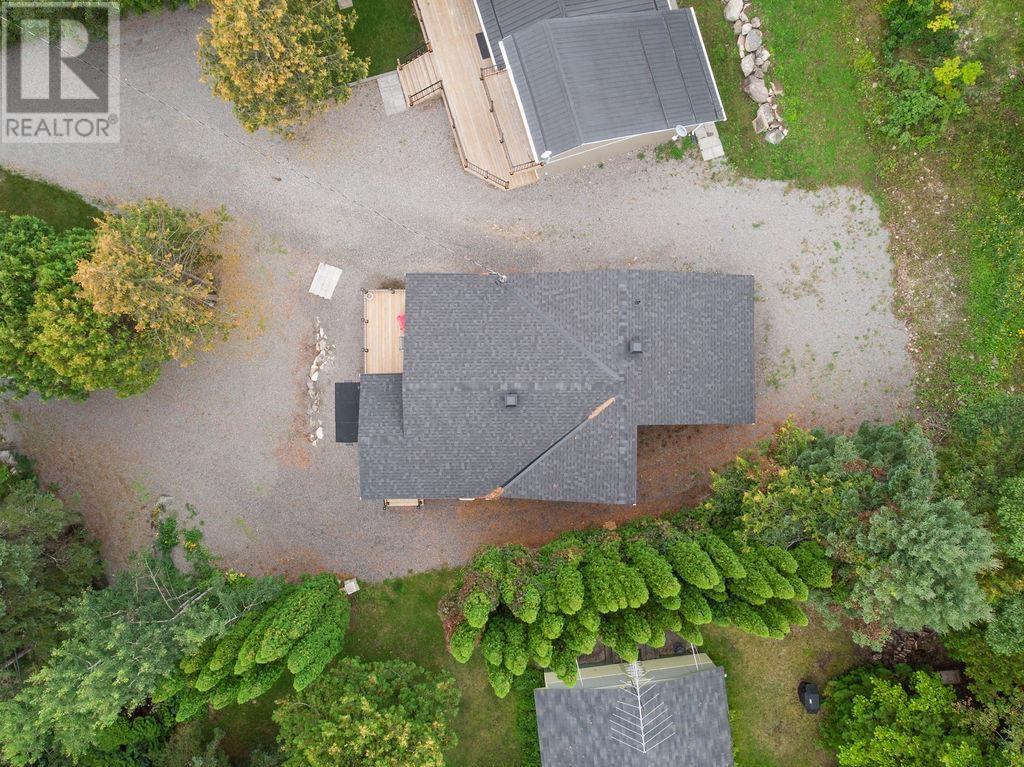
Welcome to your own private retreat at Harmony Beach! With beautiful scenic views and a location directly across from the public boat launch and sandy beach, this year-round property is sure to impress. Fully renovated from top to bottom, it feels like a brand-new build while offering modern comfort throughout. Step inside to discover a bright, open layout featuring 3 bedrooms, including a spacious primary suite with a 3-piece ensuite. The kitchen is a showstopper with a large island, high-quality cabinetry, and updated countertops, while the living room is anchored by a cozy Napoleon fireplace. Fresh paint, new flooring, trim, and interior doors run throughout, and both bathrooms have been fully updated with stylish fixtures. This home is designed for efficiency and comfort with a new electric forced-air furnace, central air conditioning, updated electrical, partial ICF foundation, and spray-foam insulation in the remaining crawl space. The improvements continue outside with new windows, siding, soffit, and shingles. The 8’ x 28’ pressure-treated front deck is the perfect place to enjoy your morning coffee, take in the views, or entertain with summer barbecues! Call today.
Location
Map data © OpenStreetMap contributors
Upcoming open housesSee all Havilland open houses
No open houses are scheduled for this home.
Can't make it? Request a private viewing.
Property details
Listing
- MLS® number
- SM261000
- Added
- May 14, 2026 ()
- Updated
- Jun 4, 2026 ()
- Info refreshed
Overview
- Property type
- Recreational
- Style
- Bungalow
Inside
- Bedrooms
- 3
- Bathrooms
- 2
- Heating
- Forced air, Electric
- Cooling
- Central air conditioning
- Fireplace
- No
- Appliances
- Washer, Refrigerator, Dishwasher, Stove, Dryer
- Features
- Crushed stone driveway
Building
- Basement
- Crawl space
- Exterior
- Vinyl, Siding
- Parking
- No Garage, Gravel
Land
- Frontage
- 49.5 ft
- View
- View
Services
- Water
- Drilled Well
- Sewer
- Holding Tank
Running costs
- Annual property tax
- $593
Rooms
| Kitchen | Main level | 13 x 15 |
| Living room | Main level | 13 x 12 |
| Laundry room | Main level | 10.6 x 5 |
| Bathroom | Main level | 3-piece |
| Primary Bedroom | Main level | 12 x 10 |
| Ensuite | Main level | 3-piece |
| Bedroom | Main level | 11 x 11 |
| Bedroom | Main level | 9 x 8 |