
$9,220/mo
280 Main Street East
Hawkesbury, Hawkesbury, Ontario K6A1A5
For rent· Added
About this property
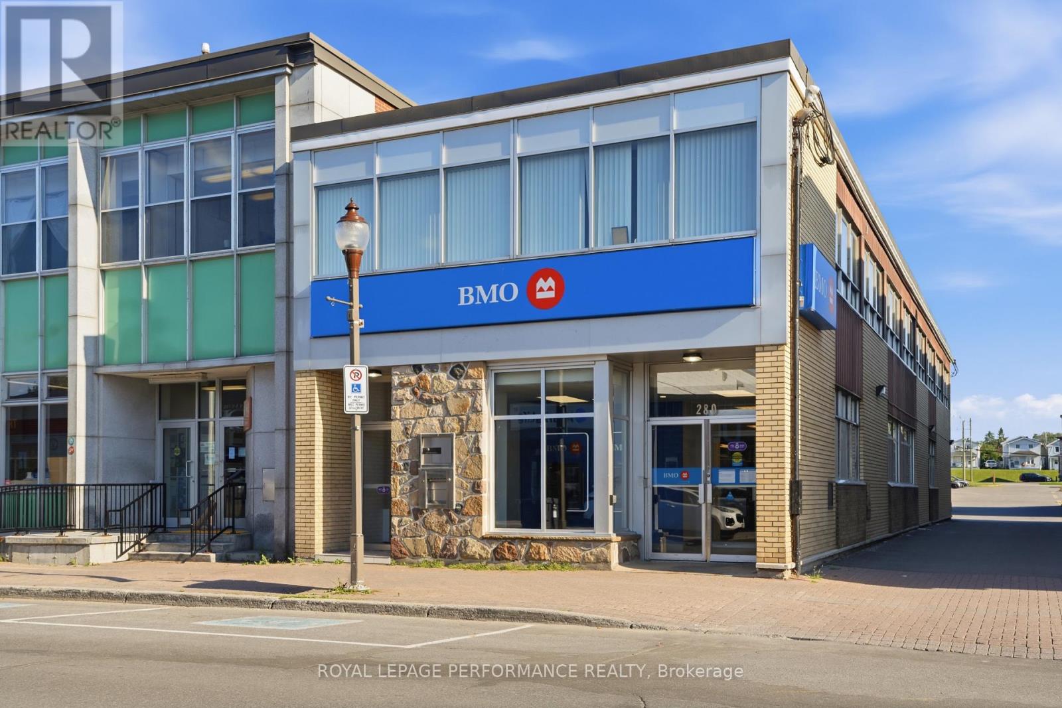
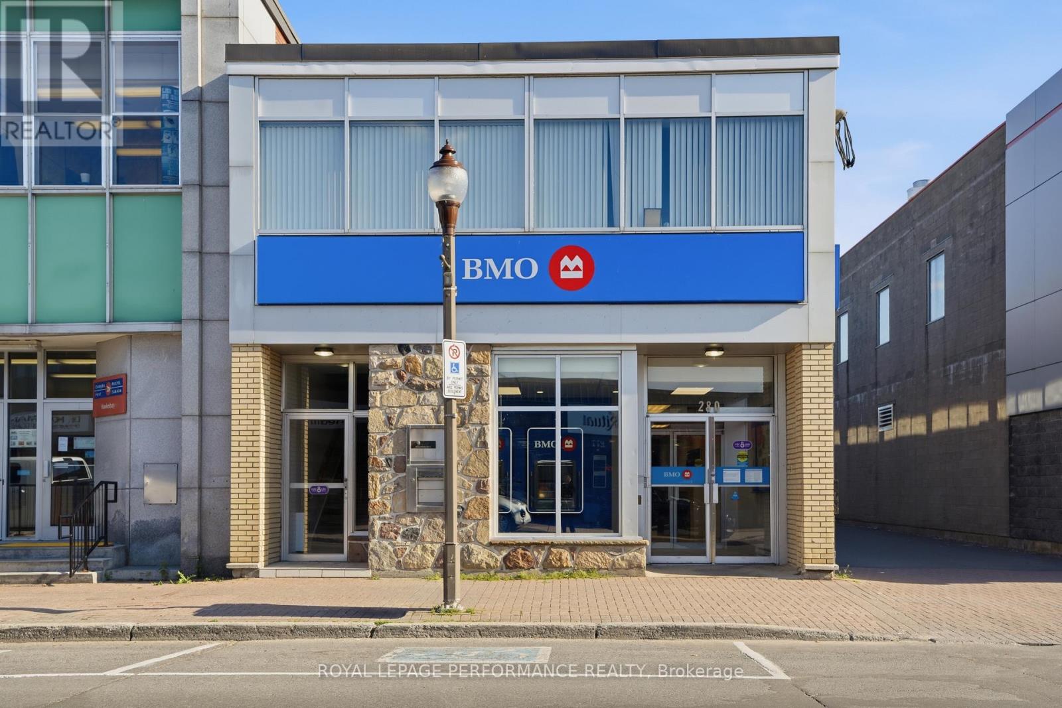
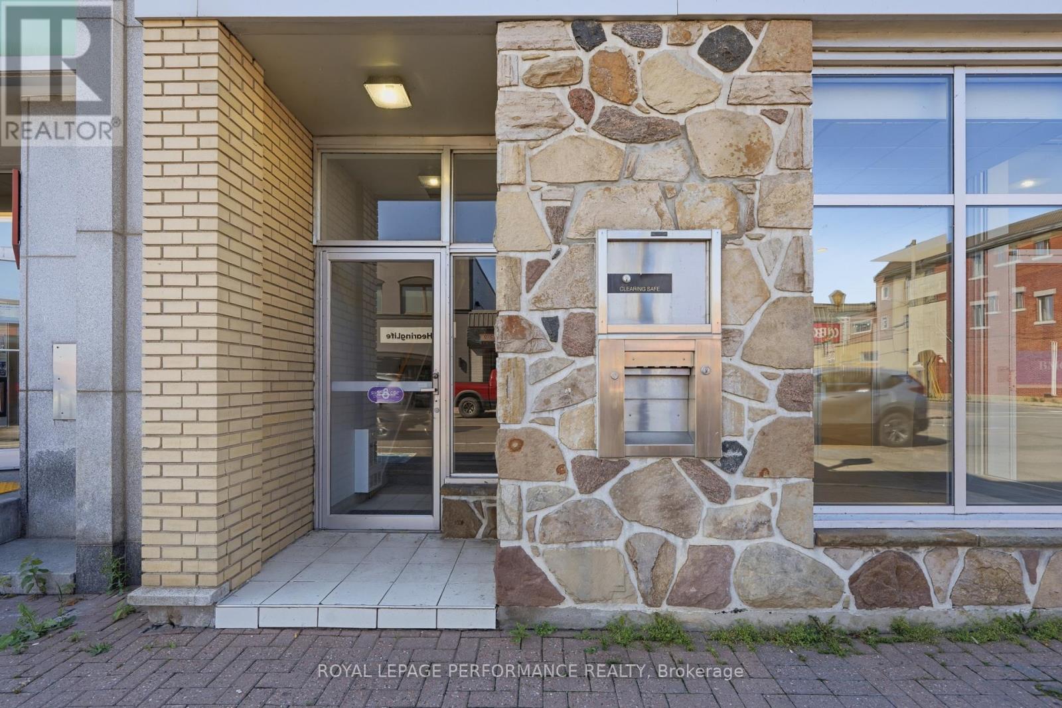
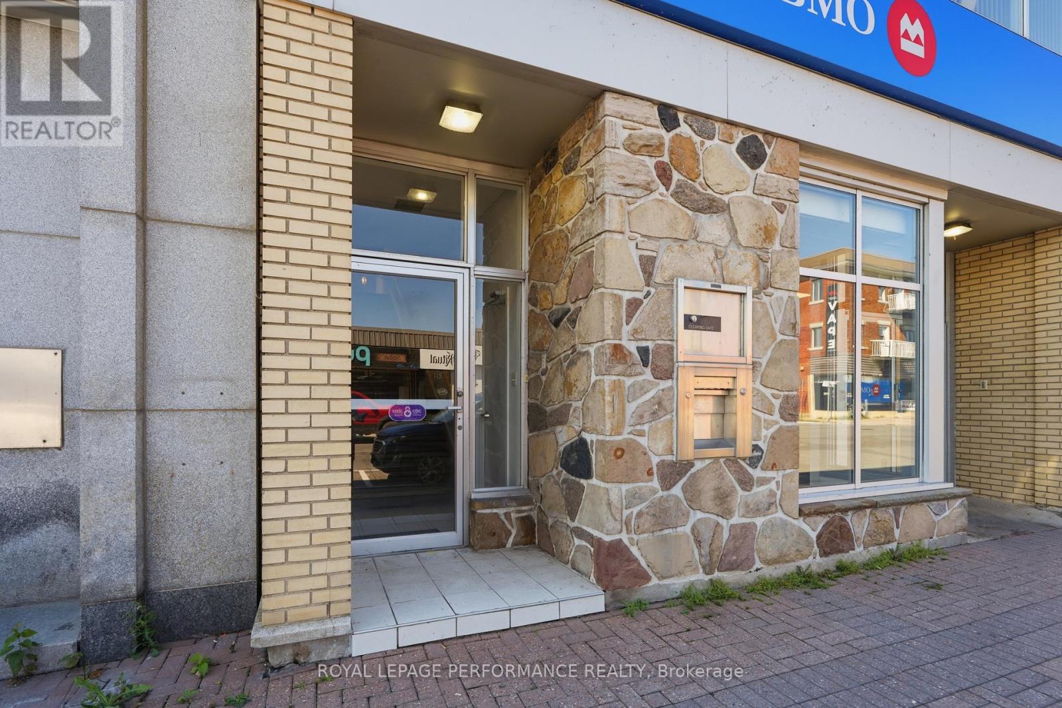
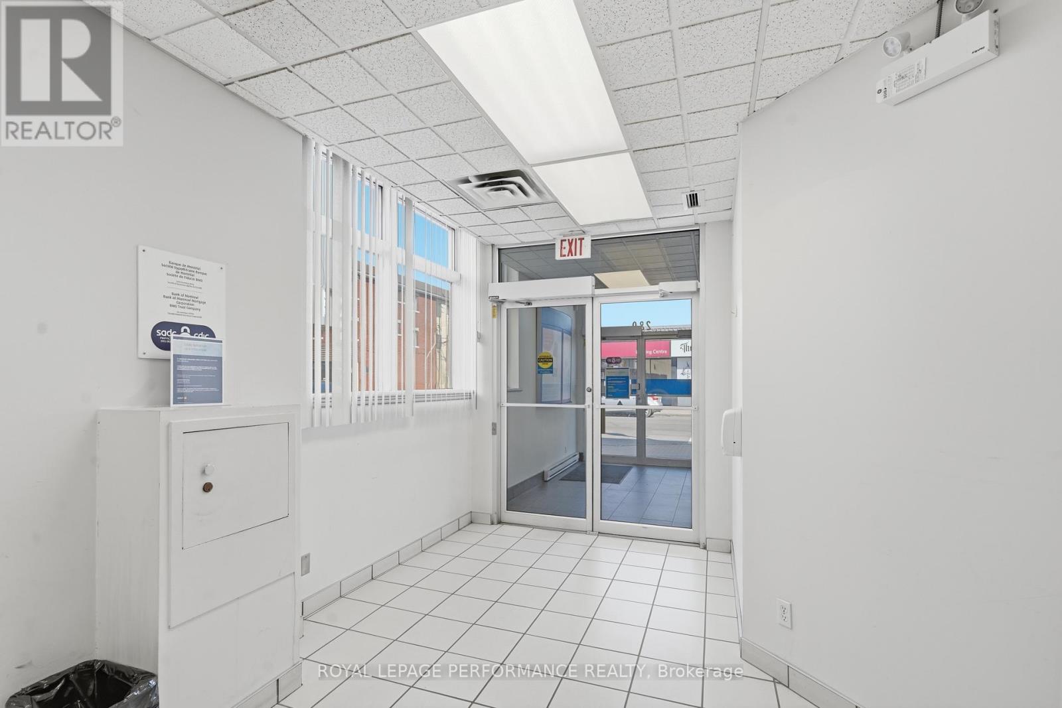
FOR LEASE - The entire building: a landmark former bank branch on Main Street East in downtown Hawkesbury. 8,220 sq ft over three levels of approx. 2,740 sq ft each: main floor, second floor and partially finished lower level. Two separate street-level entrances let you occupy the whole building or sublet one floor (subject to landlord approval). 7 washrooms. 6 on-site paved parking spaces, lot resurfaced in 2023. Gas forced-air heating and central air conditioning. Excellent visibility with heavy Main Street traffic. Zoned C1 - Commercial, with a wide range of permitted uses. Ideal for a professional office, clinic, financial institution or head office. Asking $13.46/sq ft/yr triple net ($9,220.10/month + HST, plus Additional Rent). Available January 1, 2027. À LOUER - L'immeuble au complet : une ancienne succursale bancaire emblématique sur la rue Main Est au centre-ville de Hawkesbury. 8 220 pi sur trois niveaux d'environ 2 740 pi chacun : rez-de-chaussée, deuxième étage et sous-sol partiellement aménagé. Deux entrées indépendantes au niveau de la rue permettent d'occuper tout l'immeuble ou de sous-louer un étage (sous réserve de l'approbation du propriétaire). 7 salles de toilettes. 6 places de stationnement asphaltées sur place, stationnement refait en 2023. Chauffage à air pulsé au gaz et climatisation centrale. Excellente visibilité et fort achalandage sur la rue Main. Zonage C1 - Commercial, offrant un large éventail d'usages permis. Idéal pour bureau professionnel, clinique, institution financière ou siège social. Loyer demandé : 13,46 $/pi/an triple net (9 220,10 $/mois + TVH, plus loyer additionnel). Disponible le 1er janvier 2027.
Location
Map data © OpenStreetMap contributors
Upcoming open housesSee all Hawkesbury open houses
No open houses are scheduled for this property.
Can't make it? Request a private viewing.
Property details
Listing
- MLS® number
- X13850198
- Added
- Oct 1, 2026 ()
- Updated
- Oct 1, 2026 ()
- Info refreshed
Overview
- Property type
- Office
- Building type
- Offices
Inside
- Bathrooms
- 7
- Heating
- Forced air, Natural gas
- Cooling
- Fully air conditioned
- Fireplace
- No
Land
- Frontage
- 33.2 ft
- Lot area
- 8220 acres
- Zoning
- C1
Services
- Water
- Municipal water
Location
- Cross streets
- William St
- Directions
- from highway 34 turn East on main St, will be on the right.
Running costs
- Annual property tax
- $12,536