 For sale 42
$299,000
2 bed1 bath800–899 sq ft
1101 Clement Street #112
Hawkesbury, Hawkesbury
7 months agoMLS® X12809654
ROYAL LEPAGE PERFORMANCE REALTY
304 Abbott Street
Hawkesbury, Hawkesbury, Ontario K6A2C9
For sale· Added
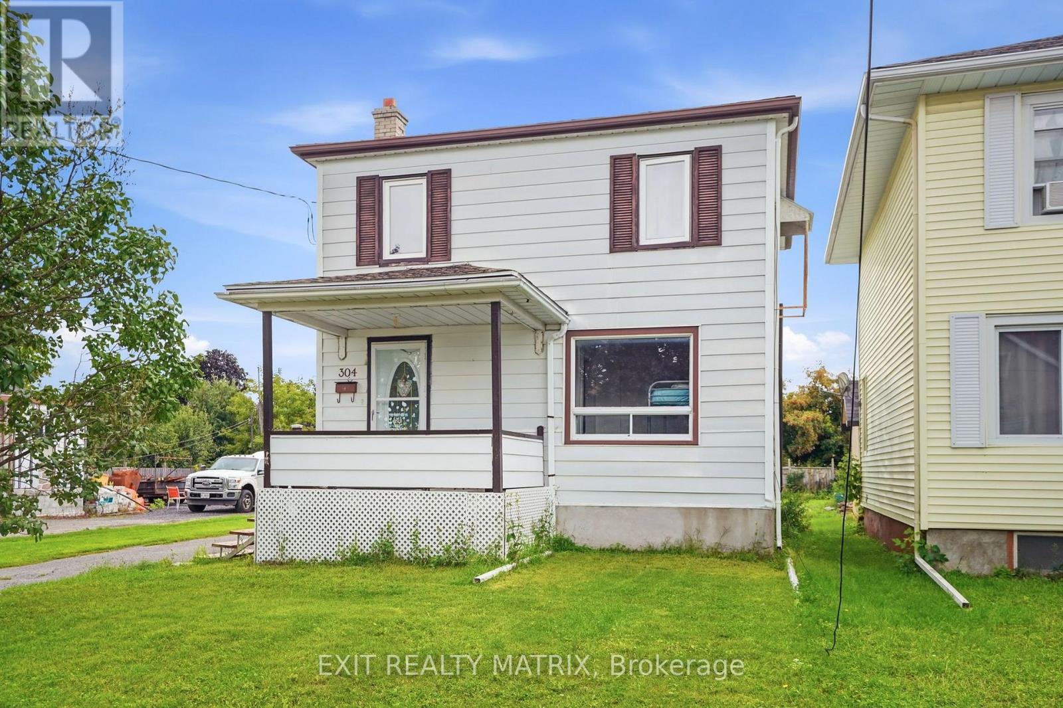
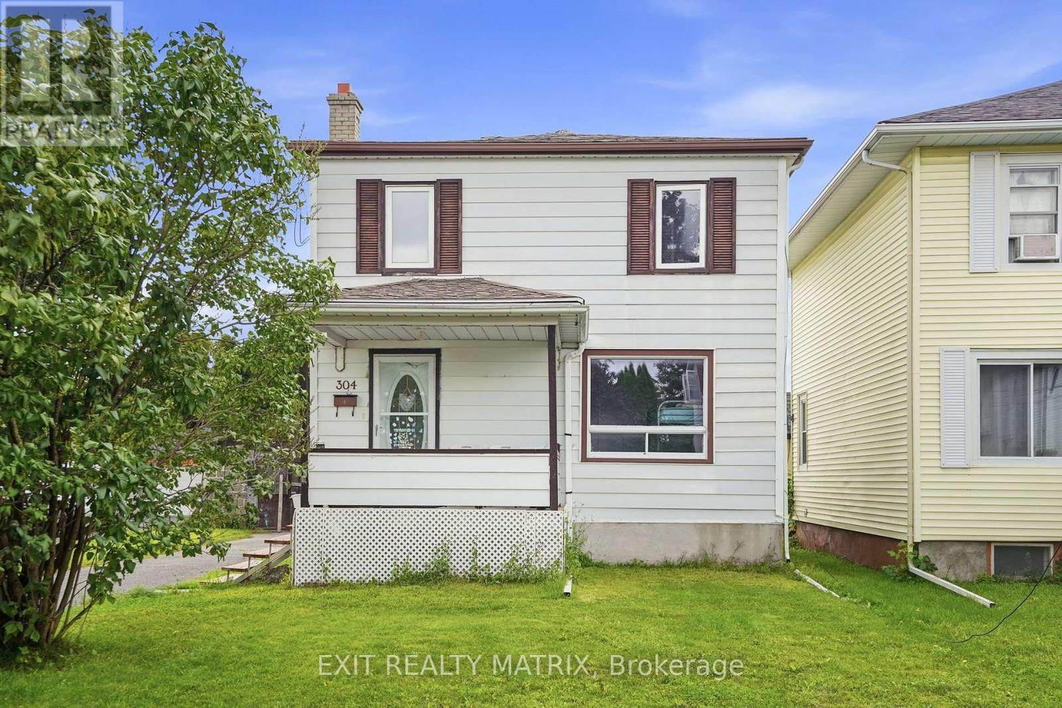
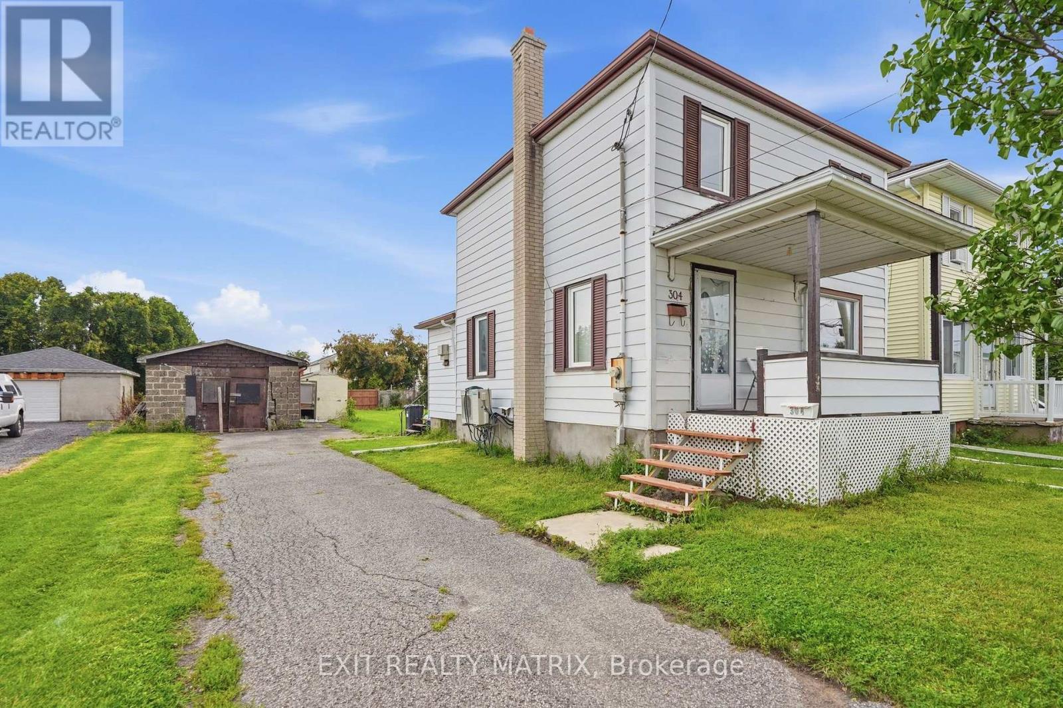
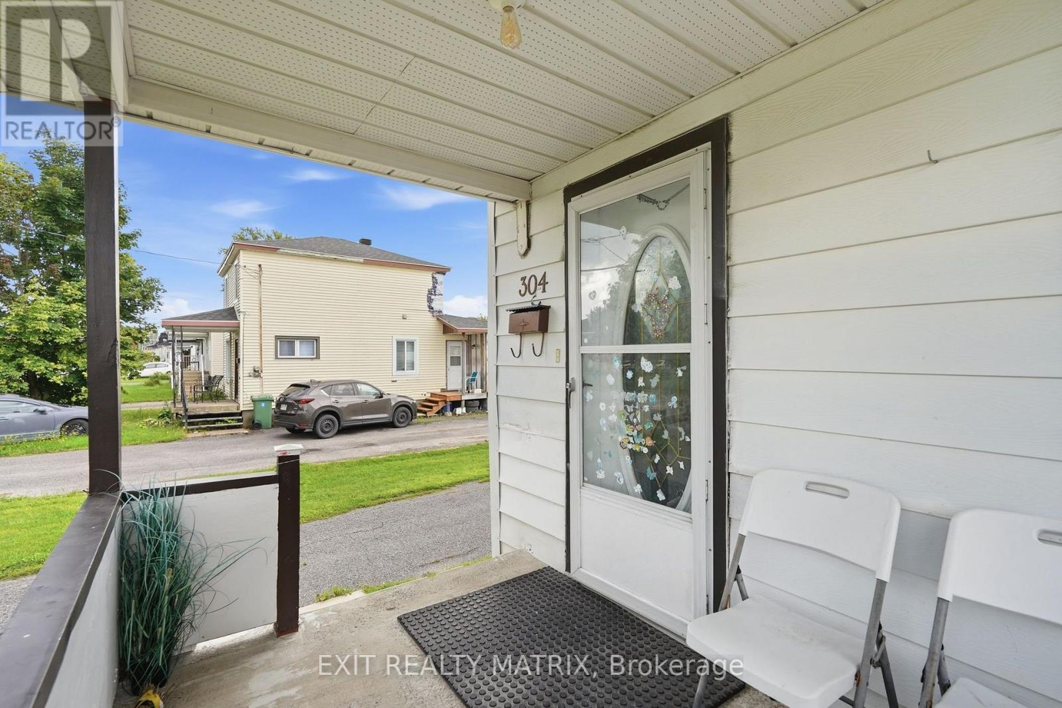
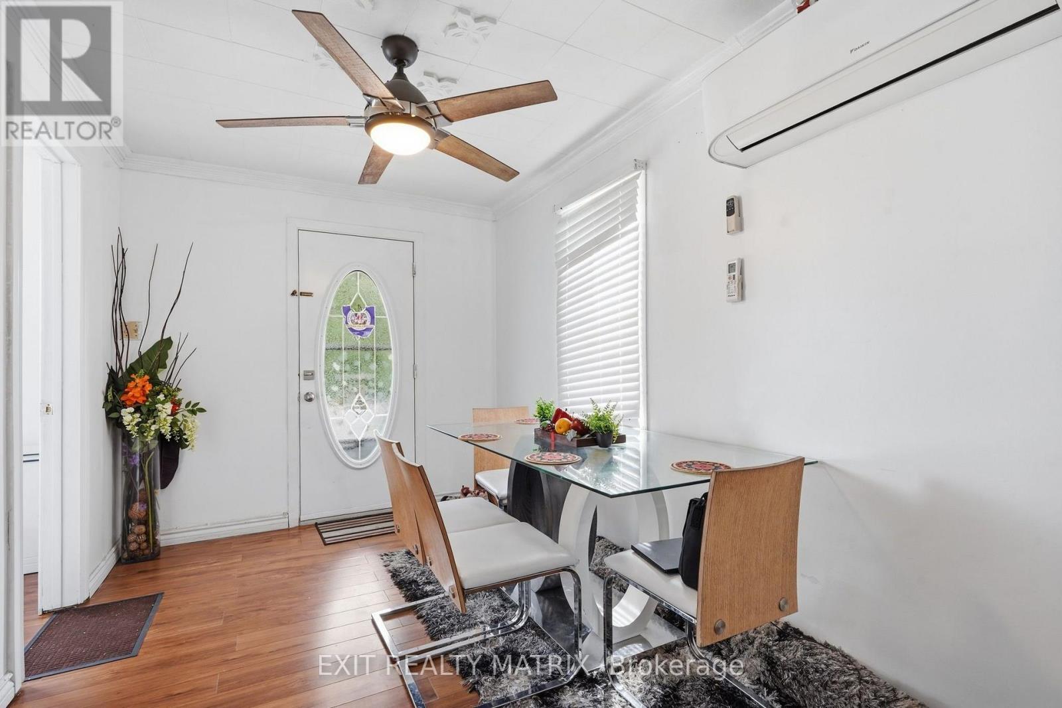
Looking for an affordable 1st home? Centrally located and on a large deep lot is this 2 story home. A main floor with a small but functional kitchen complete with laundry connections and access to a deck and the backyard. Comfortable living and dining areas and a newly renovated bathroom with ceramic shower. A practical bedroom on the main floor completes the living space. Two additional, good sized bedrooms on the second level. Exterior workshop and a backyard with plenty of space for kids to play. Call today to book a private tour.
Map data © OpenStreetMap contributors
No open houses are scheduled for this home.
Can't make it? Request a private viewing.
| Kitchen | Main level | 4.98 x 2.64 m |
| Living room | Main level | 4.41 x 2.69 m |
| Dining room | Main level | 3.66 x 2.46 m |
| Bedroom | Main level | 3.47 x 2.67 m |
| Bedroom 3 | Main level | 3.66 x 1.47 m |
| Primary Bedroom | Second level | 5.4 x 2.64 m |
| Bedroom 2 | Second level | 5.4 x 1.95 m |