
$2,900,000
3745 Front Road
Hawkesbury, Hawkesbury, Ontario K6A2W5
For sale· Added
About this home
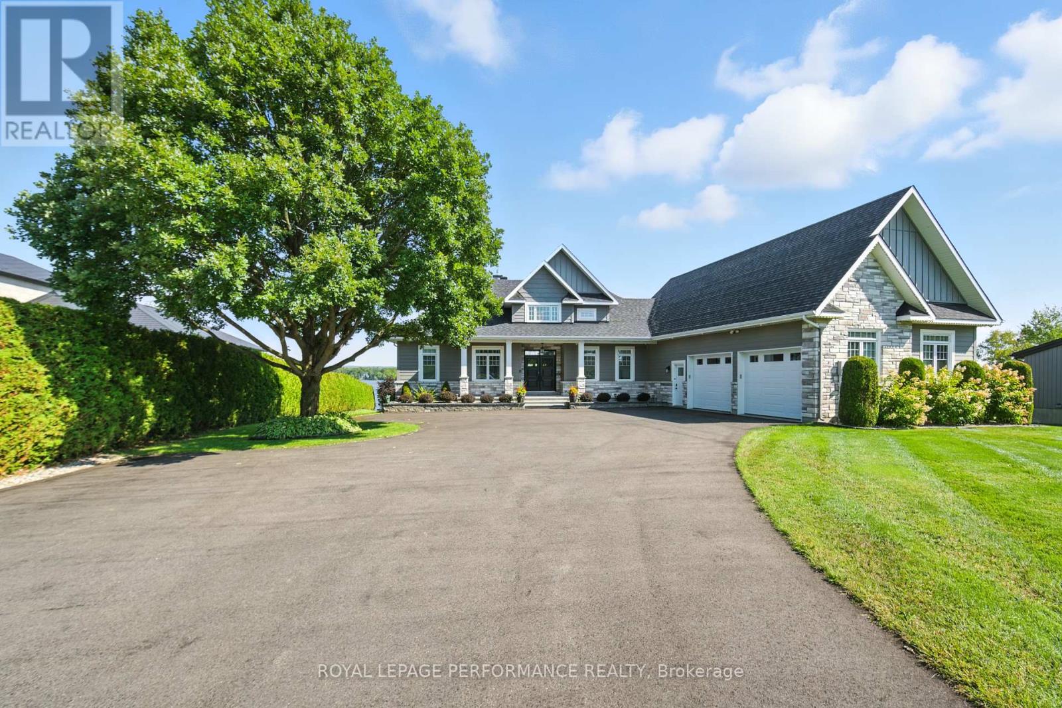
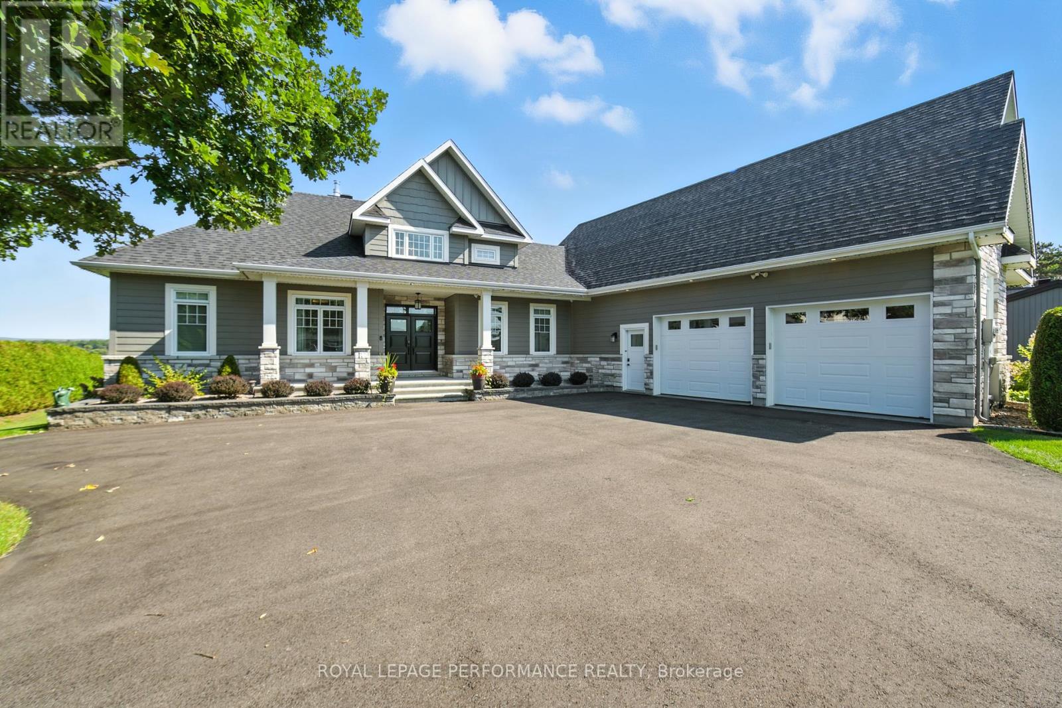
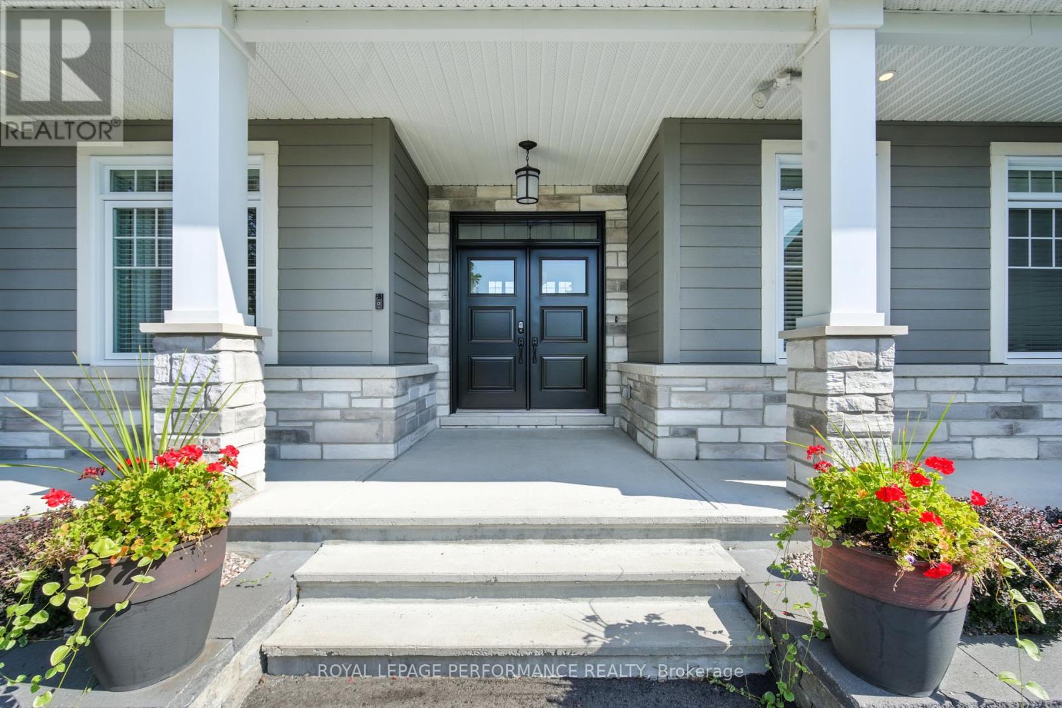
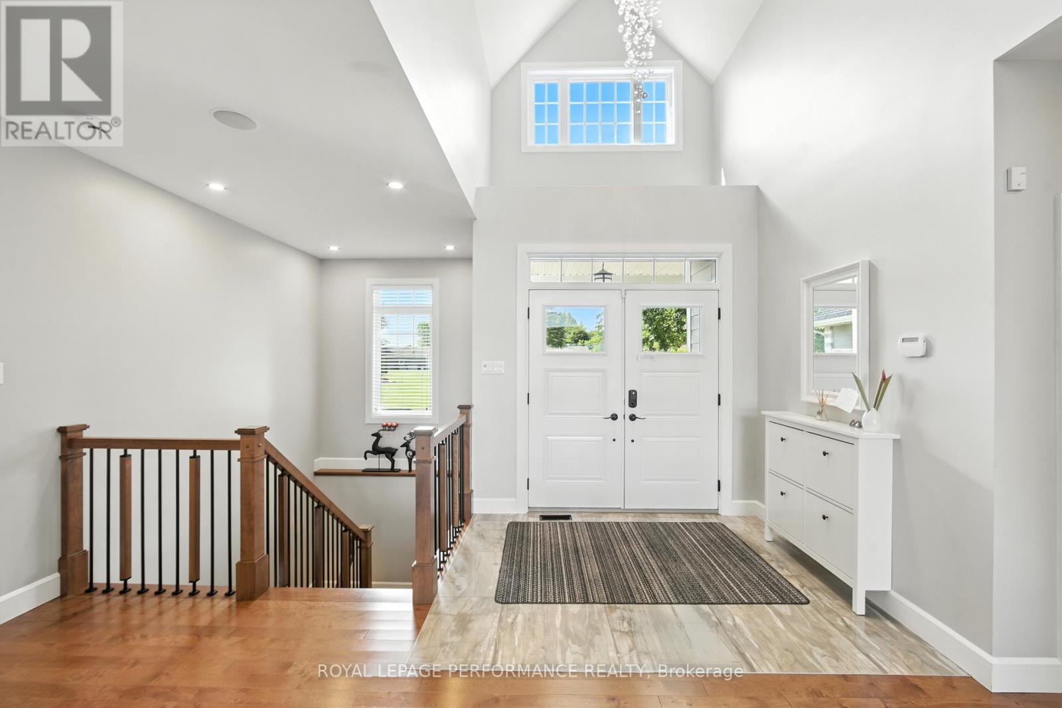
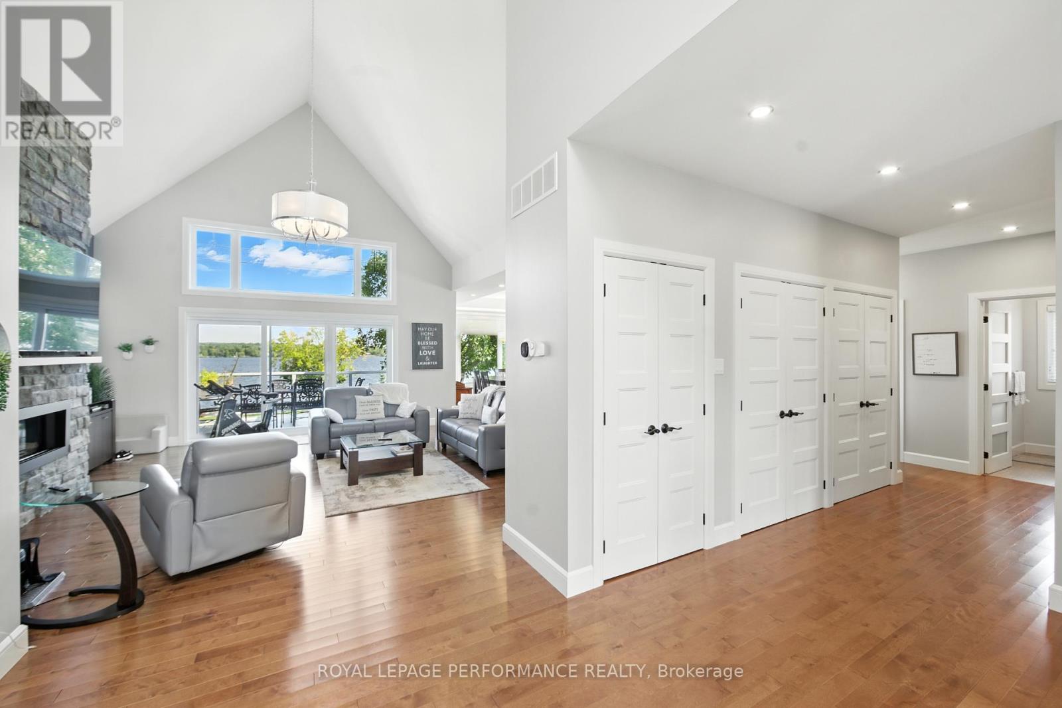
Welcome to 3745 Front Road a spectacular waterfront bungalow on the Ottawa River, perfectly situated within an hour of Montreal, Ottawa, the Laurentians, and the U.S. border. Built in 2014, this home blends timeless craftsmanship with modern luxury.The main floor boasts a bright open-concept design with a spacious living room, a chefs kitchen featuring quartz countertops, a large island, and a walk-in pantry, plus a dining area with patio doors leading to a sun-filled deck overlooking the river. The primary suite includes direct deck access and a spa-inspired ensuite. A home office, powder room, laundry room, and access to the attached garage complete this level.The walkout basement is an entertainers dream with a family room, bar, wood stove, playroom, two oversized bedrooms, and a full bathroom all with radiant heated floors and direct access to a covered patio with stunning views. Outdoors, enjoy mature landscaping, a cement boat launch, Patio and dock, and both an attached heated garage with attic storage and a second detached garage for all your toys.This is more than a home its a lifestyle on the waterfront. Book your private showing today!
Location
Map data © OpenStreetMap contributors
Upcoming open housesSee all Hawkesbury open houses
No open houses are scheduled for this home.
Can't make it? Request a private viewing.
Property details
Listing
- MLS® number
- X13842648
- Added
- Sep 30, 2026 ()
- Updated
- Sep 30, 2026 ()
- Info refreshed
Overview
- Property type
- Single Family
- Building type
- Detached
- Style
- Bungalow
- Storeys
- 1
- Ownership
- Freehold
Inside
- Bedrooms
- 3
- Bathrooms
- 4
- Half baths
- 2
- Heating
- Forced air, Propane
- Cooling
- Central air conditioning, Air exchanger
- Fireplace
- Yes
- Appliances
- Washer, Refrigerator, Central Vacuum, Dishwasher, Stove, Oven, Dryer, Microwave, Garage door opener remote(s)
Building
- Basement
- Finished, Walk out
- Exterior
- Stone
- Foundation
- Concrete
- Parking
- Attached Garage, Garage · 8 spaces
- Amenities
- Fireplace(s)
Land
- Lot size
- 107.2 x 374.7 ft
- Waterfront
- Waterfront on river
- Body of water
- Ottawa River
- View
- Direct Water View
Services
- Sewer
- Septic System
Location
- Cross streets
- Tupper St
- Directions
- From Hawkesbury, go East on Main Street. It then becomes Front Road continue about 3km approx., and the house will be on your left on the side of the Ottawa River.
Running costs
- Annual property tax
- $7,979
Rooms
| Living room | Main level | 5.39 x 5.48 m |
| Kitchen | Main level | 4.4 x 4.75 m |
| Dining room | Main level | 3.54 x 4.08 m |
| Office | Main level | 3.44 x 3.19 m |
| Primary Bedroom | Main level | 4.18 x 4.74 m |
| Family room | Basement | 4.8 x 7.86 m |
| Recreational, Games room | Basement | 4.42 x 10.44 m |
| Bedroom 2 | Basement | 5.17 x 3.22 m |
| Bedroom 3 | Basement | 4.89 x 4.59 m |