
$2,299,900
175 Gaspesie Rd
Hearst, Ontario P0L1N0
For sale· Added
About this home
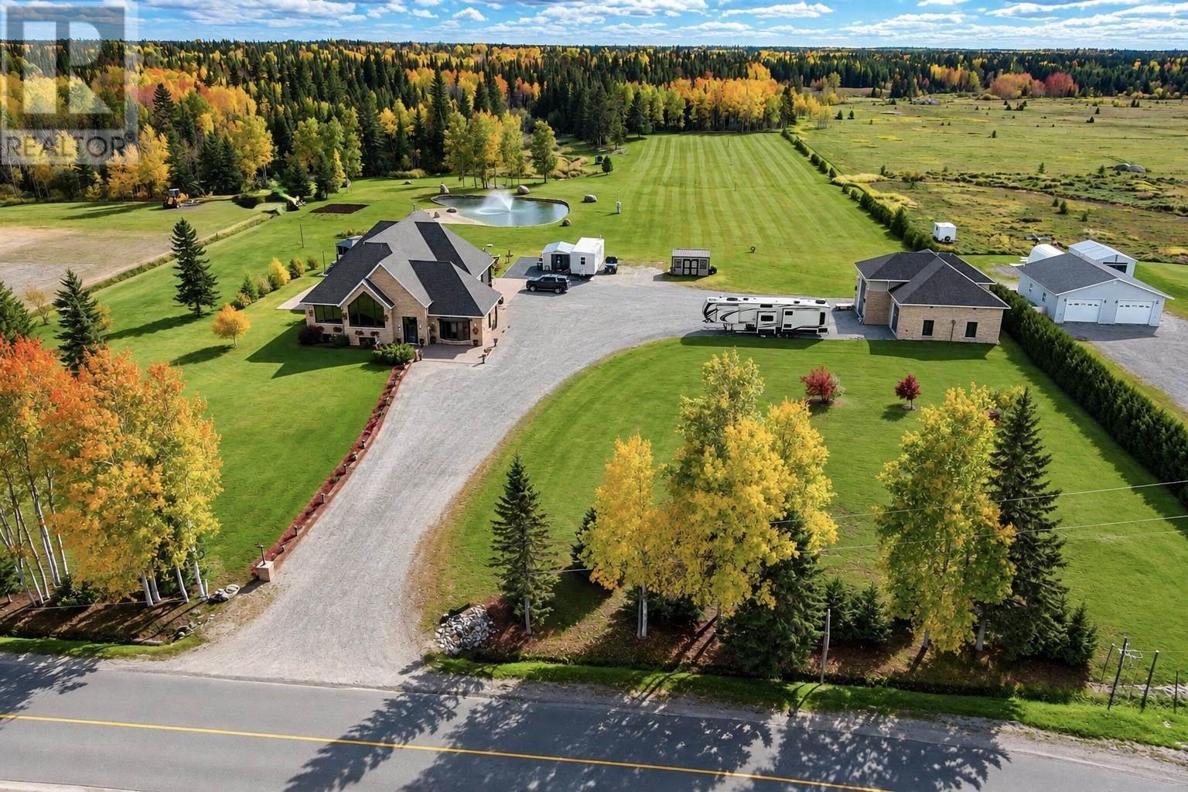
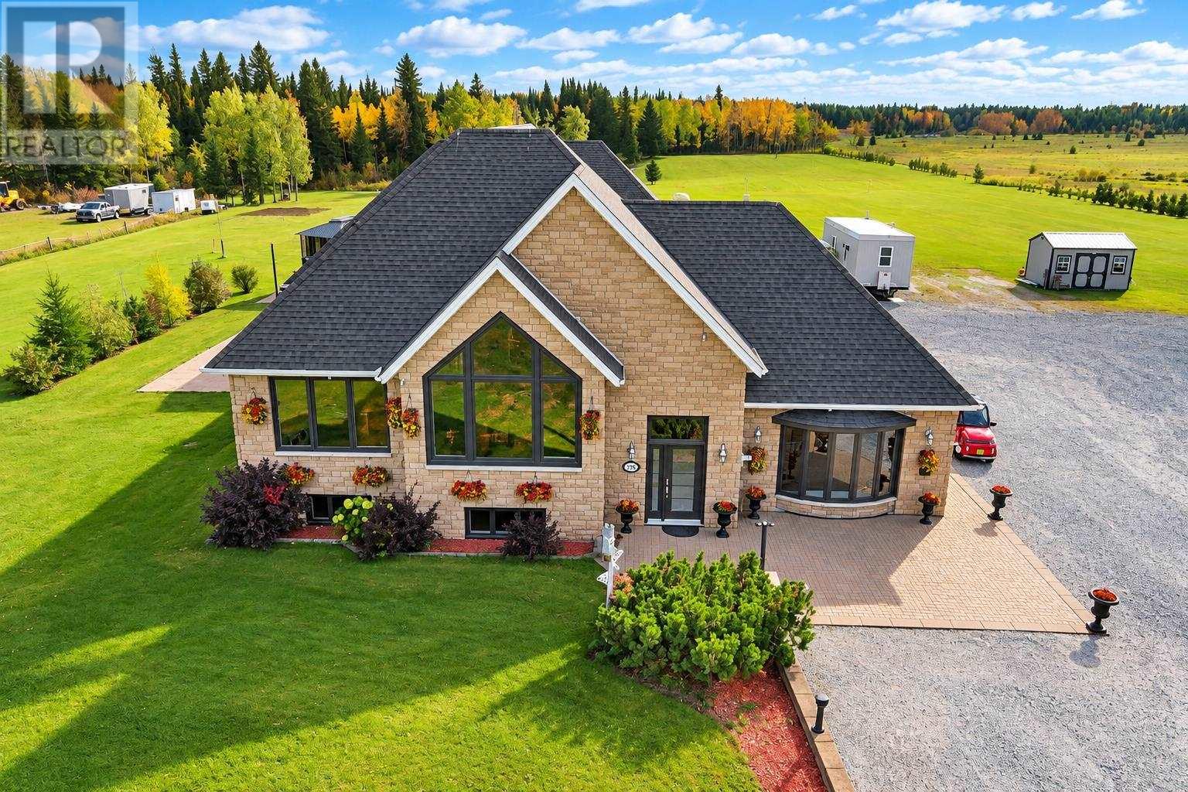
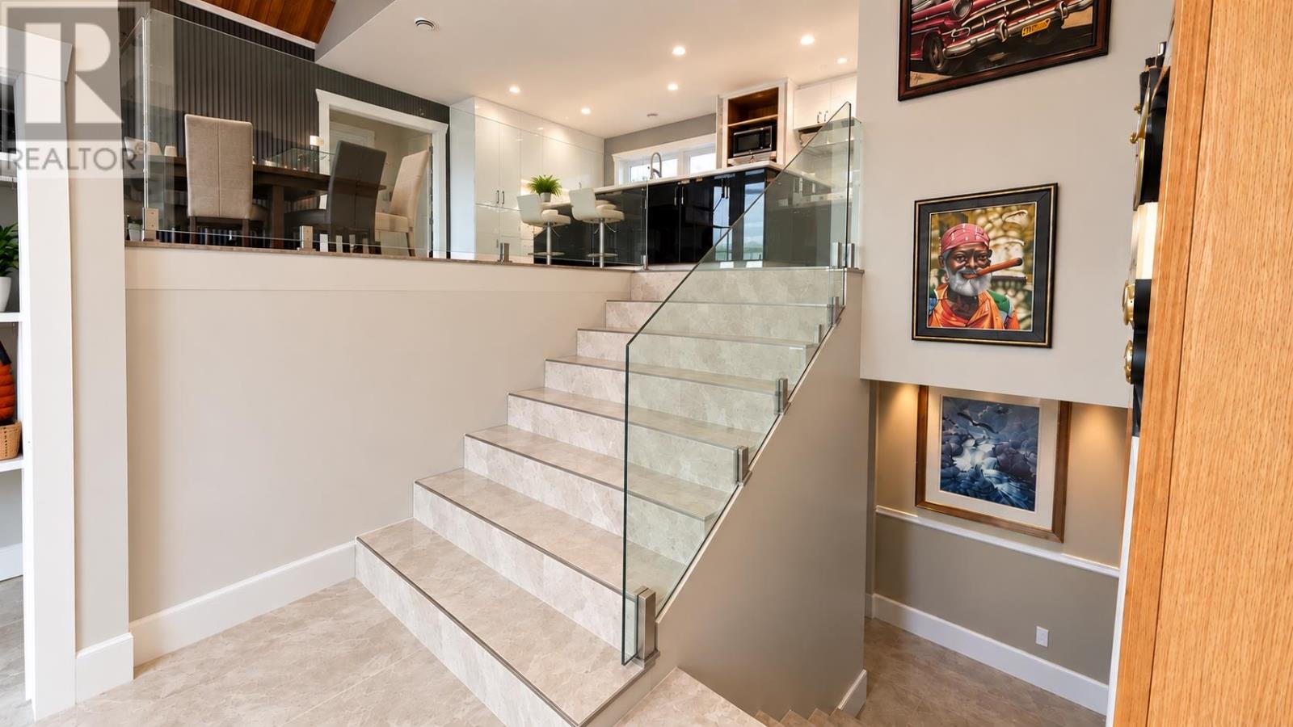
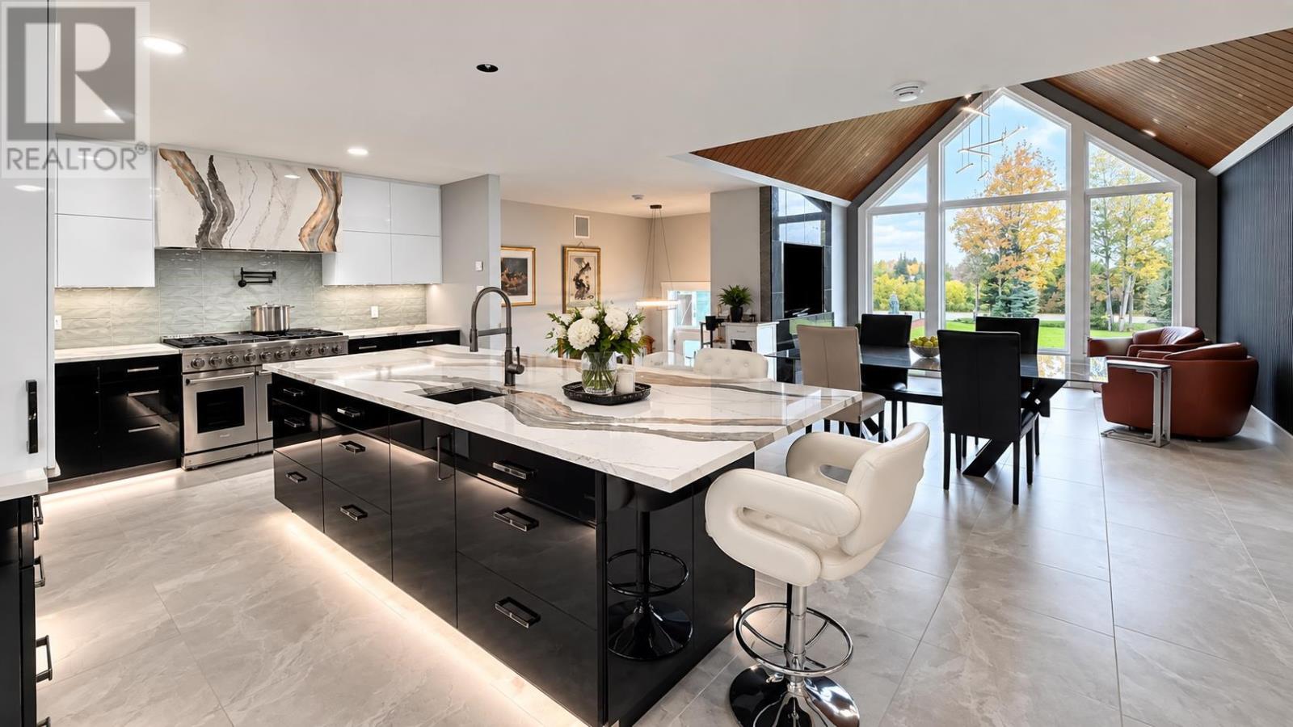
Where refined luxury meets the beauty of Northern Ontario! Just minutes from downtown Hearst, this extraordinary executive estate offers approximately 66 acres of privacy and sophisticated living. Beautifully reimagined with extensive upgrades and a spectacular 2,100 sq. ft. addition completed in 2021, featuring a breathtaking great room with 22-foot vaulted wood ceilings, exposed beams, walls of glass, and a stunning floor-to-ceiling fireplace. The newly completed 2026 luxury kitchen showcases exceptional craftsmanship, custom cabinetry, illuminated granite countertops and backsplash, commercial-grade gas range, and built-in refrigeration. Offering four bedrooms, two full and two half bathrooms, an expansive primary walk-in closet, dedicated main-level fitness room, and lower-level in-law suite potential with kitchenette at the entertainment bar. Additional highlights include fibre-optic internet, a 12-camera security system, integrated indoor/outdoor Sonos audio system, and extensive upgrades throughout. Outdoors, enjoy a heart-shaped spring-fed pond with beach and illuminated fountain, gazebo, natural creek, landscaped grounds, and private trails. An impressive 2,100 sq. ft. finished three-bay garage features in-floor heating, kitchenette, half bath, two 14-foot doors, one 16-foot door, and a one-ton overhead lifting system. A rare opportunity to own an exceptional Northern Ontario estate where luxury, privacy, and lifestyle come together!
Location
Map data © OpenStreetMap contributors
Upcoming open housesSee all Hearst open houses
No open houses are scheduled for this home.
Can't make it? Request a private viewing.
Property details
Listing
- MLS® number
- SM262828
- Added
- Oct 9, 2026 ()
- Updated
- Oct 10, 2026 ()
- Info refreshed
Overview
- Property type
- Single Family
- Style
- Bi-level
- Year built
- 2,005
Inside
- Bedrooms
- 3+1
- Bathrooms
- 4
- Half baths
- 2
- Heating
- In Floor Heating, Natural gas
- Cooling
- Central air conditioning, Air exchanger
- Fireplace
- Yes · Wood, Stove
- Flooring
- Hardwood
- Appliances
- Washer, Central Vacuum, Stove, Dryer, Alarm System, Wet Bar, Hot Water Instant, Window Coverings
- Features
- Ravine, Wet bar, Crushed stone driveway
Building
- Basement
- Finished, Full
- Exterior
- Stone, Siding
- Foundation
- Poured Concrete
- Parking
- Garage, Gravel
Land
- Frontage
- 378.12 ft
- Lot area
- 66.4 acres
- View
- View
Services
- Water
- Municipal water
- Sewer
- Septic System
- Utilities
- Natural Gas, Electricity, Cable, Telephone
Running costs
- Annual property tax
- $15,051
Rooms
| Kitchen | Main level | 22.1X14.8 |
| Living room/Dining room | Main level | 14X16.8 |
| Bedroom | Main level | 13.4X13 |
| Bedroom | Main level | 9.11X13.1 |
| Bathroom | Main level | 11.4X9.11 |
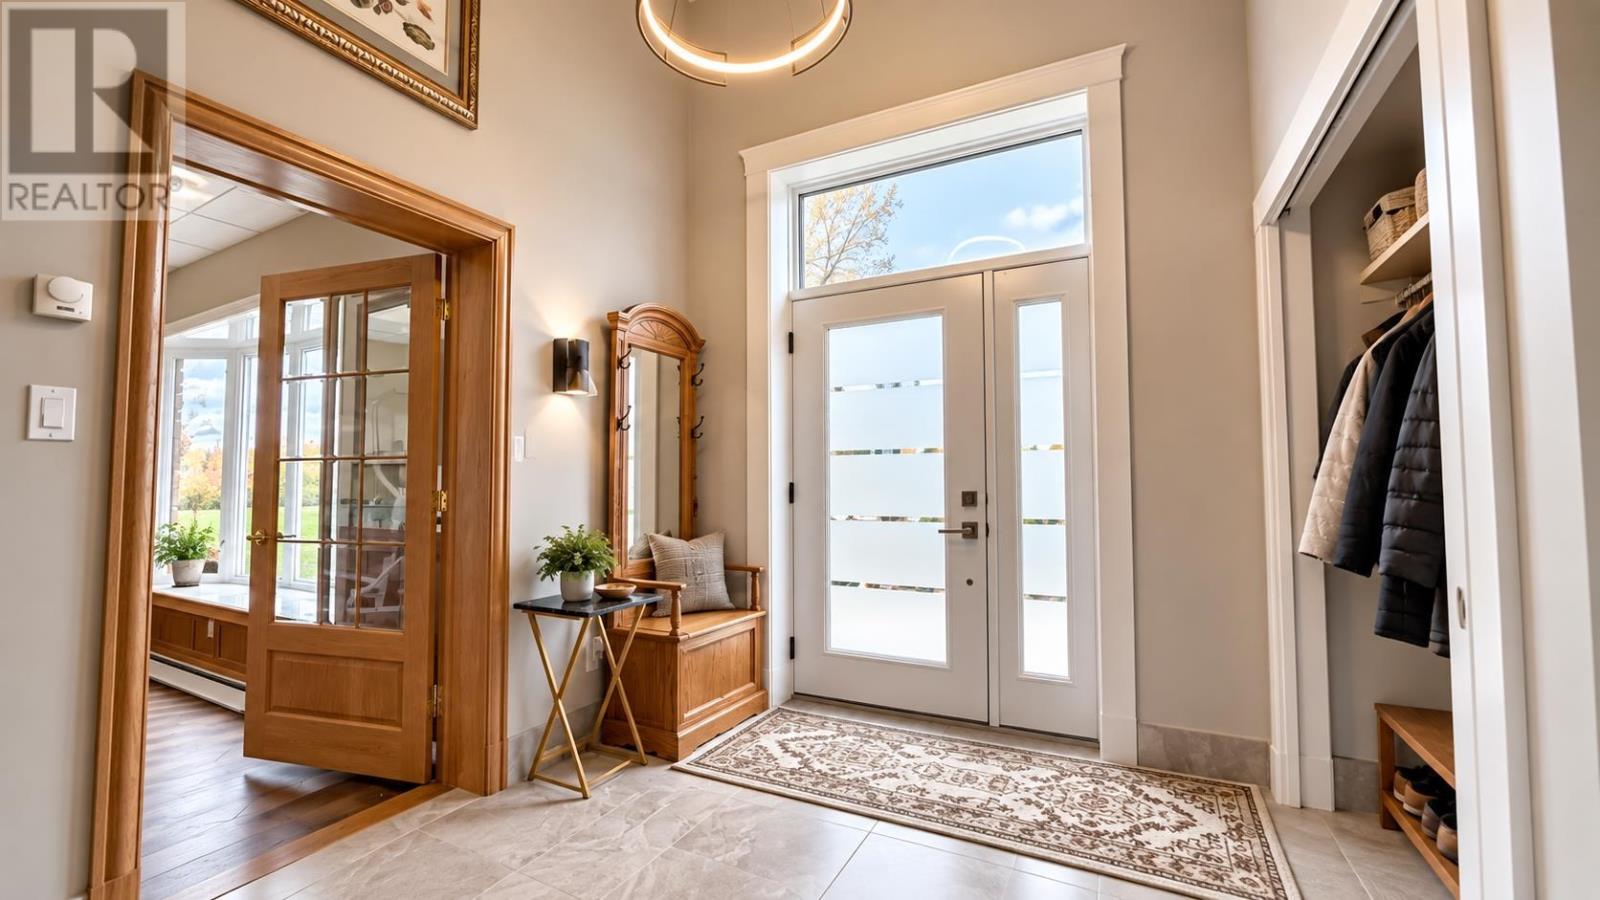
| Foyer | Main level | 8.3X8.6 |
| Bonus Room | Main level | 17.4X24.5 |
| Primary Bedroom | Main level | 11.1X18.6 |
| Great room | Main level | 31X32 |
| Living room | Main level | 13X21 |
| Bathroom | Main level | 4.9X5 |
| Kitchen | Basement | 14.10X14.10 |
| Bathroom | Basement | 8.3X8.6 |
| Bedroom | Basement | 13.3X14 |