
$589,900
120 Loveys Street East
Hickson, Ontario N0J1L0
For sale· Added
About this home
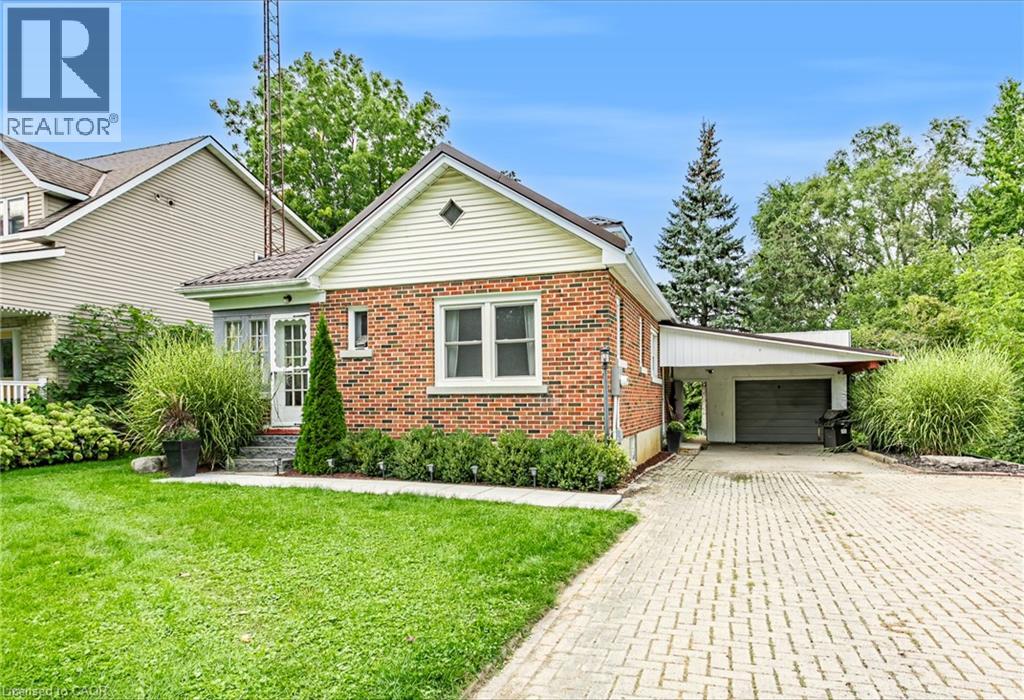
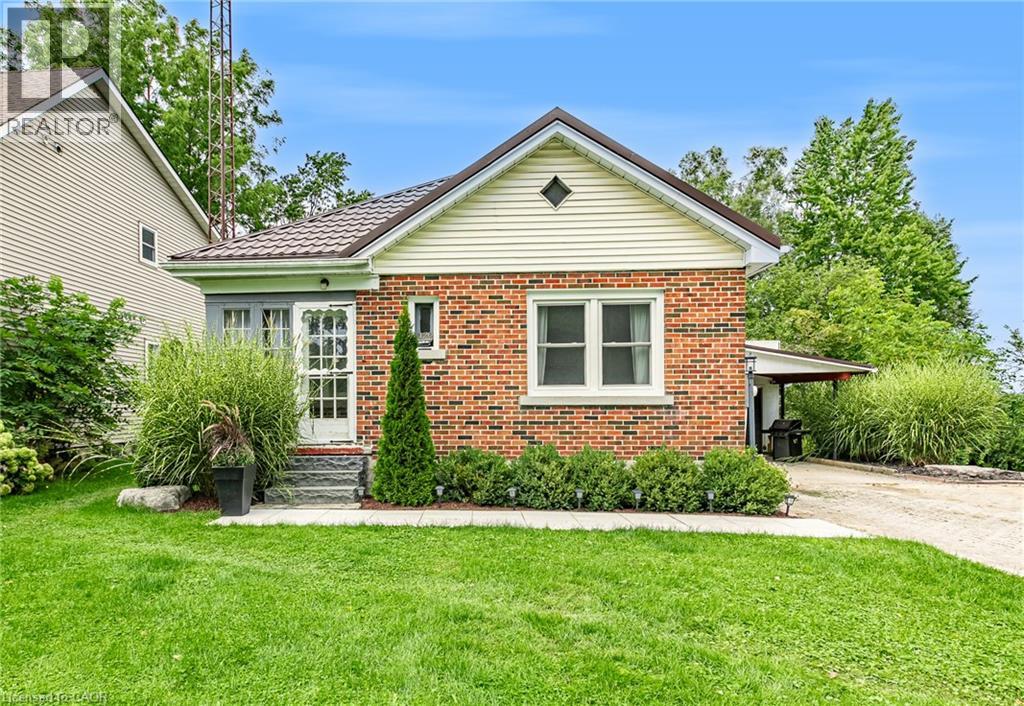
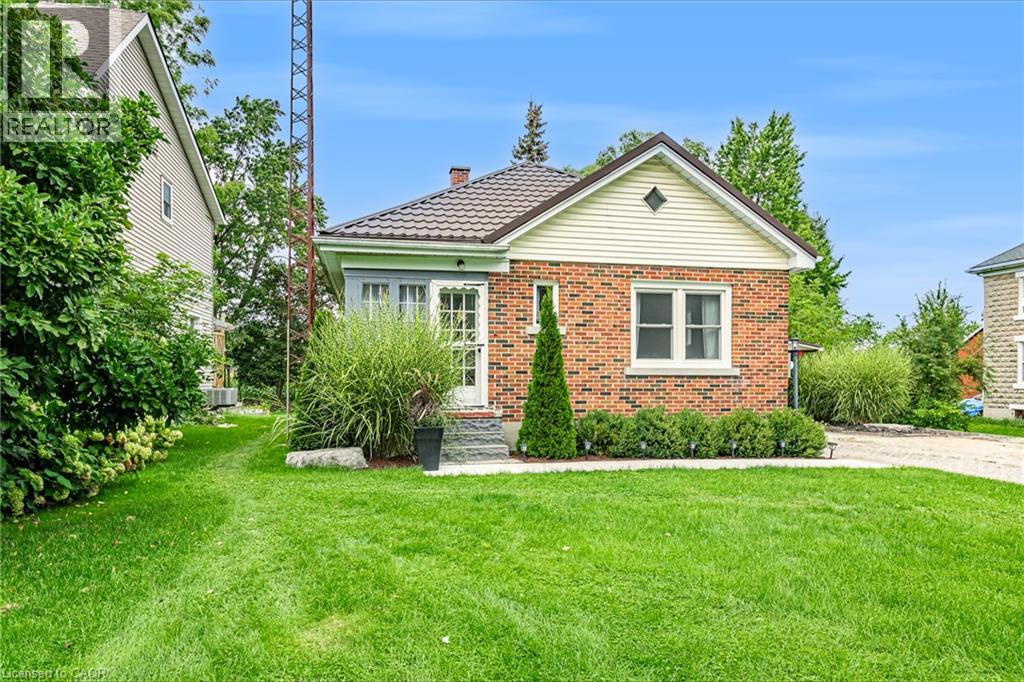
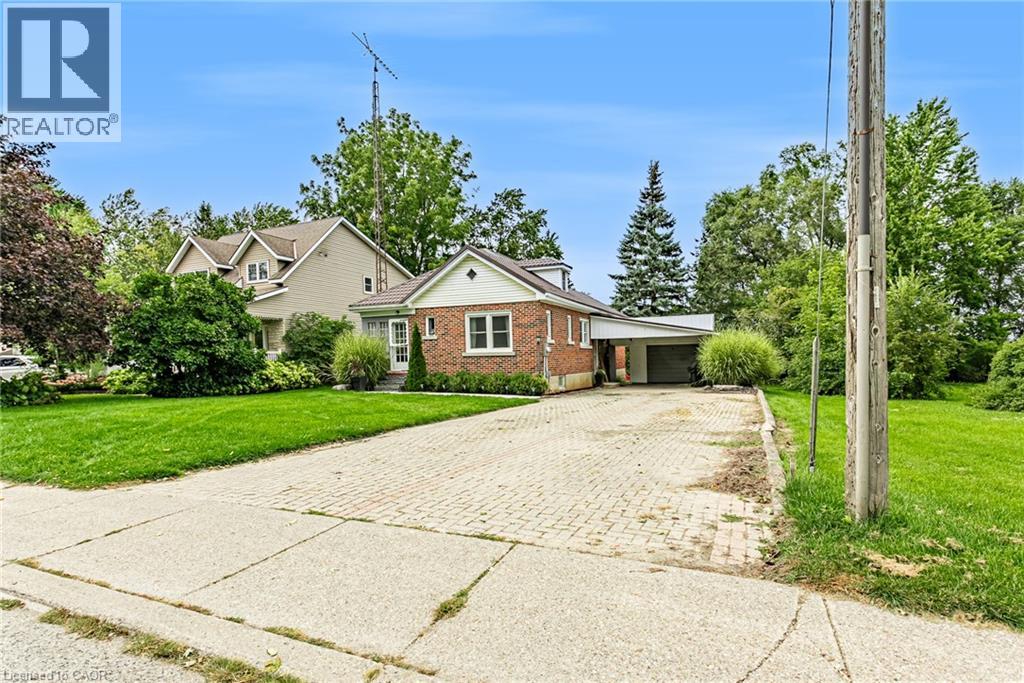
Welcome to small town living in Hickson! This 3 bedroom, 1 bathroom home with a full basement is a great opportunity for first time buyers, downsizers, or anyone looking to make a home their own. Inside, you’ll find an open kitchen, a good sized dining room and living room, along with an updated bathroom completed in 2025. Outside, the property features an oversized single car garage, additional carport, a new deck and patio completed in 2026, and a backyard overlooking open green space and farmers’ fields. The full basement offers plenty of potential to add additional finished living space, including an extra bonus room ready to be finished to suit your needs. Additional features and updates include a newer decorative metal roof on both the home and garage, new siding on the garage completed in 2026, furnace (2017), central air conditioning (2019), and updated electrical panel, house and garage (2024). Enjoy the peaceful setting, small town atmosphere, extra parking and storage, and the opportunity to add your own finishing touches. Properties like this don’t come up too often in Hickson!
Location
Map data © OpenStreetMap contributors
Upcoming open housesSee all Hickson open houses
No open houses are scheduled for this home.
Can't make it? Request a private viewing.
Property details
Listing
- MLS® number
- 40864196
- Added
- Sep 17, 2026 ()
- Updated
- Sep 28, 2026 ()
- Info refreshed
Overview
- Property type
- Single Family
- Building type
- Detached
- Storeys
- 1.5
- Ownership
- Freehold
- Year built
- 1,947
Inside
- Bedrooms
- 3
- Bathrooms
- 1
- Heating
- Forced air, Natural gas
- Cooling
- Central air conditioning
- Fireplace
- No
- Appliances
- Washer, Refrigerator, Water softener, Dishwasher, Stove, Dryer
- Features
- Sump Pump
Building
- Basement
- Unfinished, Full
- Exterior
- Brick, Aluminum siding
- Parking
- Detached Garage · 7 spaces
Land
- Frontage
- 55 ft
- Zoning
- R1
Services
- Water
- Shared Well
- Sewer
- Septic System
Location
- Community
- Hickson
Running costs
- Annual property tax
- $2,404
Rooms
| Bonus Room | Basement | 8'1'' x 13'4'' |
| Storage | Basement | 11'4'' x 11'9'' |
| Storage | Basement | 11'11'' x 7'11'' |
| Storage | Basement | 16'6'' x 23'5'' |
| Laundry room | Basement | 11'11'' x 14'5'' |
| Bedroom | Second level | 14'7'' x 21'7'' |
| 4pc Bathroom | Main level | 8'5'' x 7'5'' |
| Bedroom | Main level | 11'10'' x 9'4'' |
| Bedroom | Main level | 11'10'' x 10'6'' |
| Kitchen | Main level | 11'4'' x 12'1'' |
| Dining room | Main level | 12'0'' x 10'0'' |
| Living room | Main level | 11'11'' x 12'10'' |
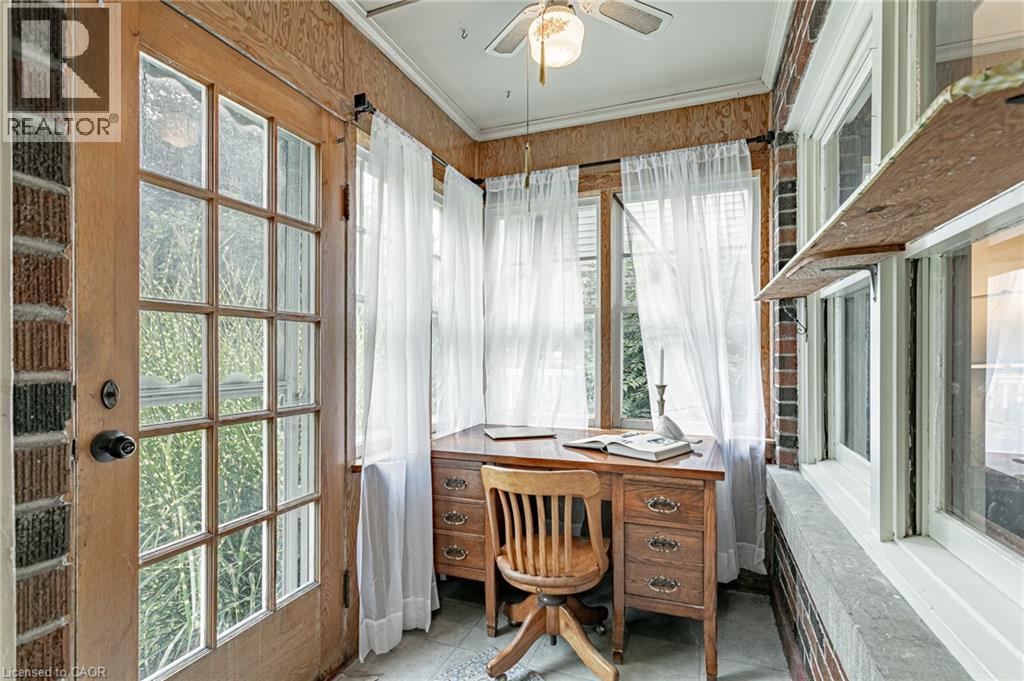
| Sunroom | Main level | 7'8'' x 5'1'' |