
$222,000
252 Queen Street
Highgate, Ontario N0P1T0
For sale· Added
About this home
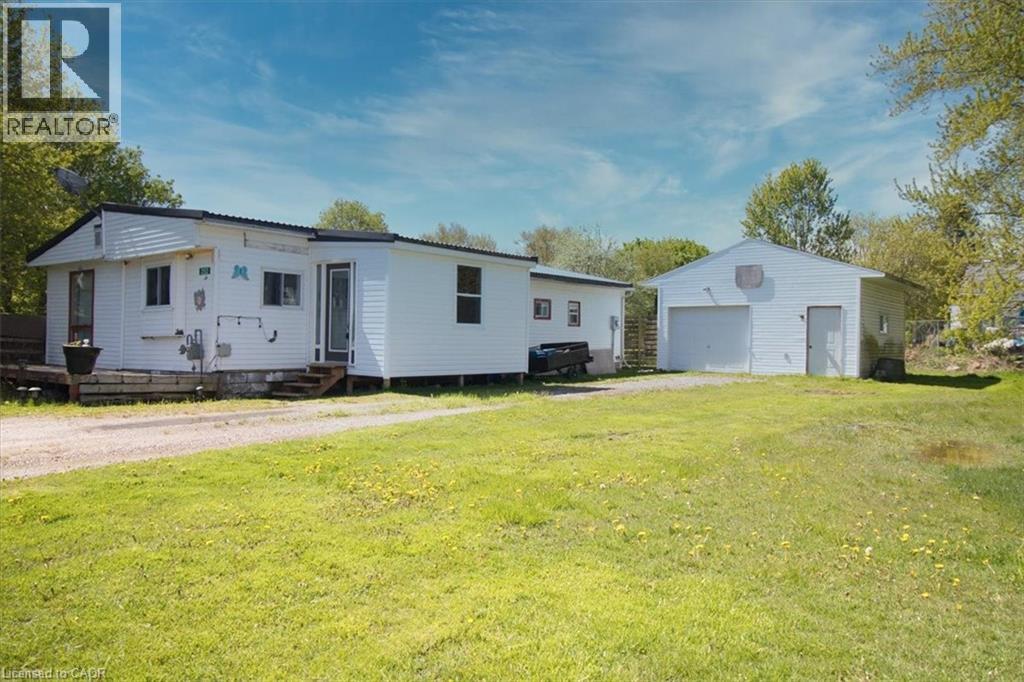
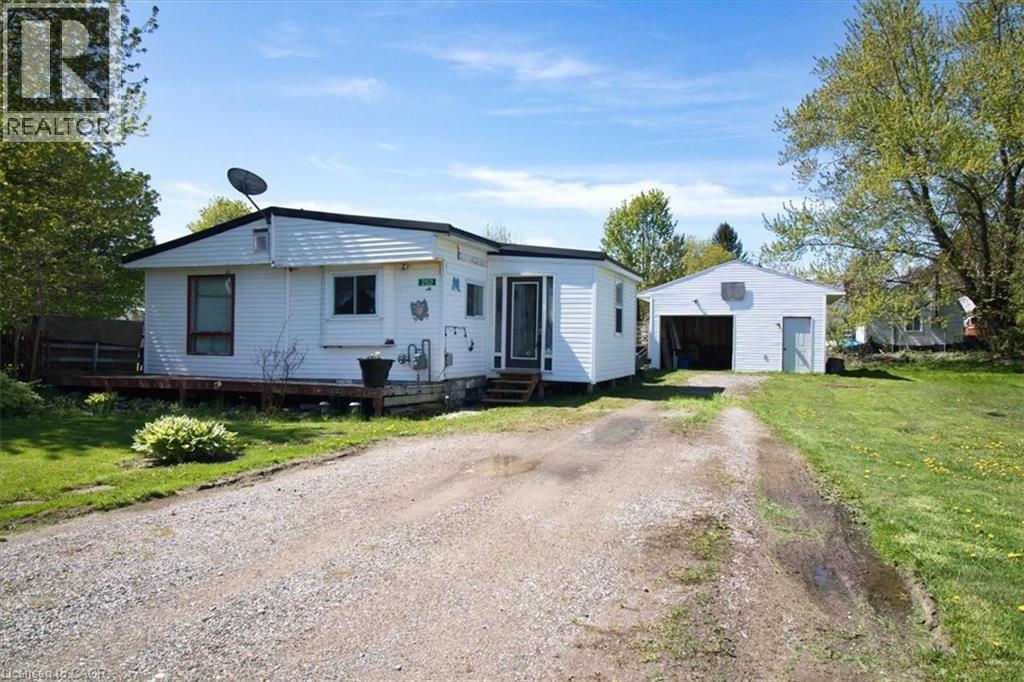
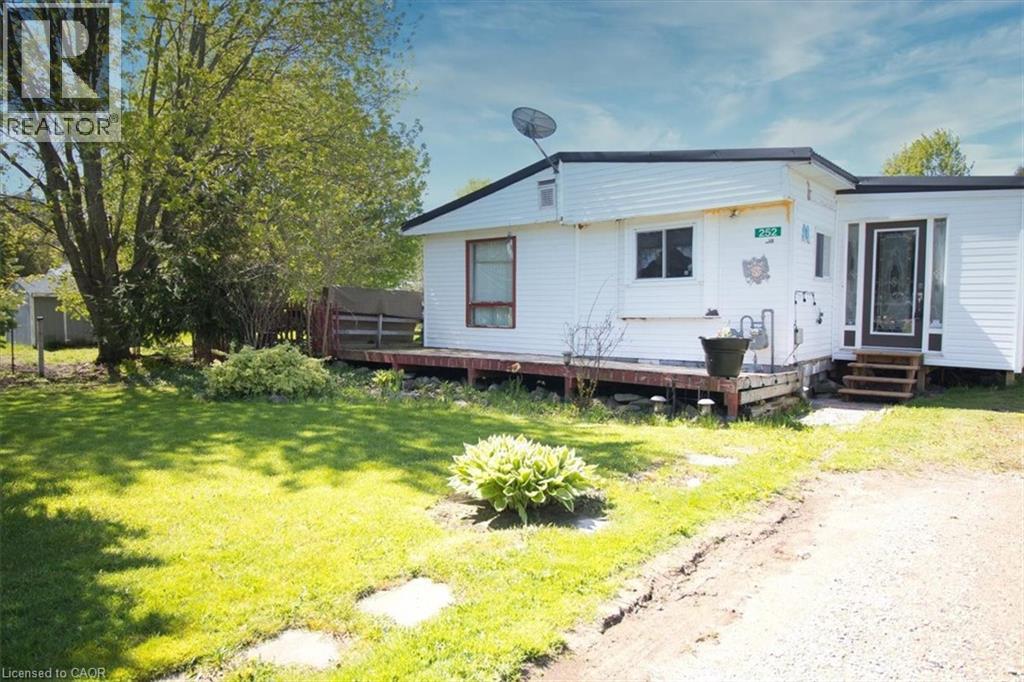
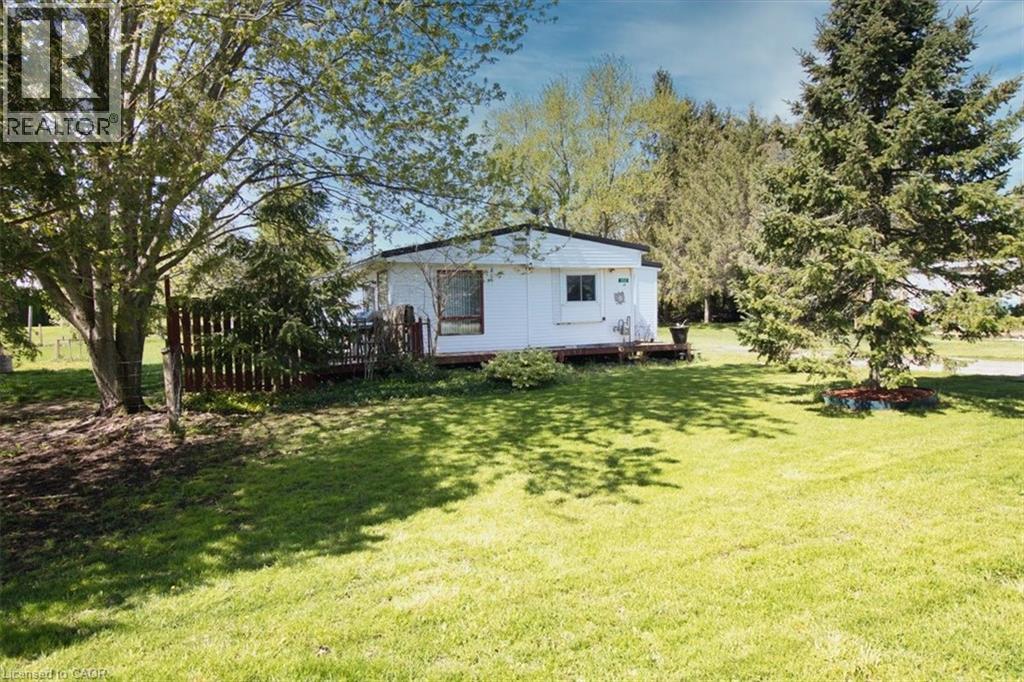
Welcome to a property that punches well above its weight. Set on a generous half-acre lot, this 3-bedroom, 1-bath modular home offers the kind of space, privacy, and freedom that’s getting harder to find—especially without the burden of land lease or monthly lot fees. You own it. All of it. Inside, the layout is functional and comfortable, with three bedrooms that give you flexibility—whether that’s for a growing family, a home office setup, or simply extra breathing room. The home is easy to maintain, efficient to run, and sits on a lot that gives you the kind of outdoor space most buyers are craving right now. Half an acre means bonfires, gardens, space for the kids or pets to run, and room to make it your own. No cramped subdivisions. No feeling boxed in. This is the kind of property that makes sense, whether you’re stepping into the market for the first time, downsizing without sacrificing land, or looking for a smart investment with real upside. Opportunities like this don’t sit around long… especially when you combine land ownership, usable space, and affordability all in one package.
Location
Map data © OpenStreetMap contributors
Upcoming open housesSee all Highgate open houses
No open houses are scheduled for this home.
Can't make it? Request a private viewing.
Property details
Listing
- MLS® number
- 40825902
- Added
- May 8, 2026 ()
- Updated
- Oct 8, 2026 ()
- Info refreshed
Overview
- Property type
- Single Family
- Building type
- Modular
- Style
- Bungalow
- Storeys
- 1
- Ownership
- Freehold
Inside
- Bedrooms
- 3
- Bathrooms
- 1
- Heating
- Forced air, Natural gas
- Cooling
- None
- Fireplace
- No
- Appliances
- Washer, Refrigerator, Gas stove(s), Dryer, Hood Fan
- Features
- Crushed stone driveway, Sump Pump
Building
- Basement
- Unfinished, Crawl space
- Exterior
- Vinyl siding
- Foundation
- Block
- Parking
- Detached Garage · 5 spaces
- Security
- Smoke Detectors
Land
- Frontage
- 198 ft
- Zoning
- R1
Services
- Water
- Municipal water
- Sewer
- Septic System
Location
- Community
- Highgate
Rooms
| Kitchen | Main level | 11'7'' x 21'9'' |
| Living room | Main level | 12'1'' x 12'8'' |
| Bedroom | Main level | 8'6'' x 15'11'' |
| Bedroom | Main level | 7'10'' x 11'6'' |
| Bedroom | Main level | 10'9'' x 11'8'' |
| Laundry room | Main level | 7'4'' x 11'6'' |
| 4pc Bathroom | Main level | 8'4'' x 12'5'' |
| Utility room | Main level | 6'9'' x 6'11'' |
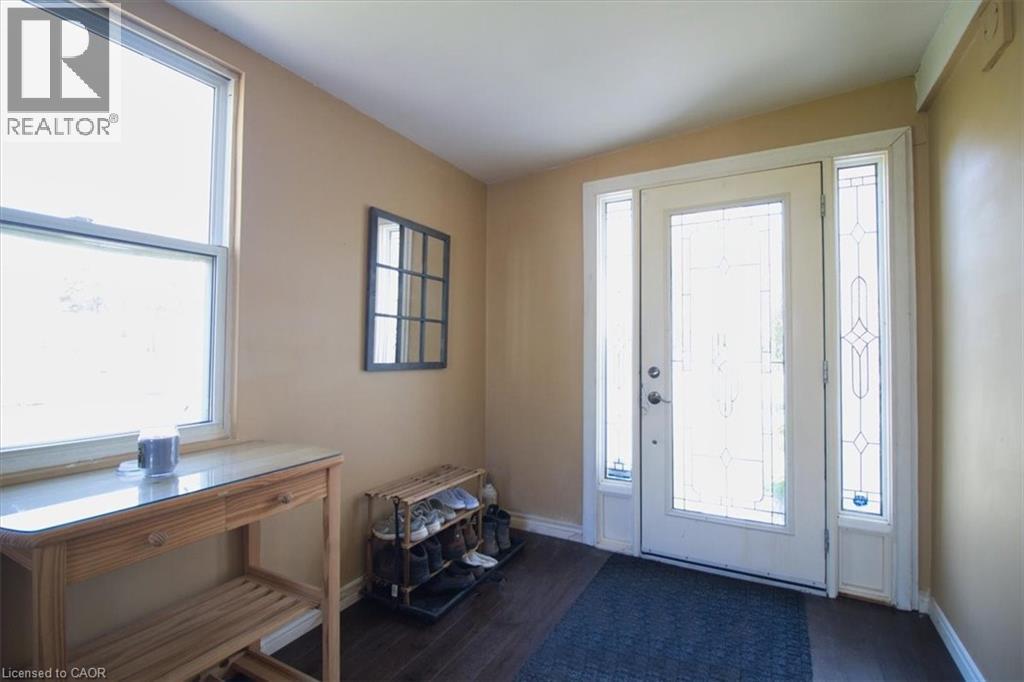
| Foyer | Main level | 7'10'' x 13'7'' |