 For sale 46
$337,000
4 bed2 bath1,450 sq ft
280 Victoria Street
Highgate
2 months agoMLS® 26018001
O'ROURKE REAL ESTATE INC. Brokerage
282 Victoria Street
Highgate, Ontario N0P1T0
For sale· Added
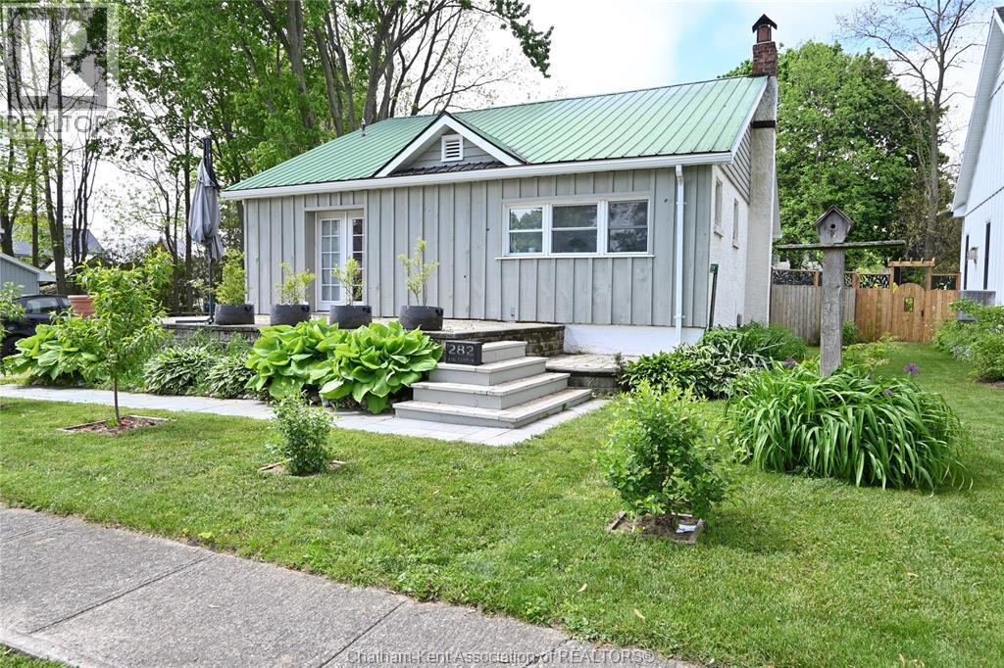
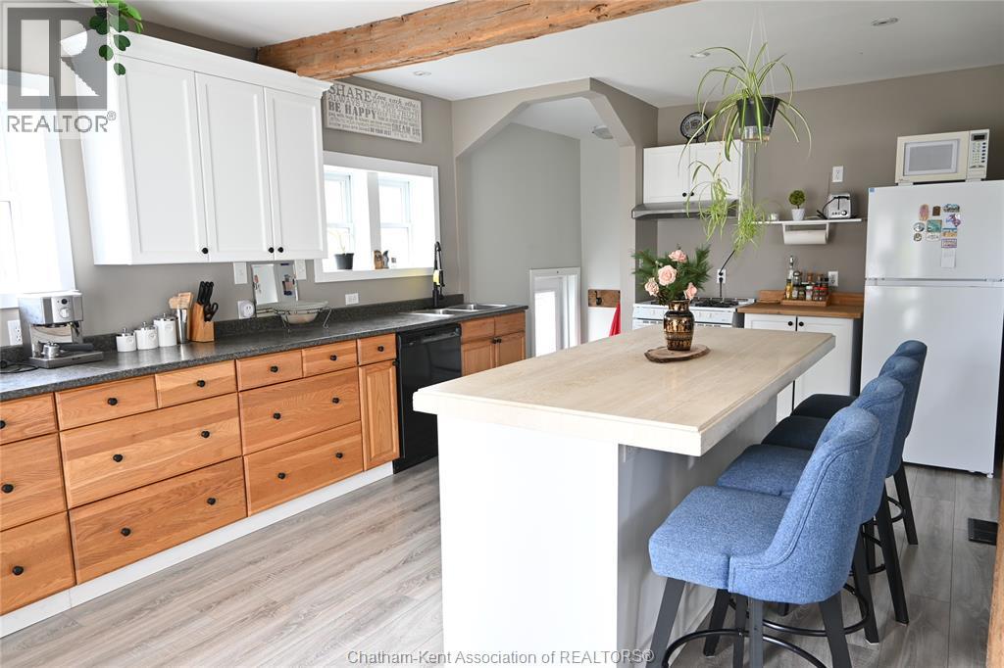
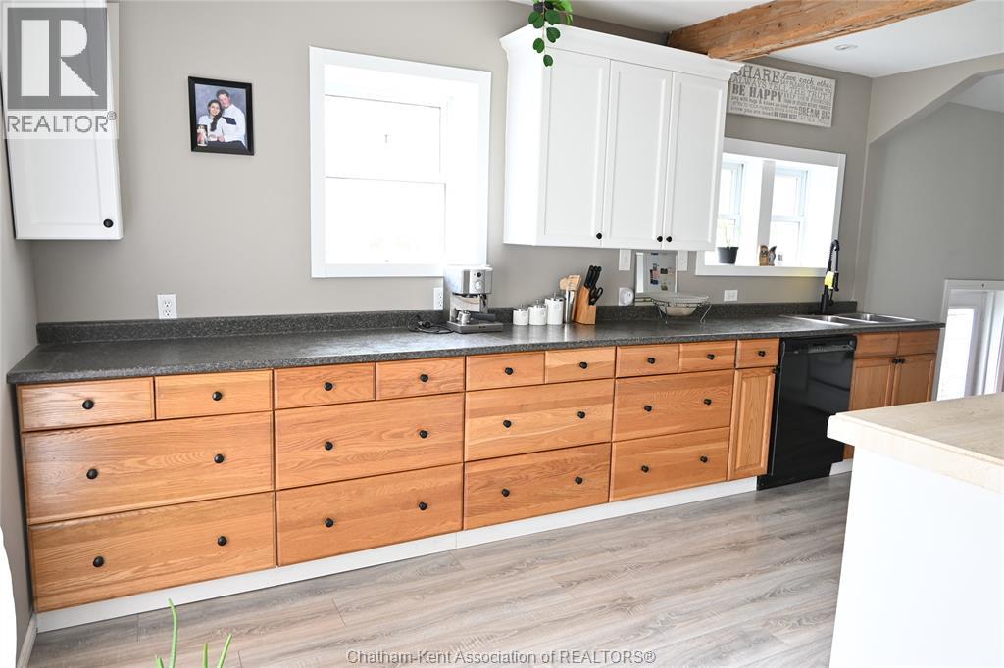
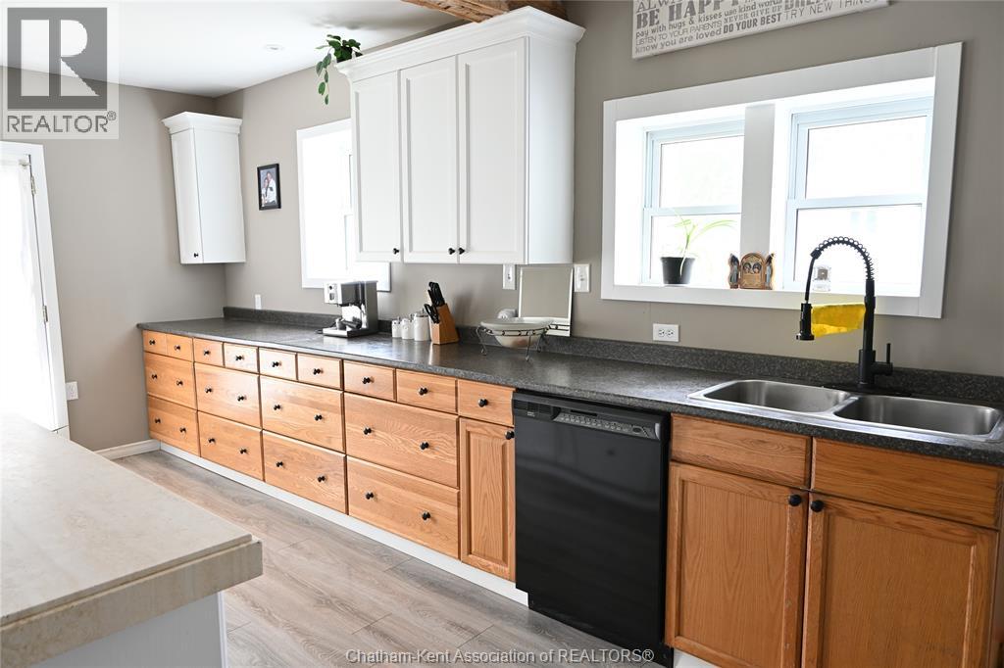
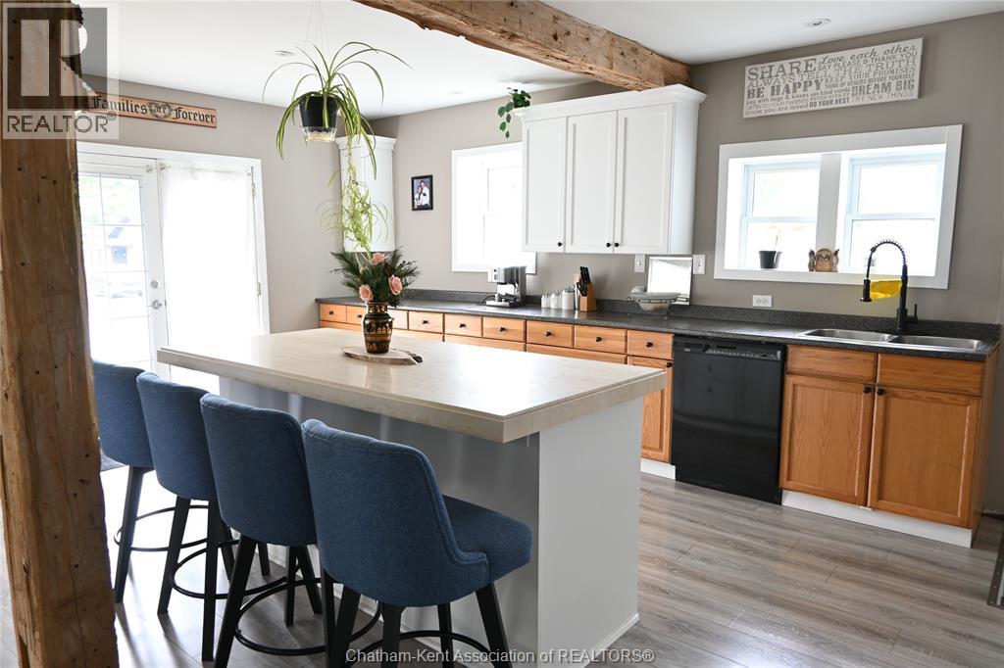
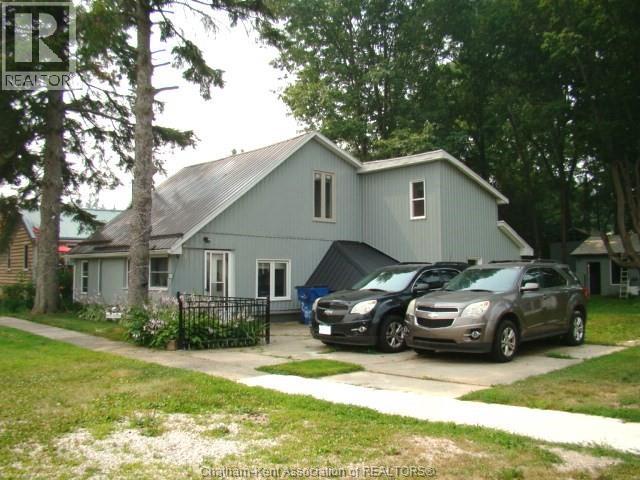
Quiet living in the village of Highgate. This home features open concept living, dining and kitchen that is bright and cheery. The main floor offers 2 bedrooms plus laundry (was a bedroom and could be converted back) and a 4-piece bathroom. The lower level is partially finished with a family room and bedroom. The basement offers a large utility area that is great for the hobbiest. The backyard offers lots of options. There is a greenhouse and lots of space for gardening. The shed offers lots of storage space or could be a great man-cave as it is plumbed for in-floor heat. Lots of updates here. Several fruit trees/shrubs including peach, cherry, currants, gooseberries and figs
Map data © OpenStreetMap contributors
No open houses are scheduled for this home.
Can't make it? Request a private viewing.
| Oct 7, 2026 | $321,000 | ▼ $12,000 |
| Sep 9, 2026 | $333,000 | First recorded price |
Price changes since Sep 9, 2026.
| Utility room | Basement | 28 x 10.5 feet |
| Bedroom | Basement | 15.7 x 13.2 feet |
| Family room | Basement | 17.11 x 13.1 feet |
| 4pc Bathroom | Main level | 6.7 x 5.8 feet |
| Laundry room | Main level | 12.3 x 9.9 feet |
| Bedroom | Main level | 10.5 x 9.3 feet |
| Bedroom | Main level | 12.3 x 9.11 feet |
| Kitchen/Dining room | Main level | — |
| Living room | Main level | 16.4 x 11.11 feet |