 For sale 50
$499,900
3 bed1 bath700–1,100 sq ft
1221 Hand Drive
Glamorgan, Highlands East
9 days agoMLS® X13859884
ROYAL LEPAGE SIGNATURE REALTY
1026 Dewey Street
Glamorgan, Highlands East, Ontario K0M2K0
For sale· Added
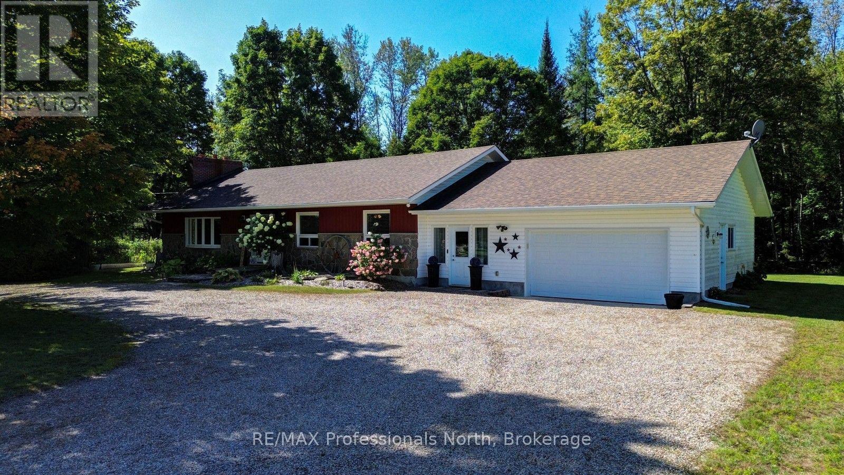
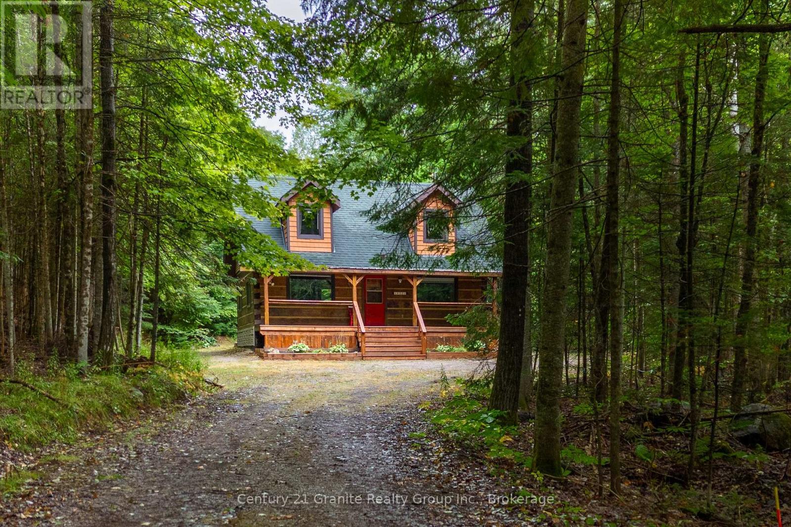
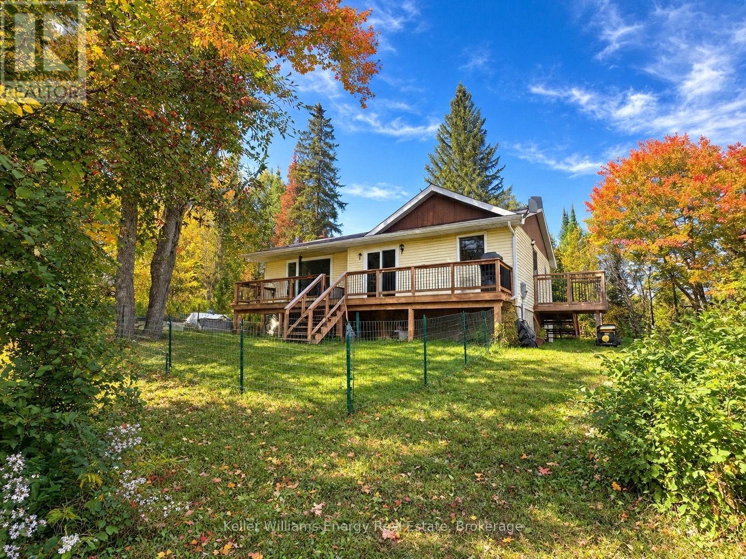
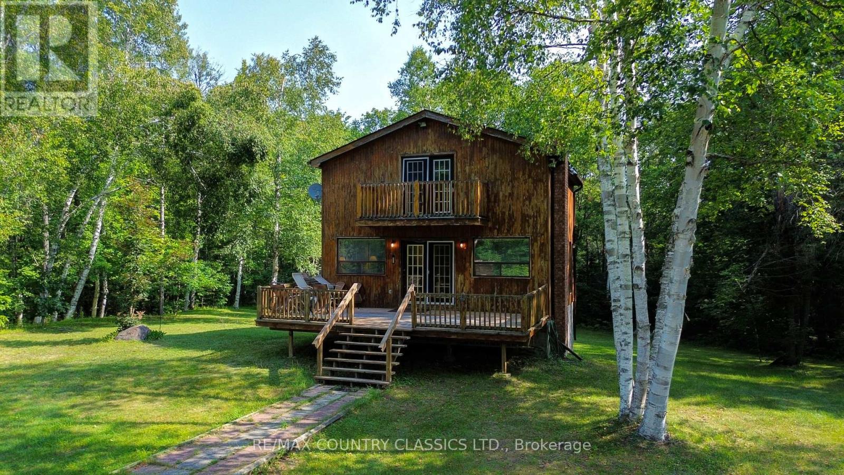
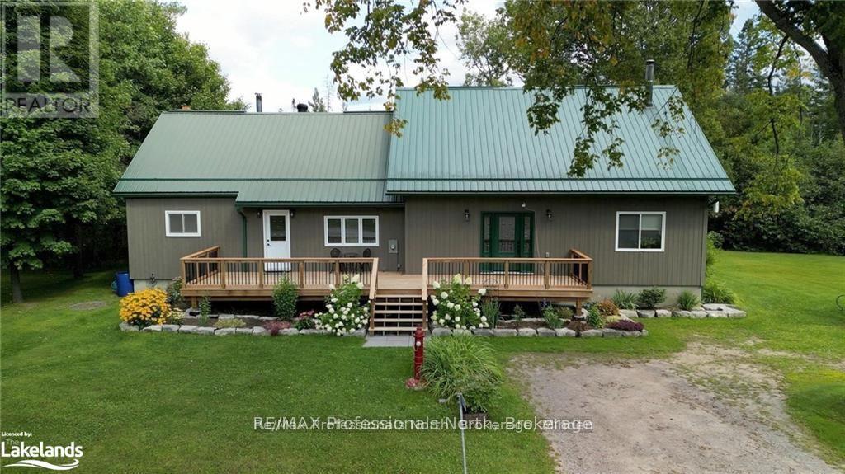
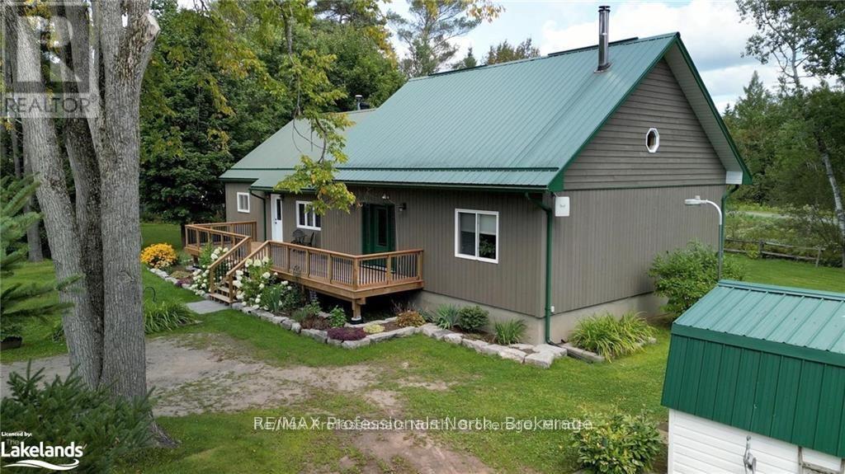
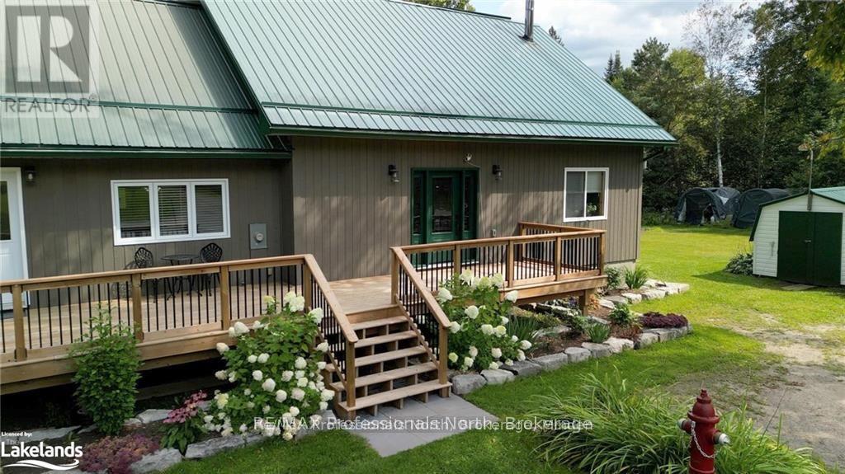
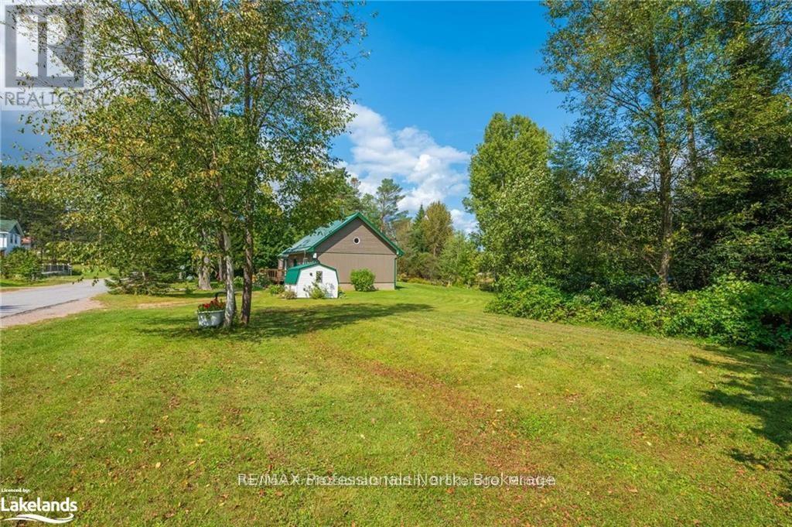
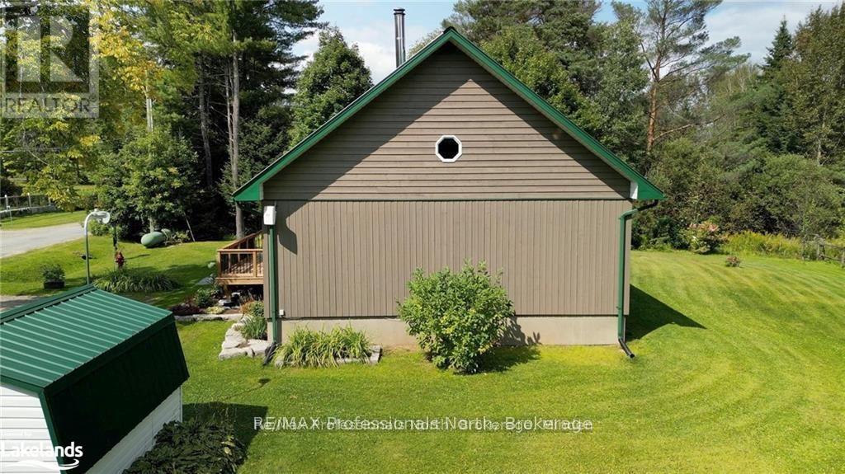
This expansive property boasts 4+1 bedrooms and offers the perfect blend of space, comfort, and modern convenience. As you enter, you'll be greeted by a grand living room featuring a striking vaulted ceiling, perfect for relaxing or entertaining guests. The heart of the home is the country-style eat-in kitchen, equipped with a propane stove and quartz countertops. Whether you're hosting a family dinner or enjoying a quiet breakfast, this kitchen is both functional and stylish. The main floor includes a well-appointed 4-piece bathroom and 2 bedrooms, while the upstairs features an additional 3-piece bathroom and 2 more bedrooms, ensuring ample convenience for all family members and guests. There is 1 more room on the upper floor that can be used as an additional bedroom or a home office. Recent upgrades enhance both the beauty and efficiency of this home. Enjoy the benefits of a newer propane furnace, windows, and central air conditioning, ensuring year-round comfort. The home also features a propane BBQ hookup for outdoor cooking, Maibec siding for durability, seamless eavestroughs, and a newer septic system. Additional features include underground hydro and a generator panel, providing peace of mind and reliability. Don'tmiss out on this beautifully upgraded home that combines spacious living with modern amenities in a charming country setting.
Map data © OpenStreetMap contributors
No open houses are scheduled for this home.
Can't make it? Request a private viewing.
| Sep 29, 2026 | $479,000 | ▼ $45,999 |
| Sep 19, 2026 | $524,999 | First recorded price |
Price changes since Sep 19, 2026.
| Kitchen | Main level | 7.62 x 4.57 m |
| Living room | Main level | 9.42 x 8.84 m |
| Primary Bedroom | Main level | 3.35 x 3.35 m |
| Bedroom 2 | Main level | 3.35 x 2.41 m |
| Bathroom | Main level | 1.52 x 2.13 m |
| Bedroom 3 | Upper Level | 3.35 x 2.44 m |
| Bedroom 4 | Upper Level | 2.44 x 2.44 m |
| Office | Upper Level | 4.57 x 3.02 m |
| Bathroom | Upper Level | 1.52 x 1.82 m |
| Laundry room | Lower level | 7.32 x 9.14 m |