
 For sale 50
$1,371,000
4 bed2 bath1,500–2,000 sq ft
5490 Loop Road
Cardiff Ward, Highlands East
1 year agoMLS® X12146643
EXP REALTY
1029 Trio Lane
Glamorgan, Highlands East, Ontario K0M1R0
For sale· Added
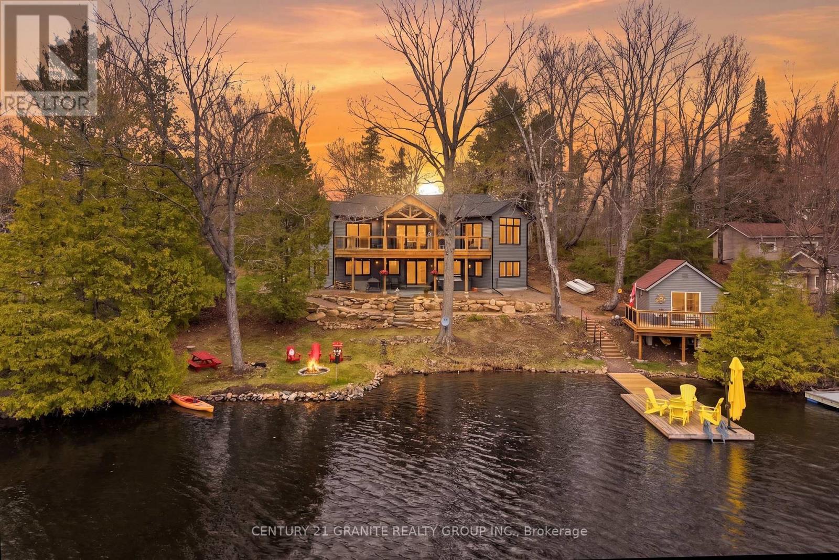
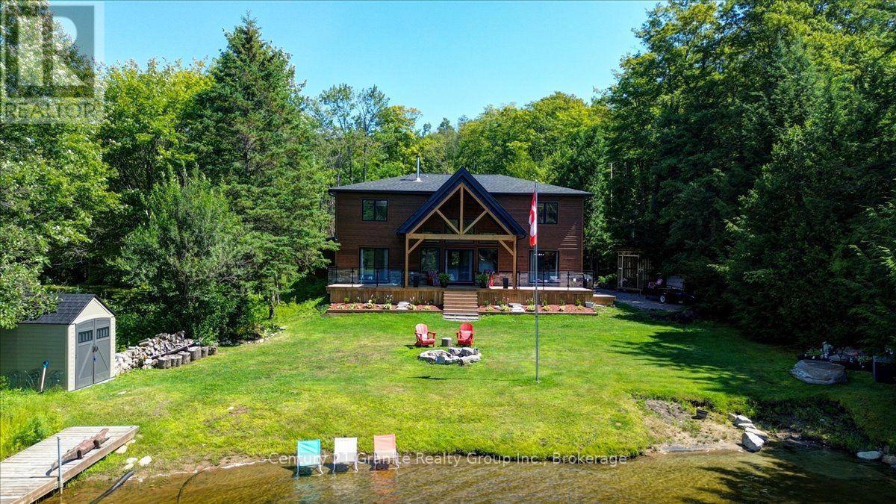
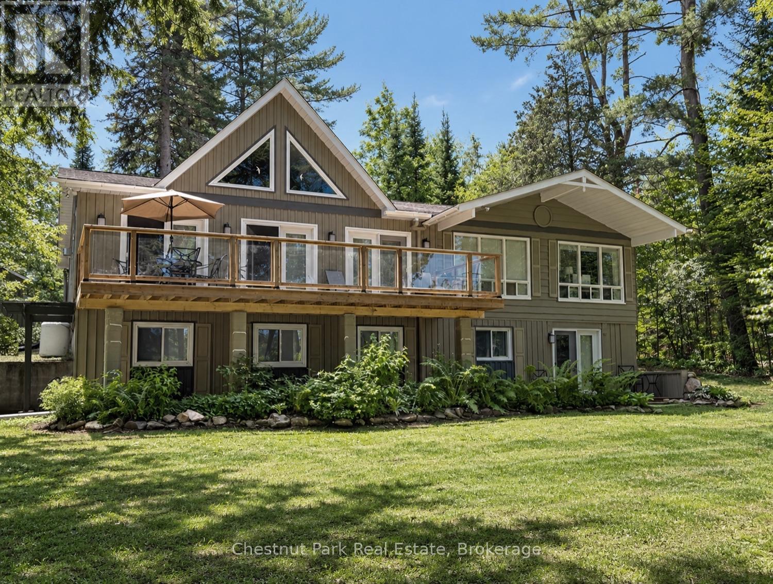
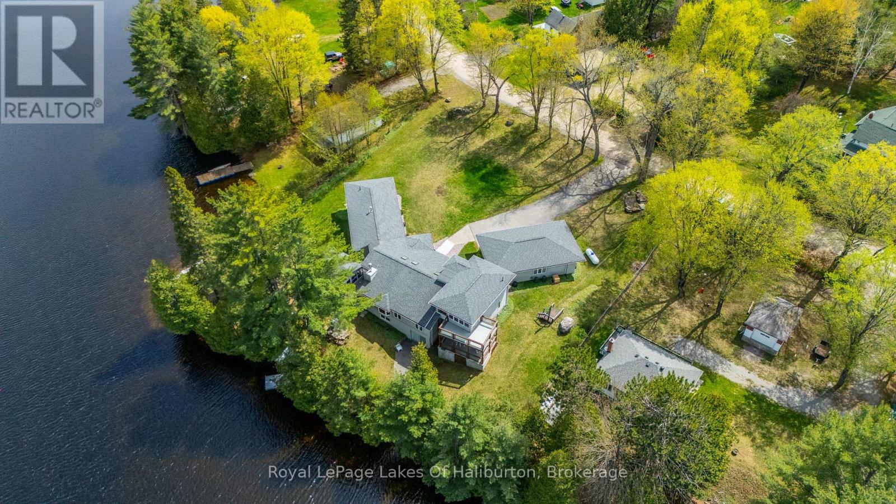
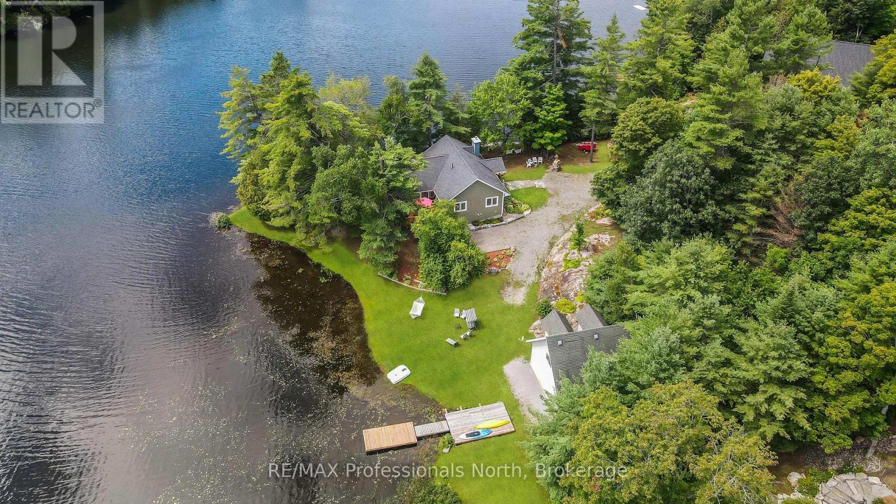
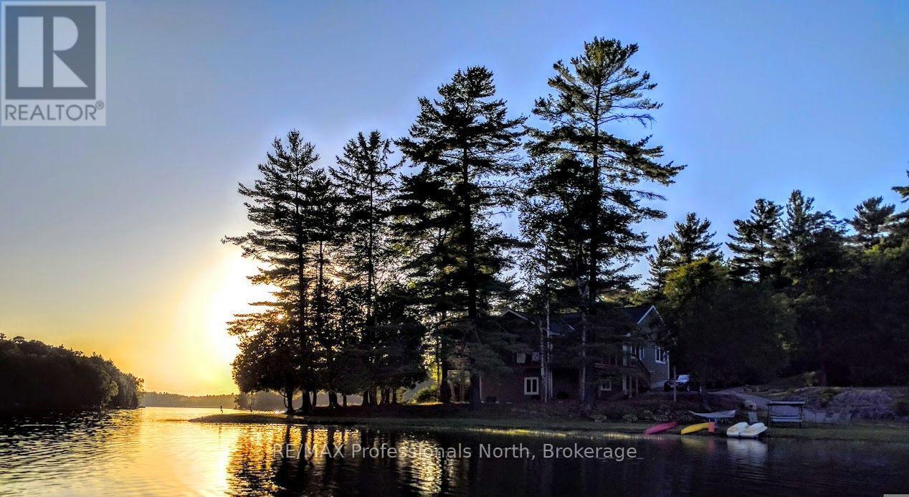
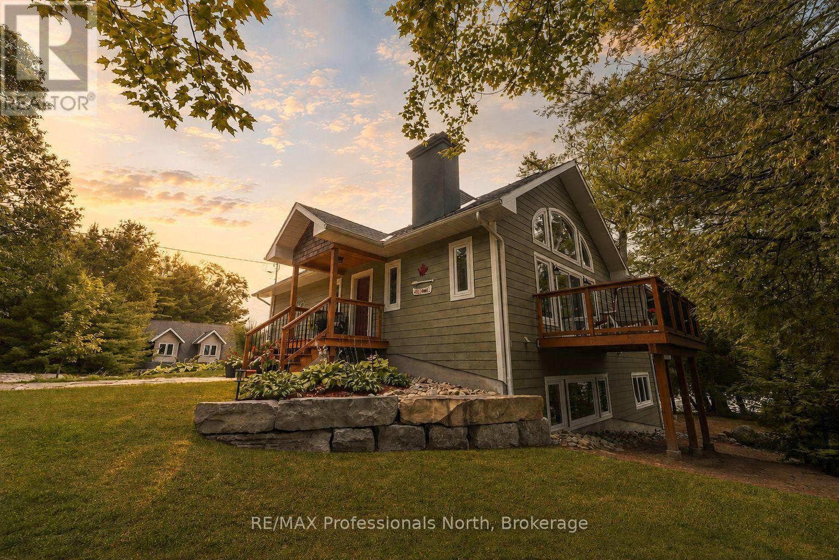
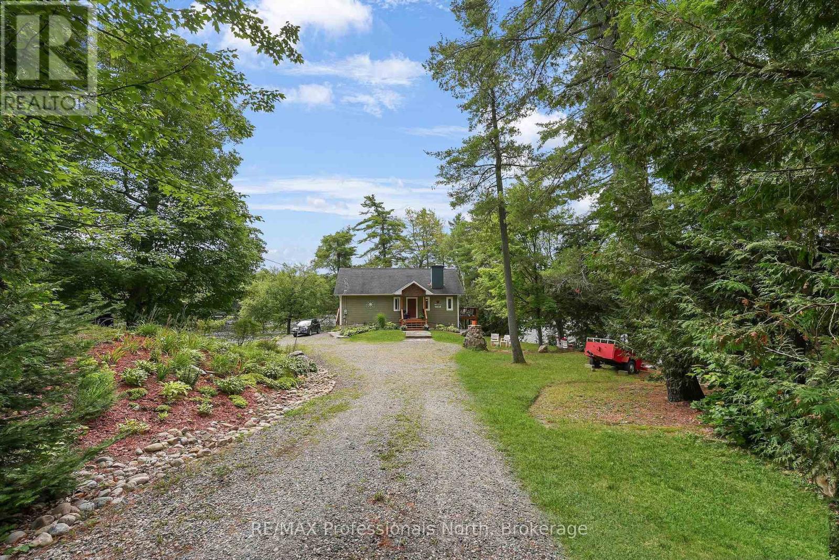
Discover paradise on this exceptional waterfront retreat on Stormy Lake in the heart of Haliburton Highlands. Privacy and quality craftsmanship and a fabulous waterfront property come together on this nearly two acre property. The impressive 376 ft. of waterfront offers plenty of room to enjoy lake life from sunrise to sunset. The level waterfront area provides an ideal spot for children and adults to play. The western facing walk-in swimming area has a gradual access to the water and also a sitting area to overlook the water and observe the peaceful sunsets. Designed for comfortable family living, this furnished, move-in ready home or cottage was built with quality in mind. The spacious home provides a welcoming spacious setting for family and friends. Large closets, cupboards, and pantry provide endless storage. The rich cherry hardwood floors bring warmth and character to the livingroom and is complemented by the vaulted ceiling and a high-quality heatilator wood-burning stone fireplace which is perfect for those cozy, cool evenings. Large, bright windows offer a view of the lake on all sides and low maintenance gardens add to the setting. Relax in the Sunroom, lovingly called "The Birdhouse", with Weather master windows nestled among the trees and offering a view of the lake on all sides. The finished lower level offers 9 ft. ceilings and a walkout directly to the waterfront. The 2-car garage is perfectly situated on a separate lot for a dry boathouse, and water toys and even has an unfinished 600 sq. ft. loft that has tremendous potential. A remarkable shoreline, point-lot setting with western exposure and a quality year-round home that is designed for making unforgettable memories.
Map data © OpenStreetMap contributors
No open houses are scheduled for this home.
Can't make it? Request a private viewing.
| Living room | Main level | 5.43 x 7.57 m |
| Bedroom 4 | Lower level | 3.35 x 4.19 m |
| Bathroom | Lower level | 2.32 x 3.19 m |
| Utility room | Lower level | 3.94 x 4.73 m |
| Dining room | Main level | 3.54 x 4.2 m |
| Kitchen | Main level | 4.32 x 2.99 m |
| Primary Bedroom | Main level | 3.95 x 3.67 m |
| Bathroom | Main level | 2.34 x 2.16 m |
| Bedroom 2 | Main level | 3.95 x 3.7 m |
| Bathroom | Main level | 2.32 x 2.6 m |
| Sunroom | Main level | 3.98 x 4.09 m |
| Recreational, Games room | Lower level | 10.78 x 7.48 m |
| Bedroom 3 | Lower level | 4.24 x 4.19 m |