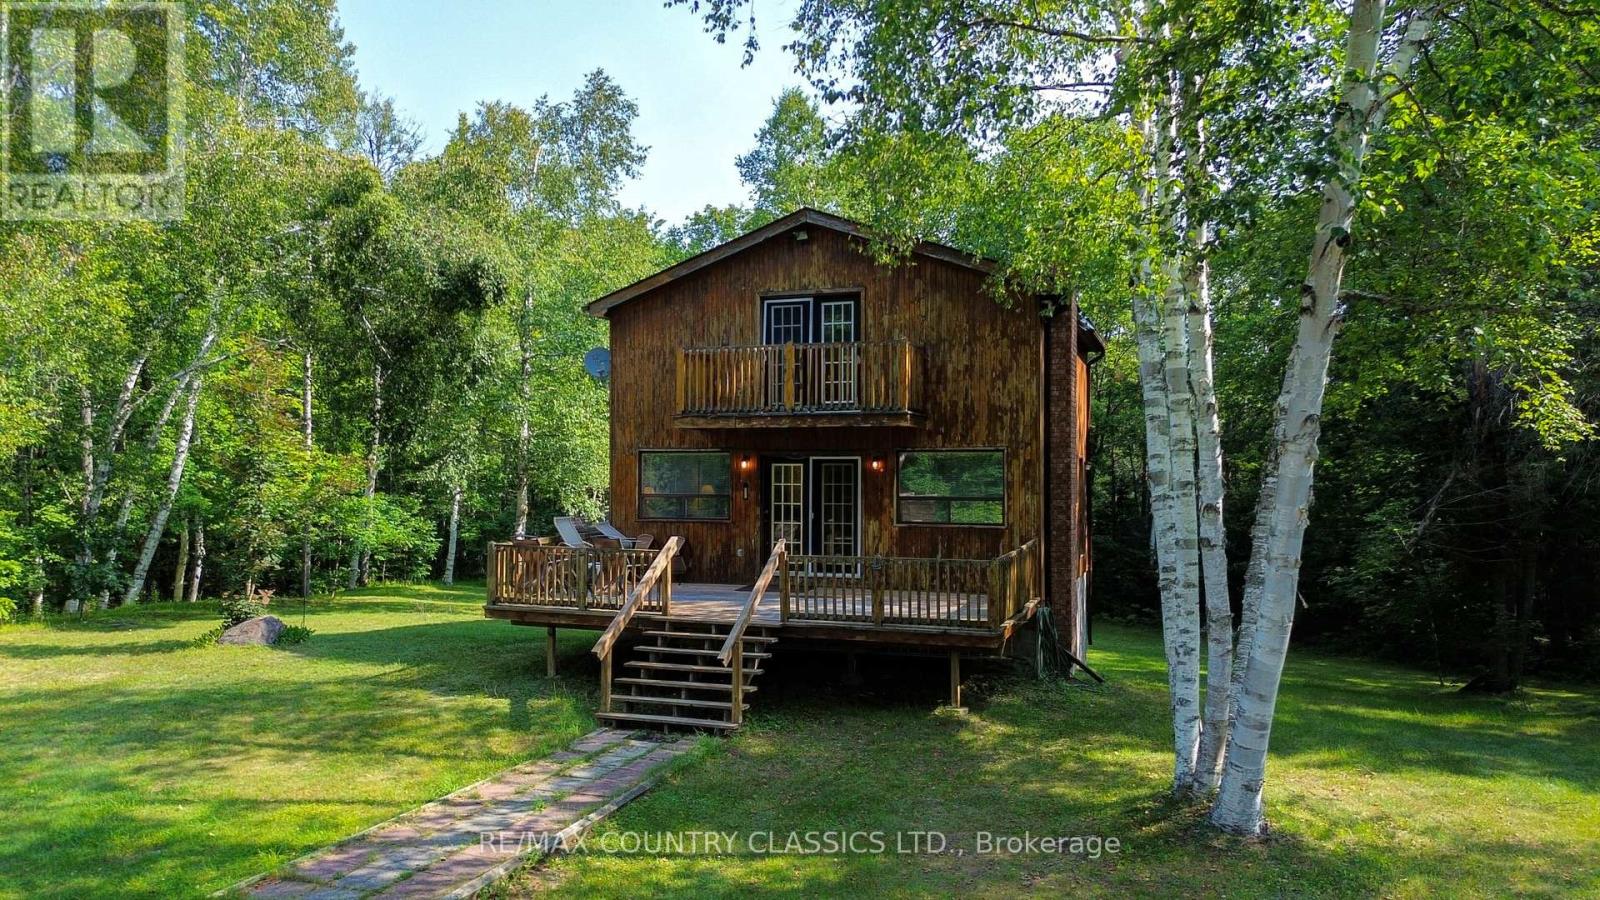
 For sale 50
$499,900
3 bed1 bath700–1,100 sq ft
1221 Hand Drive
Glamorgan, Highlands East
9 days agoMLS® X13859884
ROYAL LEPAGE SIGNATURE REALTY
1055 Burleigh Road
Monmouth, Highlands East, Ontario K0L3C0
For sale· Added
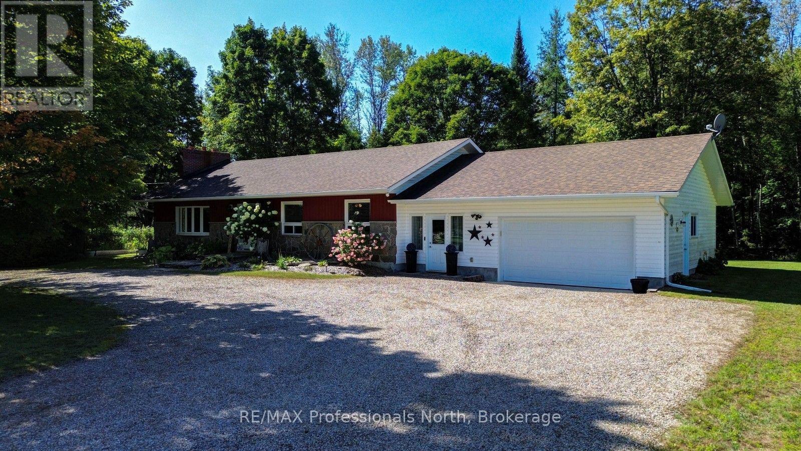
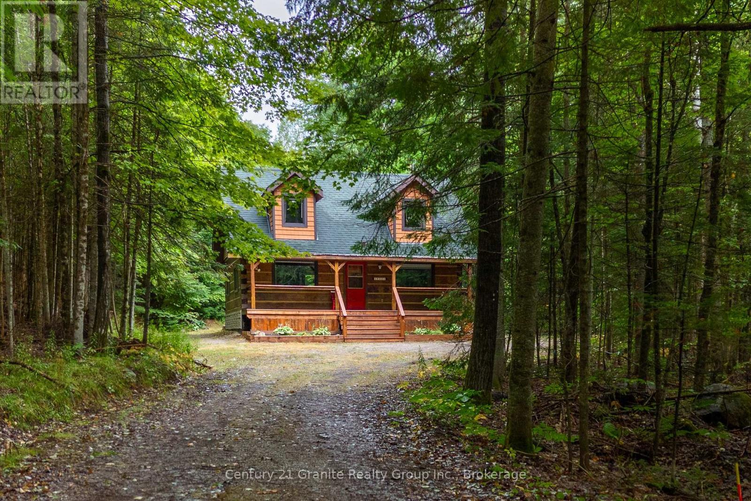
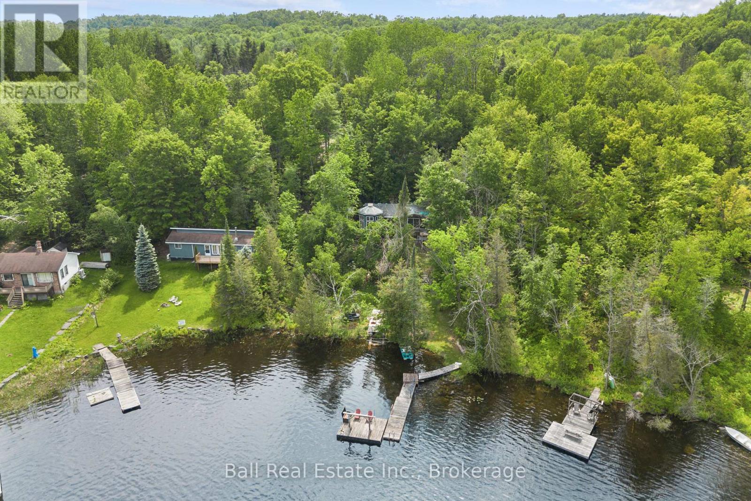
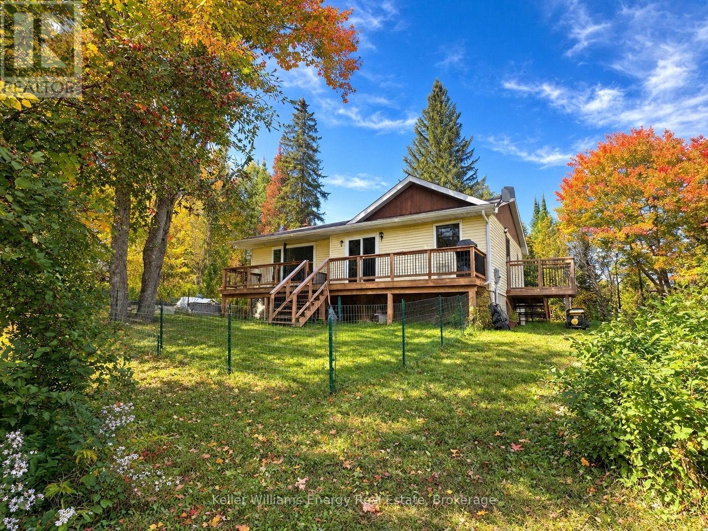
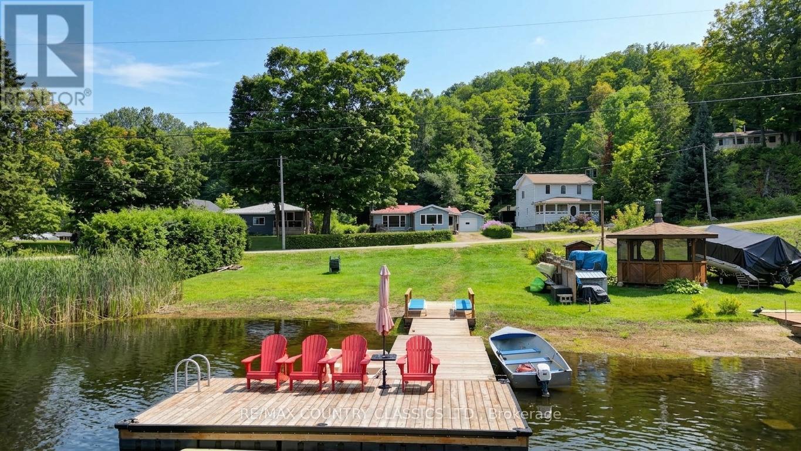
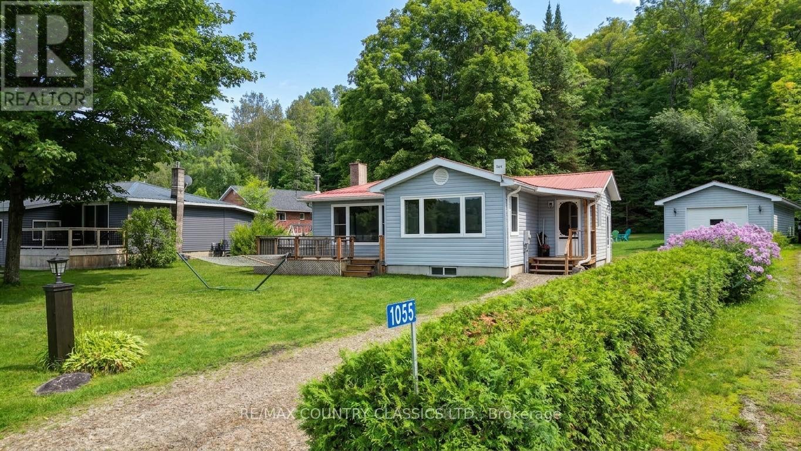
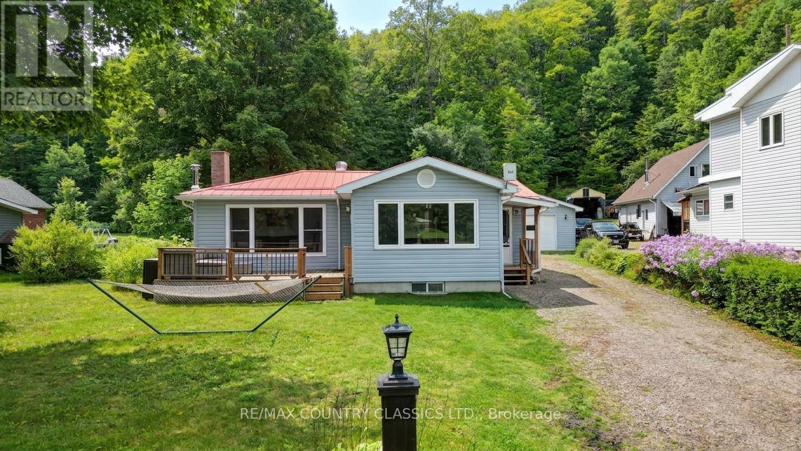
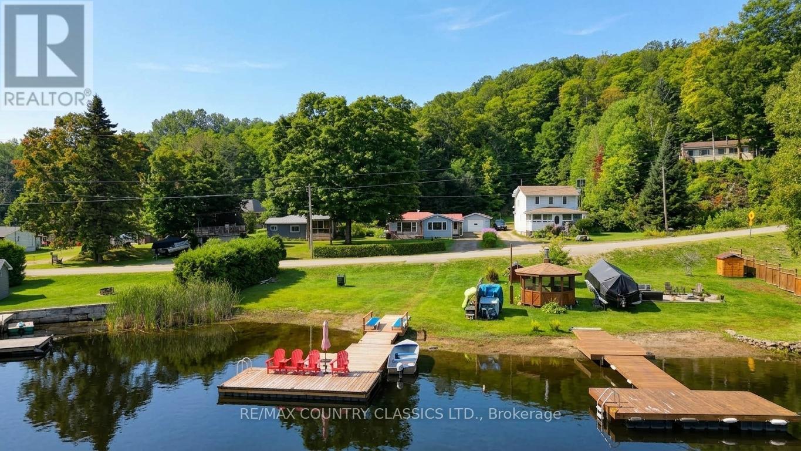
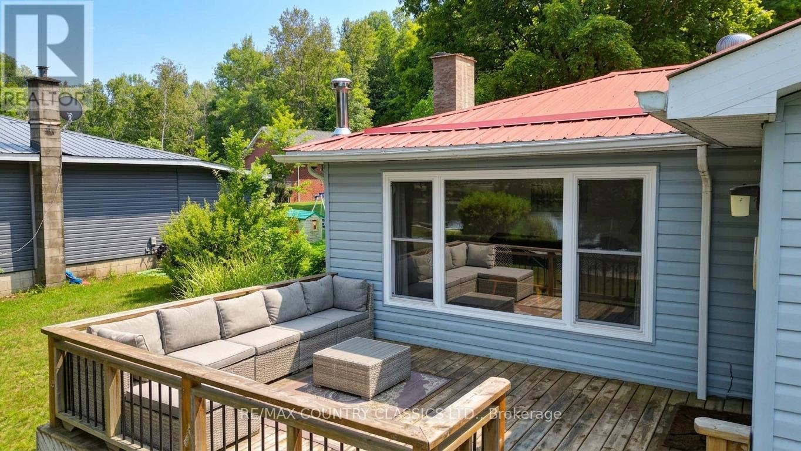
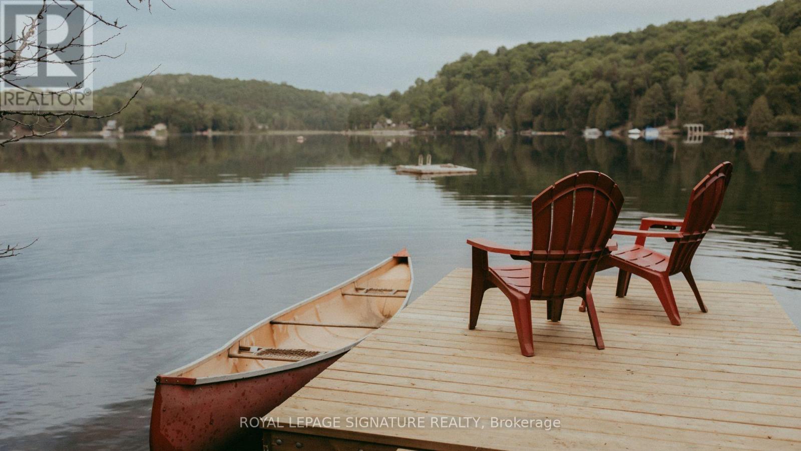
Year round home or cottage with 72 feet of sandy shoreline on Grace River. The home features bright sunroom and living room with large windows to expansive views of the lake, galley kitchen with separate dining room, primary bedroom and 4 piece bath. Downstairs boasts walk up basement, 2 more bedrooms, 2 piece bath, laundry and utility rooms. The property is fully serviced with a drilled well, septic, forced air propane furnace and 16kw Generac power back up. Enjoy miles of boating with access to 2 lakes from your private dock. Outside there is a garage with workshop to store all of your toys. Front deck overlooks the level landscaped lot and the river.
Map data © OpenStreetMap contributors
No open houses are scheduled for this home.
Can't make it? Request a private viewing.
| Kitchen | Main level | 2.62 x 2.6 m |
| Dining room | Main level | 3.89 x 3.21 m |
| Living room | Main level | 4.92 x 3.21 m |
| Sunroom | Main level | 3.89 x 2.51 m |
| Primary Bedroom | Main level | 3.48 x 2.6 m |
| Bedroom | Lower level | 5.97 x 3.19 m |
| Bedroom | Lower level | 3.28 x 2.51 m |
| Utility room | Lower level | 4.3 x 2.26 m |
| Bathroom | Main level | 2.26 x 1.67 m |
| Bathroom | Lower level | 0.57 x 2.26 m |