 For sale 50
$499,900
3 bed1 bath700–1,100 sq ft
1221 Hand Drive
Glamorgan, Highlands East
12 days agoMLS® X13859884
ROYAL LEPAGE SIGNATURE REALTY
1060 Lees Road
Monmouth, Highlands East, Ontario K0L2Y0
For sale· Added
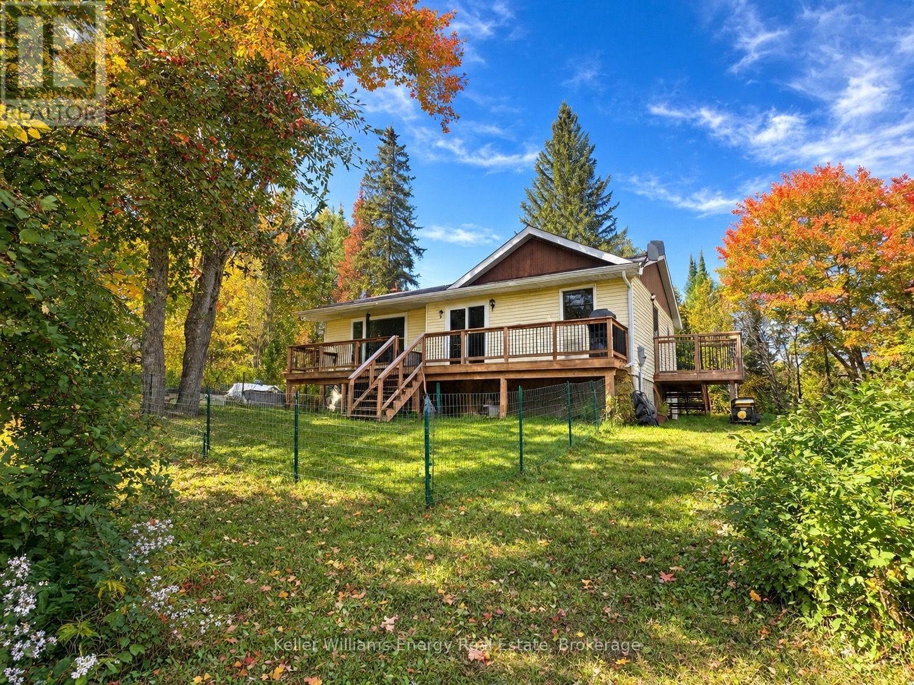
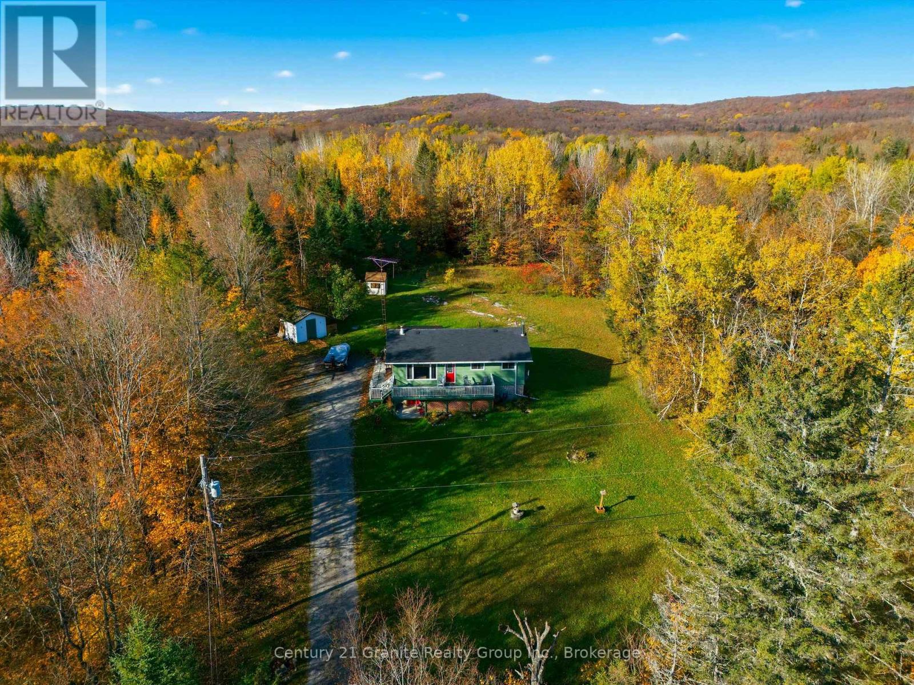
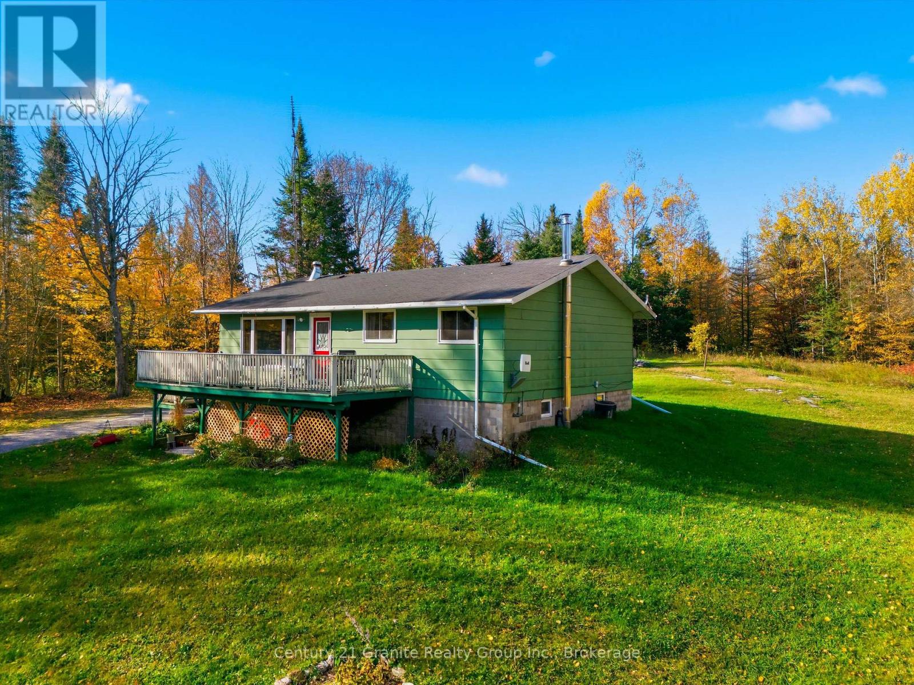
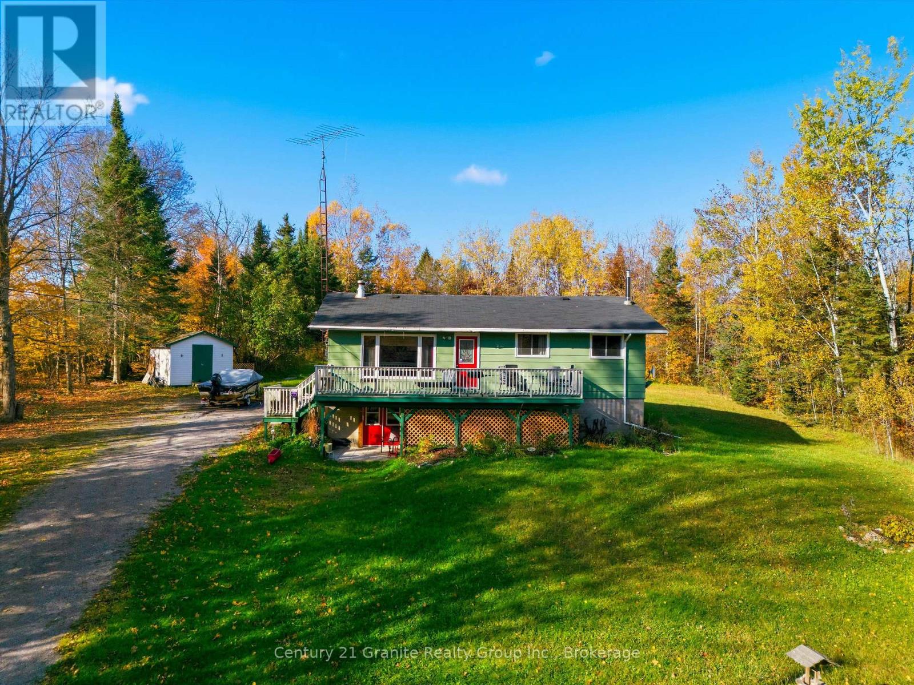
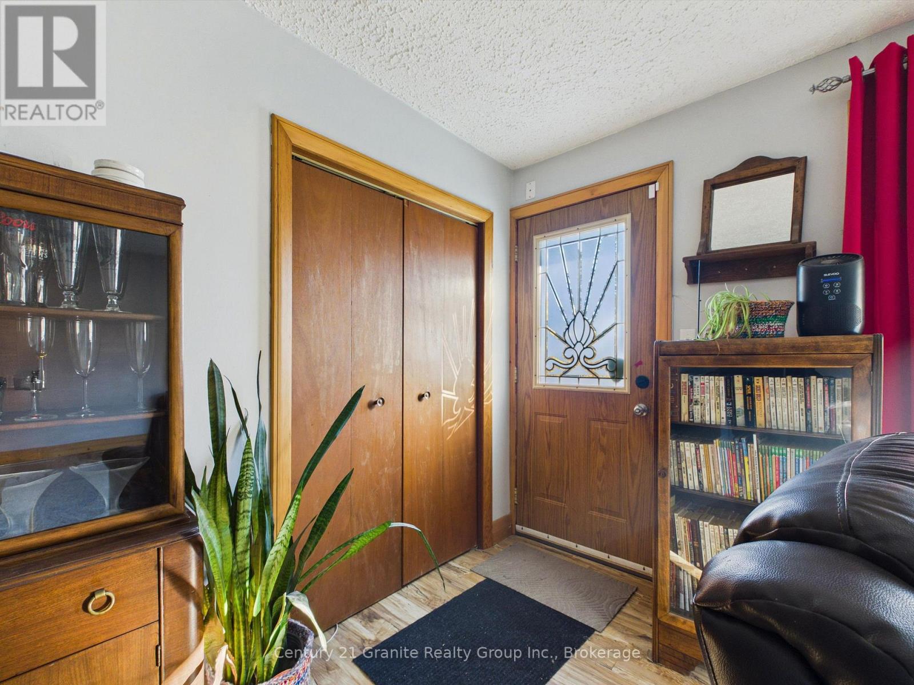
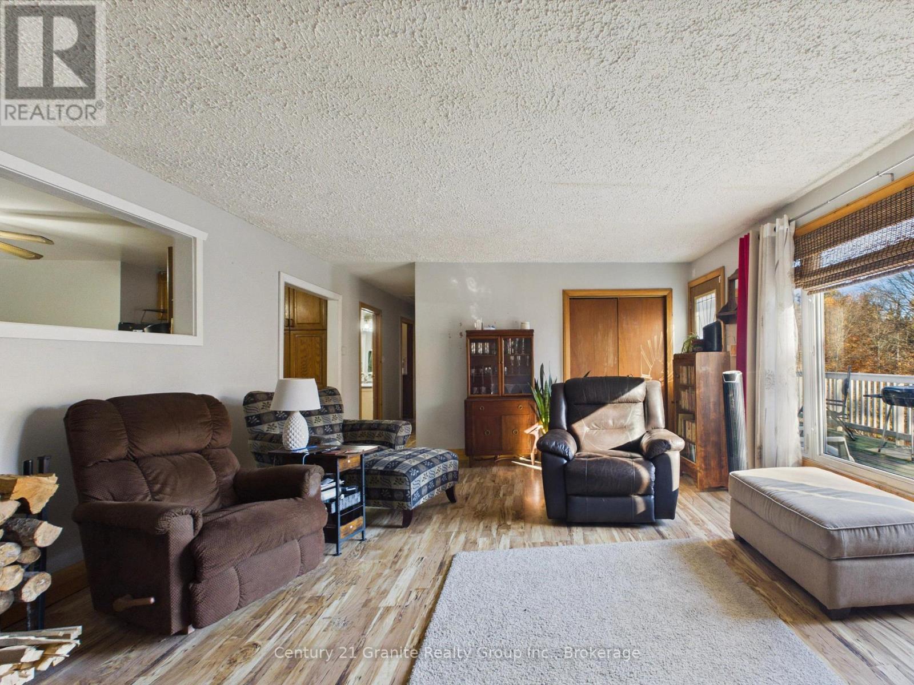
Do you love fresh air, country living, and getting back to your roots? Imagine gathering eggs from the coop and veggies from the garden, while the kids laugh and chase Rufus around the yard! Set on 1.4 acres in Tory Hill, with an open yard framed by trees for privacy and year-round municipal road access, this 3-bedroom bungalow offers plenty of potential to make it your own. Inside, the country eat-in kitchen is where the kiddos tackle their homework at the table while dinner is cooking, and everyone gathers to share the best part of their day. The cozy living room features a woodstove, a large picture window, and a walkout to the front deck-just right for enjoying your morning coffee. Downstairs, the walkout lower level offers an office area, laundry, abundant storage, and a large space ideal for a future rec room. Outside, spend your evenings gathered around the the backyard firepit under the stars, with a storage shed for all your gear. And when winter arrives, watch that sloping front lawn transform into a fabulous toboggan hill for kiddos and parents alike-get those GT's ready for afternoons of laughter, rosy cheeks, and hot chocolate!
Map data © OpenStreetMap contributors
No open houses are scheduled for this home.
Can't make it? Request a private viewing.
| Living room | Main level | 5.7 x 4.4 m |
| Utility room | Basement | 5.6 x 8.3 m |
| Kitchen | Main level | 2.8 x 3.9 m |
| Dining room | Main level | 2.7 x 3.9 m |
| Primary Bedroom | Main level | 3.3 x 3.9 m |
| Bedroom 2 | Main level | 2.7 x 3.2 m |
| Bedroom 3 | Main level | 2.6 x 3.2 m |
| Bathroom | Main level | 2.6 x 3.9 m |
| Other | Main level | 4.7 x 3 m |
| Recreational, Games room | Basement | 9.5 x 8.3 m |
| Bedroom | Basement | 2.9 x 3 m |