
$5,295,000
1196 Enterprise Drive
Glamorgan, Highlands East, Ontario K0M2A0
For sale· Added
About this home
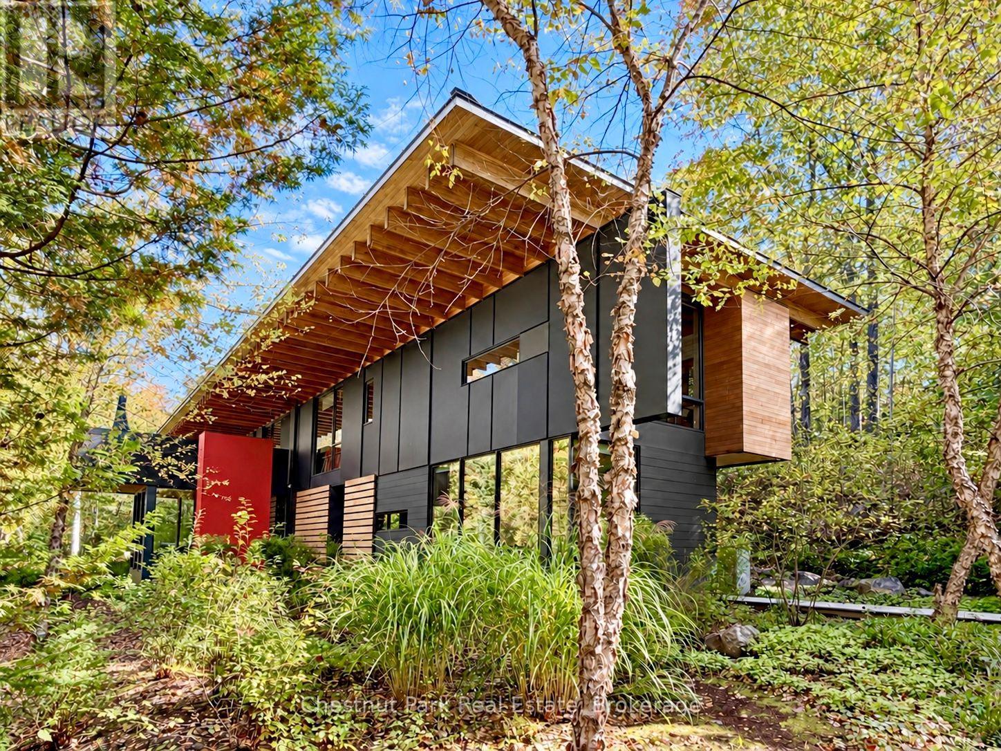
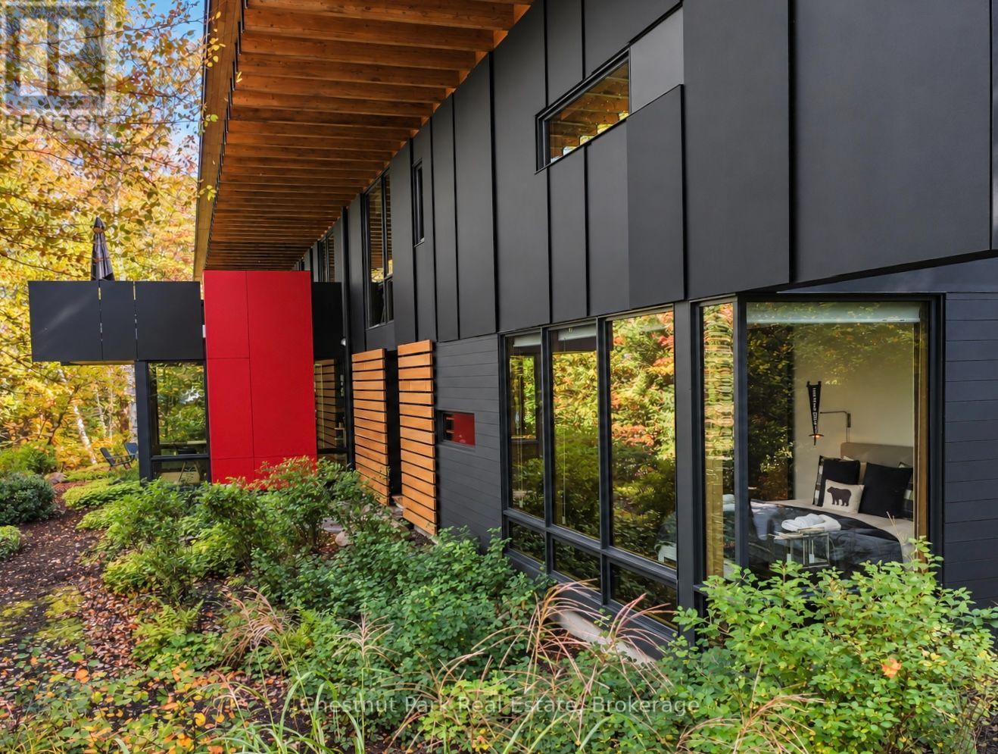
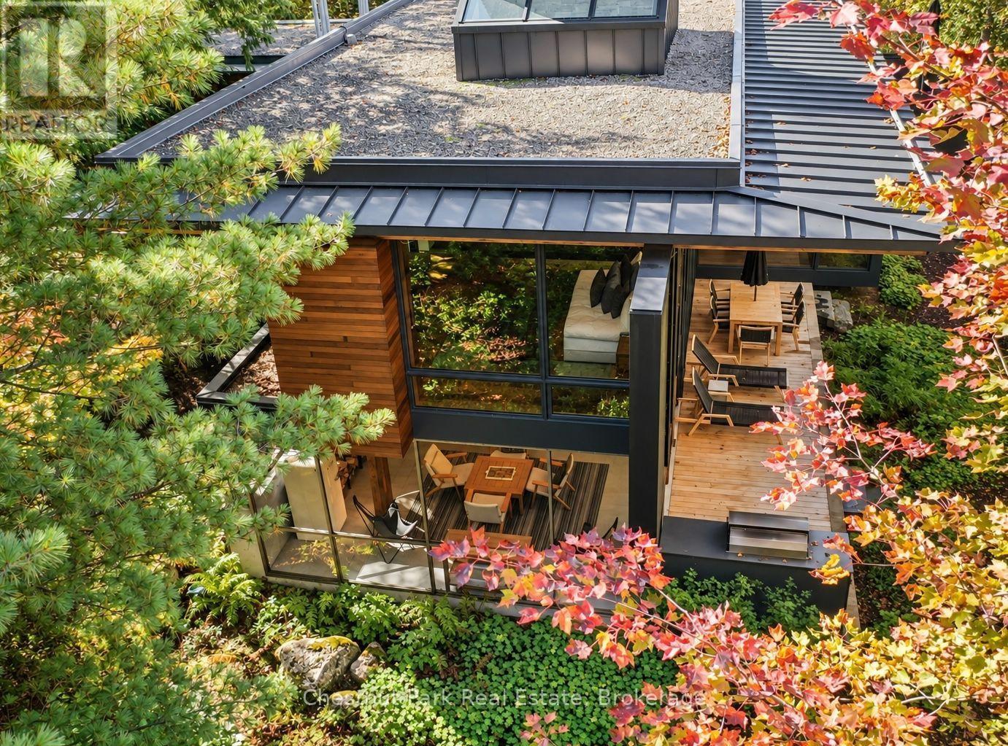
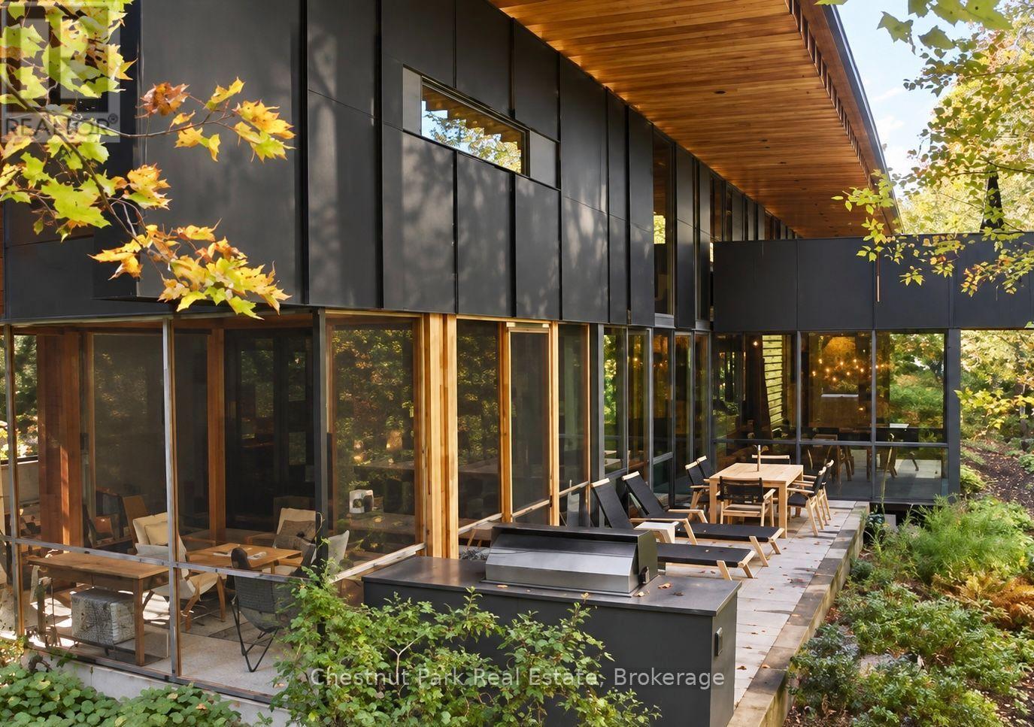
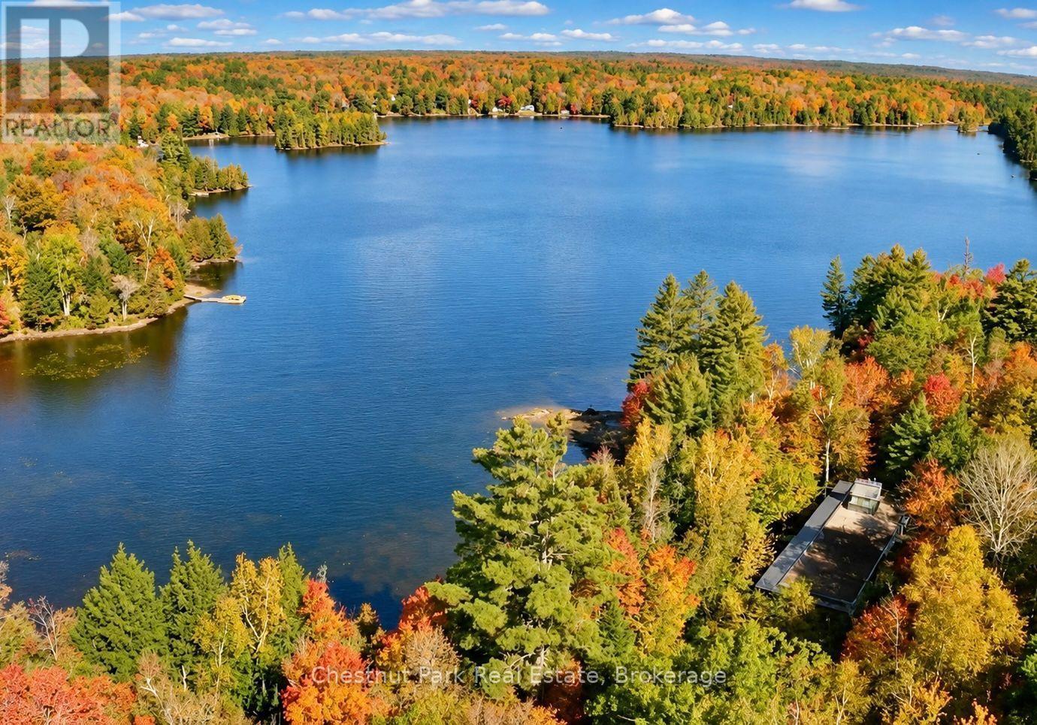
The Bear Stand brings together exceptional waterfront privacy, award-winning architecture & 99 acres of wilderness to explore! Set on Contau Lake in the Haliburton Highlands, just 30 min from Haliburton & 2.5 hrs from Toronto & the Toronto Int'l Airport, it offers a cottage experience on an extraordinary scale! The cottage occupies its own bay, with 1,320 ft of shoreline & owned land wrapping around 3 sides. & mostly surrounded by Crown land providing another remarkable buffer. From the dock, sandy beach or lakeside terrace, the water & woods feel entirely your own. Designed by acclaimed firm Bohlin Cywinski Jackson, the approx. 3,400 sq. ft. contemporary cottage has earned prestigious architectural honours. Quartz, granite, reclaimed timber, Douglas fir, cedar & walnut finishes ground the design in its Canadian Shield setting. Floor-to-ceiling glass frames the lake & forest, while sliding doors connect the 2-storey great room to the lakeside deck & screened room. A glass-enclosed, cantilevered dining room, professional kitchen, 4 bedrooms, 3 baths & a private primary suite with screened Japanese soaking tub make this an extraordinary place to gather & unwind. A Finnish sauna, outdoor shower, hot tub & multiple outdoor living areas extend the experience into the landscape. Beyond the cottage lies a private wilderness: kms of professionally designed & maintained trails & boardwalks cross the 99-ac property. Explore hemlock, pine, hardwood & mixed forests; cross marshes, bogs & wetlands; & pause at scenic lookouts & a viewing platform beside a beaver lodge. The trails lead to an untouched wilderness lake with a lakeside deck, Muskoka chairs & a canoe, then connect with Crown land trails for still more to discover. An architectural landmark, an entire bay to call your own, & a remarkable private trail network: The Bear Stand is a waterfront estate unlike any other & to fully appreciate must be experienced 1st hand! Comes turnkey, so you can just move in & enjoy!
Location
Map data © OpenStreetMap contributors
Upcoming open housesSee all Highlands East open houses
No open houses are scheduled for this home.
Can't make it? Request a private viewing.
Property details
Listing
- MLS® number
- X13864684
- Added
- Oct 5, 2026 ()
- Updated
- Oct 5, 2026 ()
- Info refreshed
Overview
- Property type
- Single Family
- Building type
- Detached
- Style
- Contemporary
- Ownership
- Freehold
Inside
- Bedrooms
- 4
- Bathrooms
- 3
- Heating
- Radiant heat, Forced air, Propane
- Cooling
- None
- Fireplace
- Yes (3)
- Appliances
- All, Water purifier, Water softener, Water Treatment, Furniture, Window Coverings, Water Heater
- Features
- Wooded area, Sloping, Flat site, Dry, Level, Carpet Free, Sauna
Building
- Basement
- Crawl space
- Exterior
- Concrete, Wood
- Foundation
- Poured Concrete
- Parking
- Garage, Carport · 10 spaces
- Amenities
- Separate Heating Controls, Fireplace(s)
- Security
- Alarm system, Security system
Land
- Lot size
- 1015 x 3288 ft
- Waterfront
- Waterfront on lake
- Body of water
- Contau Lake
- View
- Lake view, View of water, Direct Water View
- Zoning
- RU
Services
- Water
- Drilled Well
- Sewer
- Septic System
- Utilities
- Wireless, Electricity Connected
Location
- Cross streets
- Contau Lake Road and Enterprise Drive
- Directions
- County Road 503 to Irondale Road to Contau Lake Road to Enterprise Drive to 1196.
Running costs
- Annual property tax (2026)
- $13,661
Rooms
| Great room | Main level | 5.6 x 5.5 m |
| Bedroom | Upper Level | 6.6 x 4.25 m |
| Bedroom | Upper Level | 4.65 x 4.25 m |
| Bathroom | Upper Level | 3.35 x 2.9 m |
| Dining room | Main level | 4.05 x 3.5 m |
| Kitchen | Main level | 5.6 x 4.3 m |
| Mud room | Main level | 2.4 x 2.1 m |
| Foyer | Main level | 3.8 x 2.4 m |
| Bedroom | Main level | 4.7 x 3.05 m |
| Bathroom | Main level | 2.8 x 2.15 m |
| Family room | Upper Level | 5.8 x 4.6 m |
| Primary Bedroom | Upper Level | 5.6 x 4.4 m |
| Bathroom | Upper Level | 6.15 x 3.5 m |