 For sale 44
$237,500
1 bed0 bath0–699 sq ft
10573 Loon Lake Wao
Monmouth, Highlands East
4 months agoMLS® X13247056
Royal LePage Lakes Of Haliburton
1374 Havensford Drive
Cardiff Ward, Highlands East, Ontario K0L1M0
For sale· Added
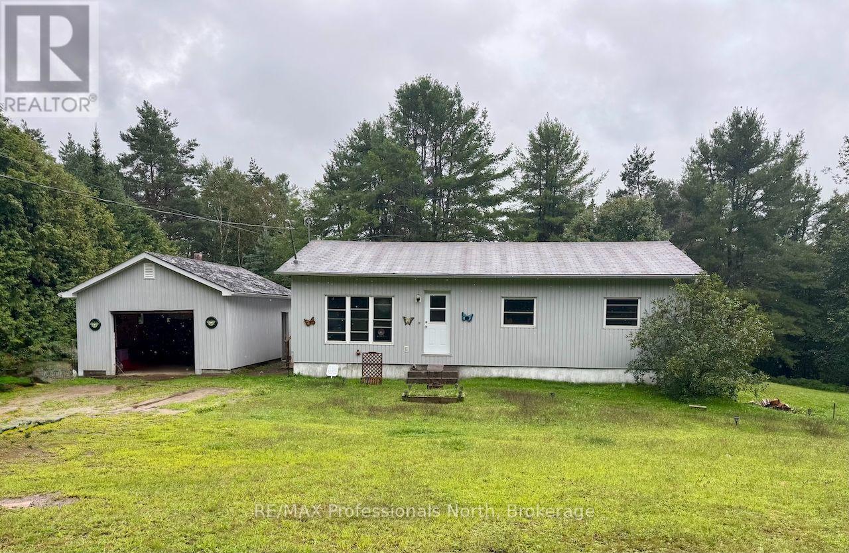
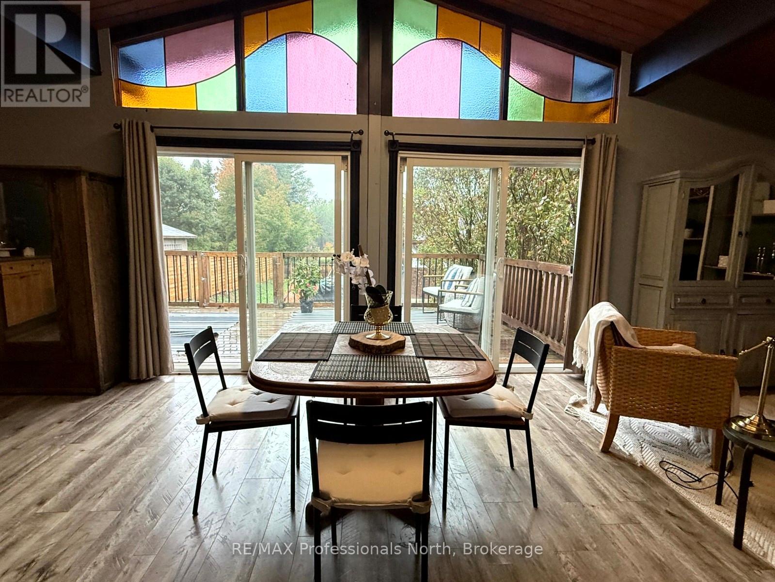
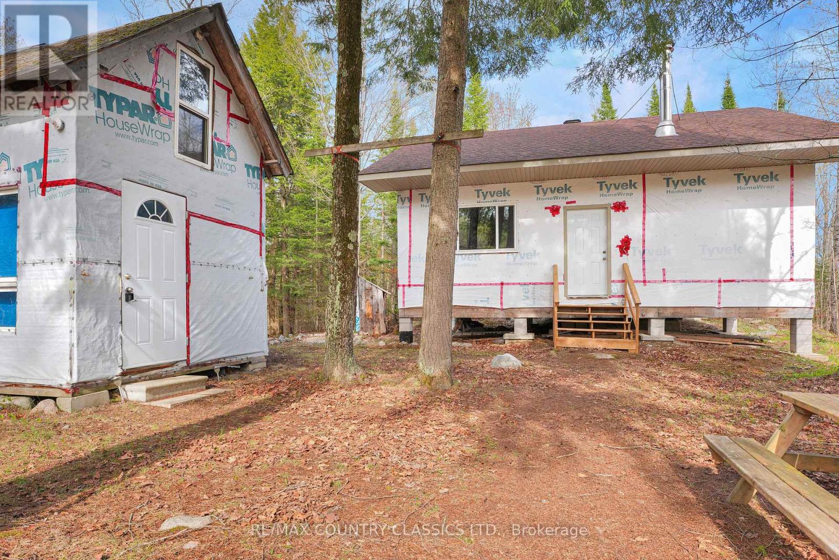
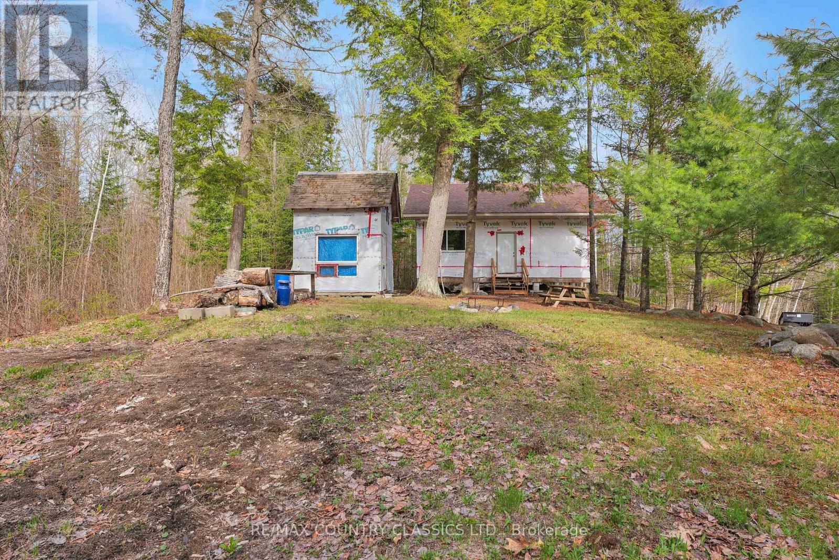
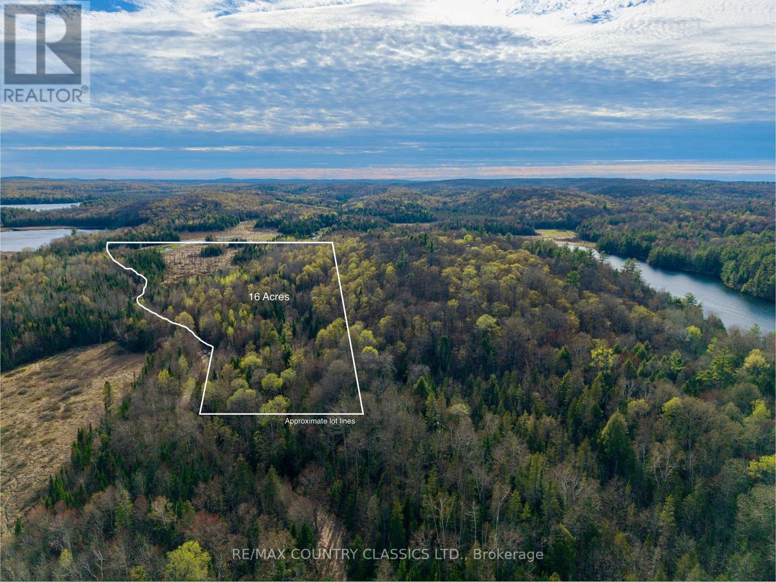
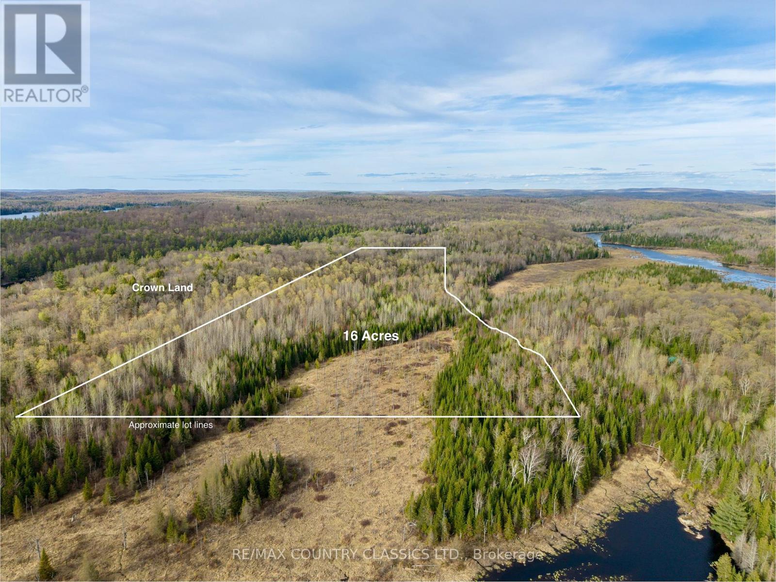
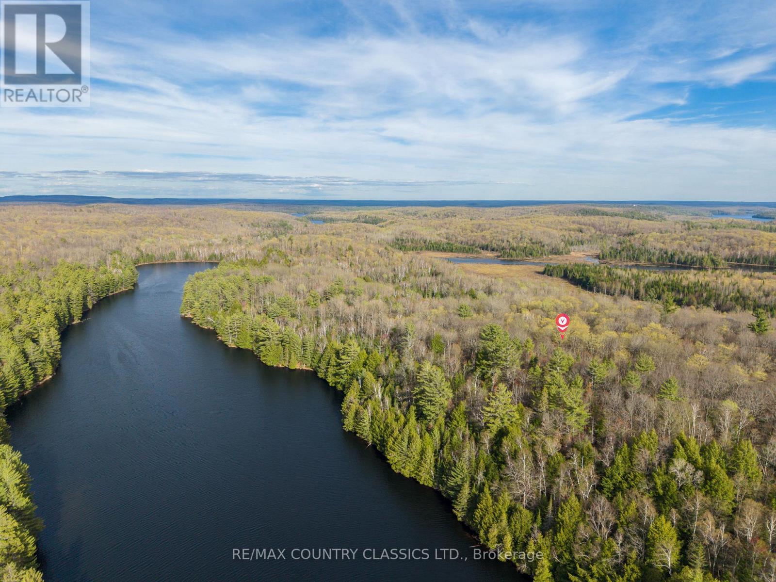
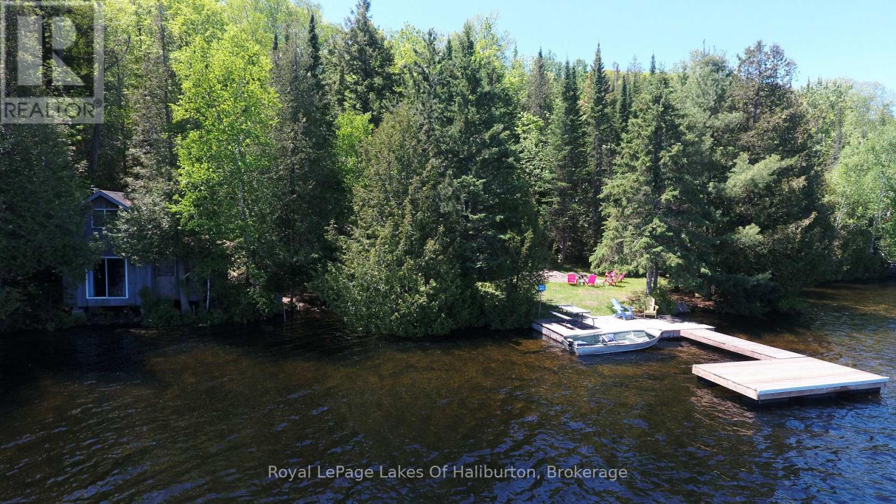
Calling all outdoor enthusiasts, or anyone looking to escape the hustle and bustle, this private retreat in Highland Grove is a must-see. Tucked away on 16 private acres surrounded by Crown Land, this cozy 3-bedroom cabin offers the ultimate off-grid getaway with seasonal private road access. A short walk to Otter Lake for fishing, kayaking, and swimming, the property is ideal for hunting, ATVing, hiking, or simply relaxing in nature. The wired and insulated cabin is built on piers and features generator power and a WETT-inspected wood cookstove. Electrical is already run throughout and ready for pot lights, with a 100-amp panel ready to be installed. Being sold fully furnished with generator included. This tranquil retreat also features a fully insulated underside with wire mesh protection and aluminum soffit and fascia. A rare chance to own your own private wilderness escape. (Do not follow directions from MLS listing to Cheddar, this is not correct. Take Hwy. 28 S to Hwy 118, to Loop Rd to Havensford Drive)
Map data © OpenStreetMap contributors
No open houses are scheduled for this home.
Can't make it? Request a private viewing.
| Kitchen | Main level | 9.3 x 4.45 m |
| Bedroom | Main level | 3.3 x 2.95 m |
| Bedroom 2 | Main level | 2.72 x 2.97 m |
| Bedroom 3 | Main level | 3.1 x 2.95 m |